9126 Oban Passage Drive, Charlotte, NC 28273
- $330,000
- 3
- BD
- 4
- BA
- 1,636
- SqFt




Listing courtesy of Costello Real Estate and Investments LLC. tracyhoneycutt@costellorei.com
Sold listing courtesy of EXP Realty LLC
- Sold Price
- $330,000
- List Price
- $339,900
- MLS#
- 4306430
- Status
- CLOSED
- Days on Market
- 46
- Property Type
- Residential
- Architectural Style
- Traditional
- Year Built
- 2019
- Closing Date
- Nov 26, 2025
- Bedrooms
- 3
- Bathrooms
- 4
- Full Baths
- 3
- Half Baths
- 1
- Living Area
- 1,636
- Sq Ft Total
- 1636
- County
- Mecklenburg
- Subdivision
- Ayrsley Townhomes
- Special Conditions
- None
Property Description
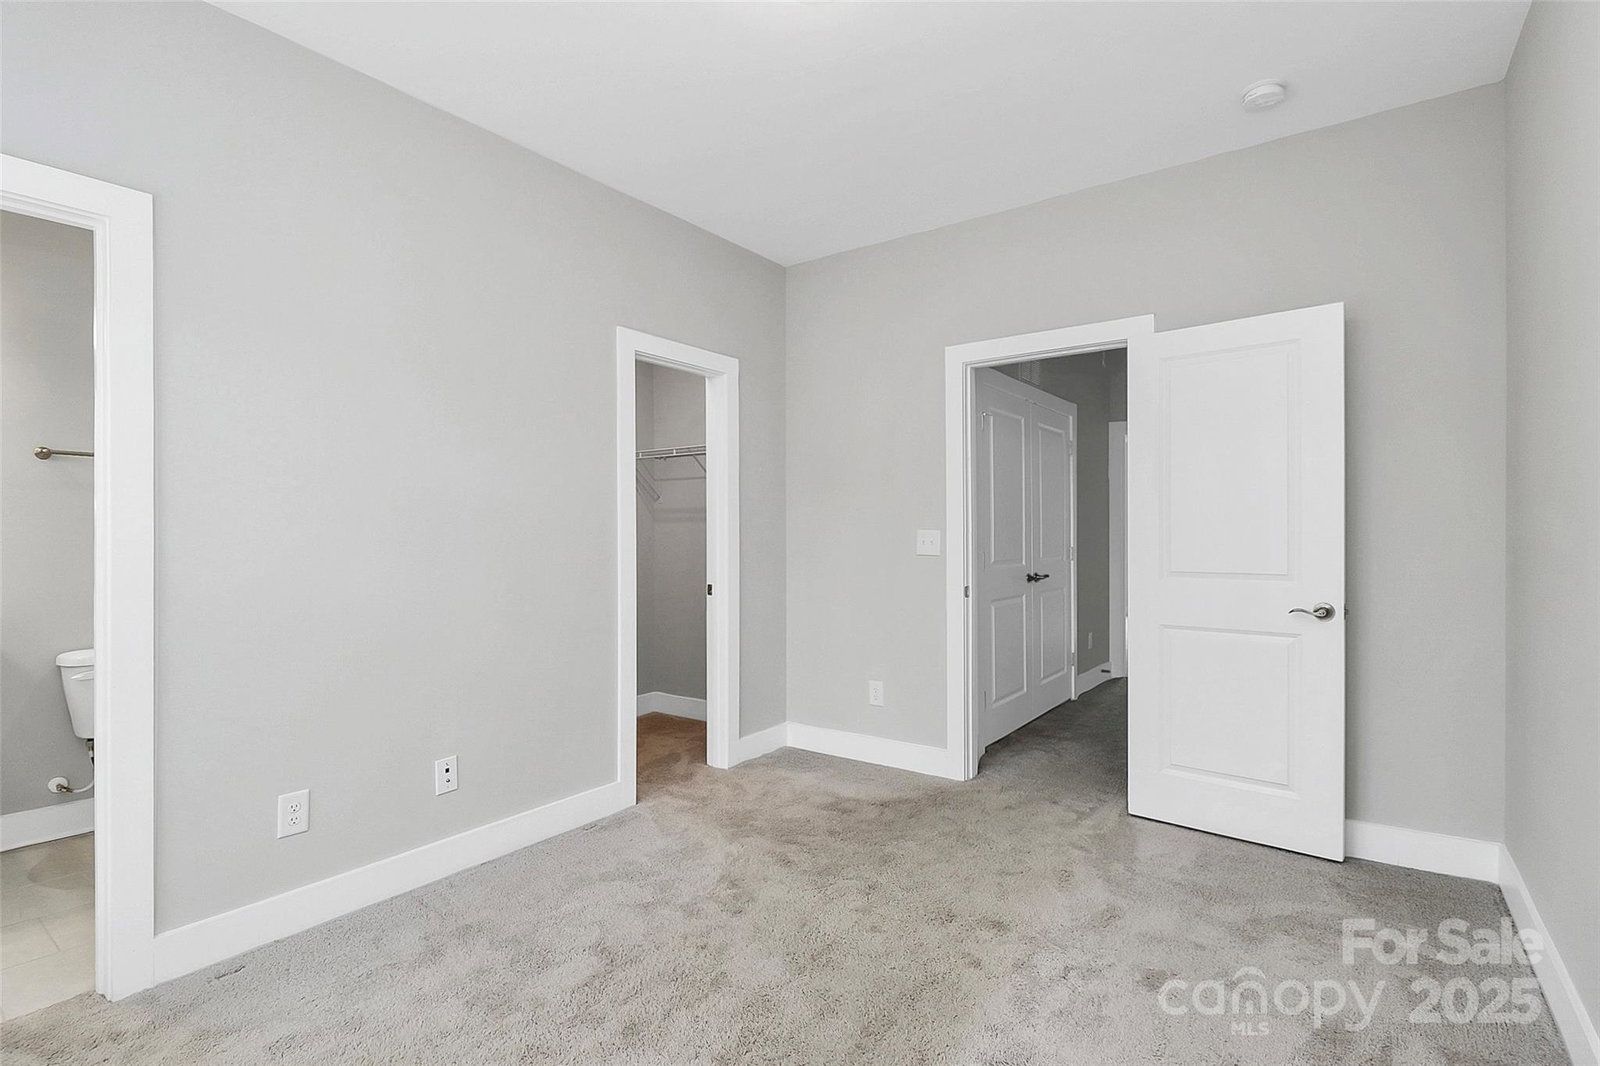
Great townhome in the Heart of Ayrsley. This three story townhome features a one car garage and bedroom/ flex room with bath on the entry level and open living room, kitchen and dining on the main level. The third level features the Primary Bedroom with bath and two walk in closets with custom built ins, a second bedroom and bath and laundry. This is move in ready! Be in before the holidays! This townhome is just a short walk to Ayrsley town Center. Enjoy dining, shopping and entertainment close to home. Ayrsley is conveniently located near 485 and 77 to get around Charlotte and the airport. SPECIAL INCENTIVE----WITH USE OF PREFERRED LENDER, QUALIFIED BUYERS WILL RECEIVE A FREE 1-0 TEMPORARY 1% BUYDOWN OR CASH INCENTIVE
Additional Information
- Hoa Fee
- $181
- Hoa Fee Paid
- Monthly
- Community Features
- Sidewalks, Street Lights
- Equipment
- Dishwasher, Disposal, Dryer, Refrigerator, Washer
- Foundation
- Slab
- Laundry Location
- Laundry Closet, Third Level
- Heating
- Forced Air, Natural Gas
- Water
- City
- Sewer
- Public Sewer
- Exterior Construction
- Brick Full
- Roof
- Architectural Shingle
- Parking
- Attached Garage
- Driveway
- None, Paved
- Elementary School
- South Pine Academy
- Middle School
- Southwest
- High School
- Palisades
- Total Property HLA
- 1636
Mortgage Calculator
“ Based on information submitted to the MLS GRID as of . All data is obtained from various sources and may not have been verified by broker or MLS GRID. Supplied Open House Information is subject to change without notice. All information should be independently reviewed and verified for accuracy. Some IDX listings have been excluded from this website. Properties may or may not be listed by the office/agent presenting the information © 2026 Canopy MLS as distributed by MLS GRID”

Last Updated: