1211 May Apple Drive Unit #162, Matthews, NC 28104
- $393,000
- 3
- BD
- 3
- BA
- 2,128
- SqFt




Listing courtesy of NorthGroup Real Estate LLC. betanialuna18@gmail.com
Sold listing courtesy of Canopy Administration
- Sold Price
- $393,000
- List Price
- $420,000
- MLS#
- 4306408
- Status
- CLOSED
- Days on Market
- 28
- Property Type
- Residential
- Year Built
- 2024
- Closing Date
- Oct 24, 2025
- Bedrooms
- 3
- Bathrooms
- 3
- Full Baths
- 2
- Half Baths
- 1
- Lot Size
- 1,698
- Lot Size Area
- 0.039
- Living Area
- 2,128
- Sq Ft Total
- 2128
- County
- Union
- Subdivision
- Stone creek Townhomes
- Special Conditions
- None
Property Description
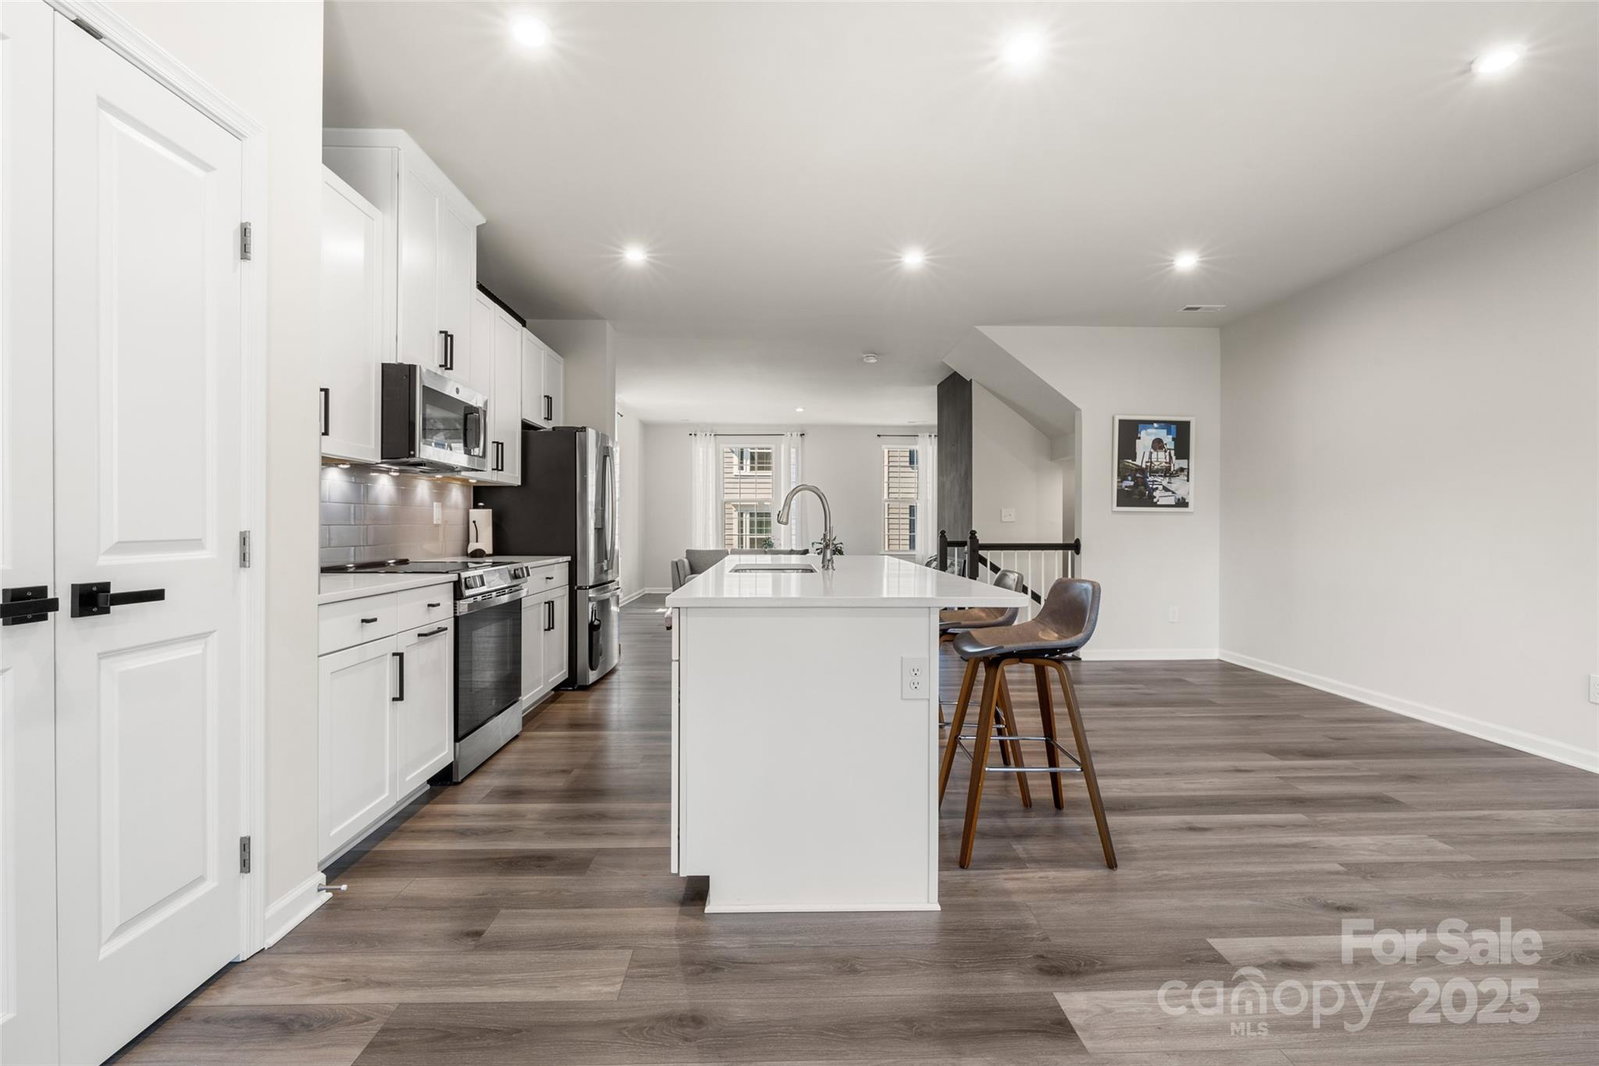
Stunning 2024-built, move-in-ready townhome. Welcome to 1211 May Apple Dr, a beautifully designed townhome offering 3 spacious bedrooms, 2.5 bathrooms, and 2,128 sq ft of crafted living space. This home blends modern finishes with a versatile floor plan, ideal for your lifestyle. The main level boasts a chef's kitchen with a large island, stainless steel appliances, and generous cabinetry, flowing seamlessly into the dining and living area, flooded with abundant natural light. The upper level includes the primary bedroom, which features a walk-in closet and spa-like bath, two additional bedrooms, a full bathroom, and a laundry closet that includes a washer and dryer. The entry level offers a bonus room, perfect for an office, gym, or media room, and plenty of storage. Conveniently located near shopping, dining, parks, and with easy access to Uptown Charlotte and major commuter routes, this home offers both comfort and convenience in a desirable Matthews community. Schedule a showing today and make this lovely townhome yours!
Additional Information
- Hoa Fee
- $155
- Hoa Fee Paid
- Monthly
- Community Features
- Dog Park, Picnic Area, Playground
- Equipment
- Dishwasher, Disposal, Electric Oven, Electric Range, Microwave, Refrigerator with Ice Maker, Washer/Dryer
- Foundation
- Slab
- Main Level Rooms
- Flex Space
- Laundry Location
- In Hall, Inside, Laundry Closet, Third Level
- Heating
- Central, Electric
- Water
- City
- Sewer
- Public Sewer
- Exterior Construction
- Brick Partial, Vinyl
- Parking
- Attached Garage, Garage Door Opener
- Driveway
- Concrete, Paved
- Lot Description
- Corner Lot
- Elementary School
- Stallings
- Middle School
- Unspecified
- High School
- Unspecified
- Total Property HLA
- 2128
Mortgage Calculator
“ Based on information submitted to the MLS GRID as of . All data is obtained from various sources and may not have been verified by broker or MLS GRID. Supplied Open House Information is subject to change without notice. All information should be independently reviewed and verified for accuracy. Some IDX listings have been excluded from this website. Properties may or may not be listed by the office/agent presenting the information © 2026 Canopy MLS as distributed by MLS GRID”

Last Updated: