10142 Loganberry Trail, Charlotte, NC 28262
- $479,000
- 4
- BD
- 3
- BA
- 2,320
- SqFt




Listing courtesy of C-A-RE Realty. DonAnthonyRealty@gmail.com
Sold listing courtesy of Costello Real Estate and Investments LLC
- Sold Price
- $479,000
- List Price
- $479,000
- MLS#
- 4306348
- Status
- CLOSED
- Days on Market
- 46
- Property Type
- Residential
- Architectural Style
- Transitional
- Year Built
- 2000
- Closing Date
- Nov 18, 2025
- Bedrooms
- 4
- Bathrooms
- 3
- Full Baths
- 2
- Half Baths
- 1
- Lot Size
- 12,632
- Lot Size Area
- 0.29
- Living Area
- 2,320
- Sq Ft Total
- 2320
- County
- Mecklenburg
- Subdivision
- Claybrooke
- Special Conditions
- None
Property Description
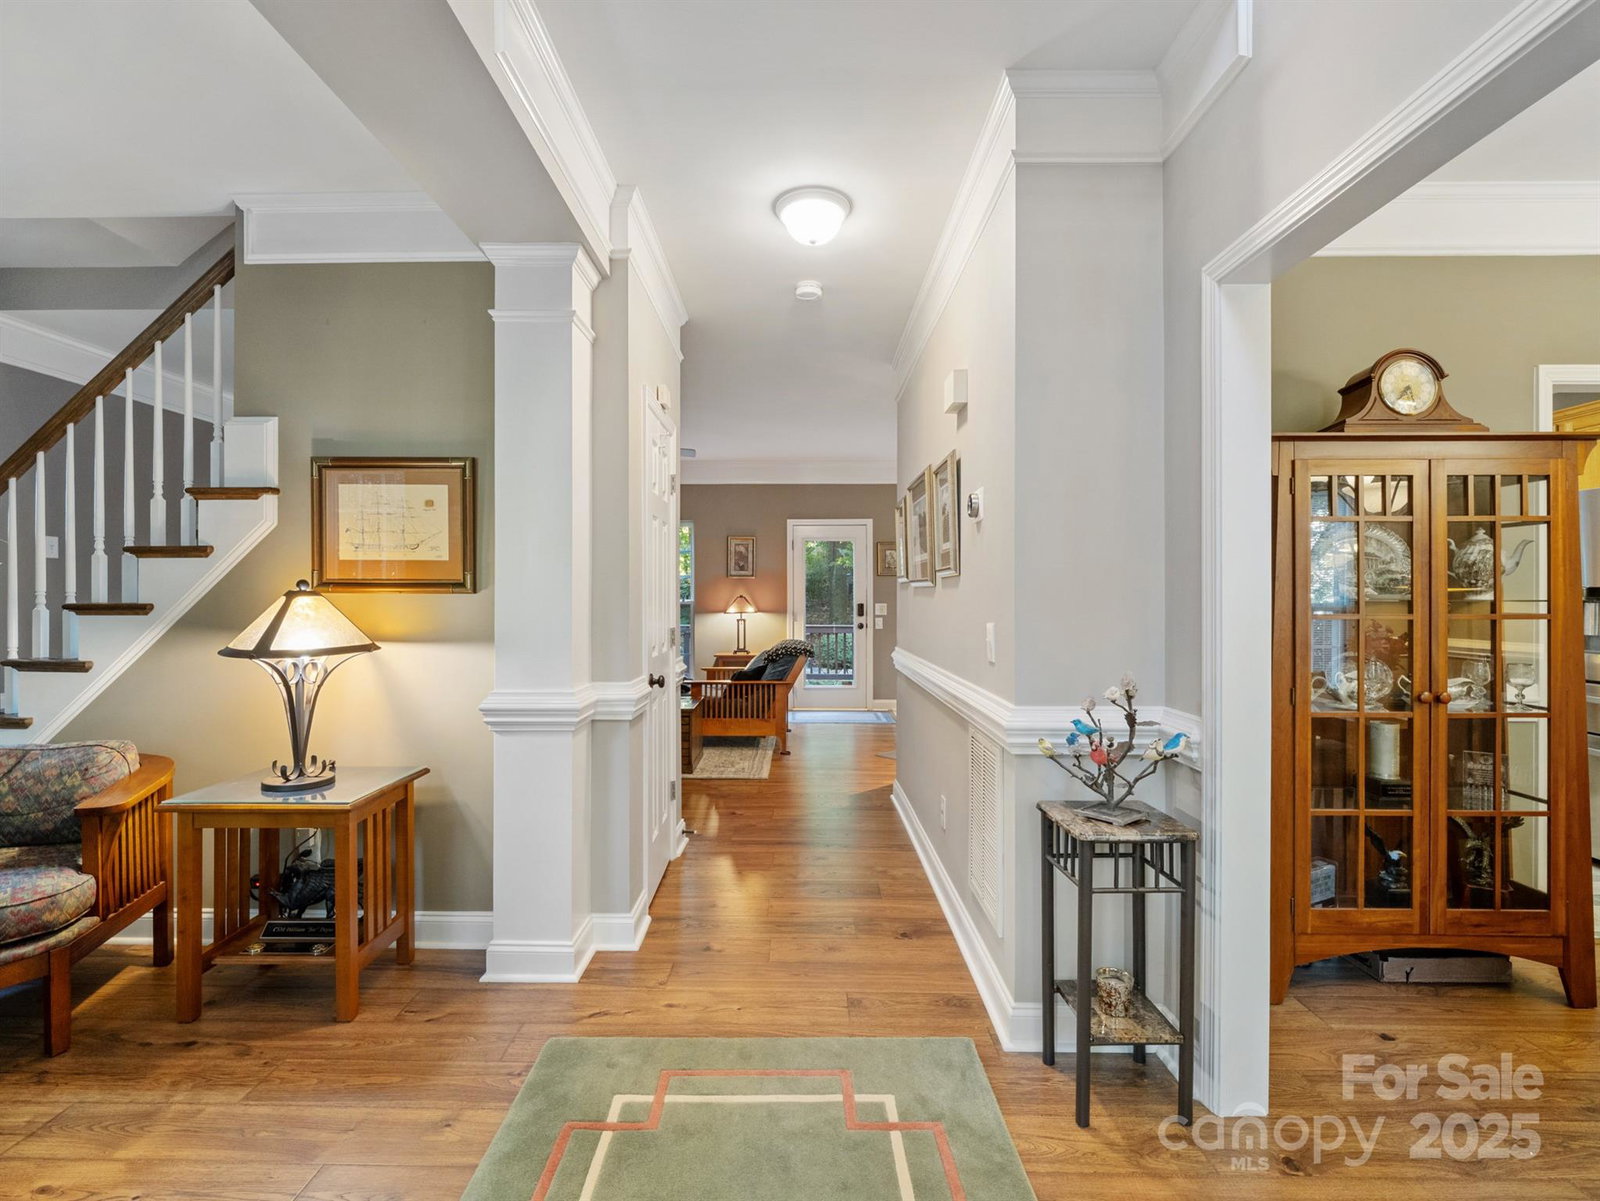
This lovely, ‘Move-In-Ready’ 2-story cul-de-sac home features 3 BDRMS + BONUS/BED and 2.5 BATHS and a comfortable layout ideal for both everyday living and entertaining. The open-concept main floor boasts Pergo wood flooring, crown molding, a sitting room, dining area, bright living room w/ gas log fireplace, a well-appointed kitchen with granite tops, ample cabinet space and updated stainless appliances plus a Samsung Refrigerator. Upstairs, the primary suite features a private bath w/ dual quartz sinks, tiled shower and generous walk-in closet space, while secondary bedrooms provide flexibility for family or guests along with an updated full bath. Enjoy the convenience of the main level Laundry Room with an LG front-loading Washer & Dryer. Finished 2-car garage with newer insulated automatic door. A quiet private backyard with deck, 14’ x 10’ patio, mounted outdoor speakers and tranquil running water garden. In-ground irrigation system and MORE! Located just minutes from shopping, dining, UNCC, I-485, and light rail access.
Additional Information
- Hoa Fee
- $349
- Hoa Fee Paid
- Semi-Annually
- Community Features
- Outdoor Pool
- Fireplace
- Yes
- Interior Features
- Attic Stairs Pulldown
- Floor Coverings
- Carpet, Tile, Wood
- Equipment
- Dishwasher, Disposal, Electric Oven, Electric Range, Gas Water Heater, Microwave, Oven, Plumbed For Ice Maker, Refrigerator, Refrigerator with Ice Maker, Washer, Washer/Dryer
- Foundation
- Crawl Space
- Main Level Rooms
- Living Room, Bathroom-Half, Kitchen, Sitting, Dining Area, Laundry
- Laundry Location
- Main Level
- Heating
- Central, Forced Air, Natural Gas
- Water
- City
- Sewer
- Public Sewer
- Exterior Features
- In-Ground Irrigation
- Exterior Construction
- Brick Partial, Vinyl
- Roof
- Composition
- Parking
- Attached Garage, Garage Door Opener
- Driveway
- Concrete, Paved
- Lot Description
- Cleared, Cul-De-Sac
- Elementary School
- Mallard Creek
- Middle School
- Ridge Road
- High School
- Mallard Creek
- Builder Name
- Niblock
- Total Property HLA
- 2320
Mortgage Calculator
“ Based on information submitted to the MLS GRID as of . All data is obtained from various sources and may not have been verified by broker or MLS GRID. Supplied Open House Information is subject to change without notice. All information should be independently reviewed and verified for accuracy. Some IDX listings have been excluded from this website. Properties may or may not be listed by the office/agent presenting the information © 2026 Canopy MLS as distributed by MLS GRID”

Last Updated: