Share this with your friends


+17045766234
Ivester Jackson Christie's
10400 Kilmory Terrace, Charlotte, NC 28210
- $907,500
- 5
- BD
- 4
- BA
- 3,884
- SqFt




Listing courtesy of Helen Adams Realty. juliestaley@mac.com
Sold listing courtesy of ProStead Realty
- Sold Price
- $907,500
- List Price
- $985,000
- MLS#
- 4306335
- Status
- CLOSED
- Days on Market
- 52
- Property Type
- Residential
- Year Built
- 1988
- Closing Date
- Nov 17, 2025
- Bedrooms
- 5
- Bathrooms
- 4
- Full Baths
- 3
- Half Baths
- 1
- Lot Size
- 16,291
- Lot Size Area
- 0.374
- Living Area
- 3,884
- Sq Ft Total
- 3884
- County
- Mecklenburg
- Subdivision
- Park Crossing
- Special Conditions
- None
Property Description
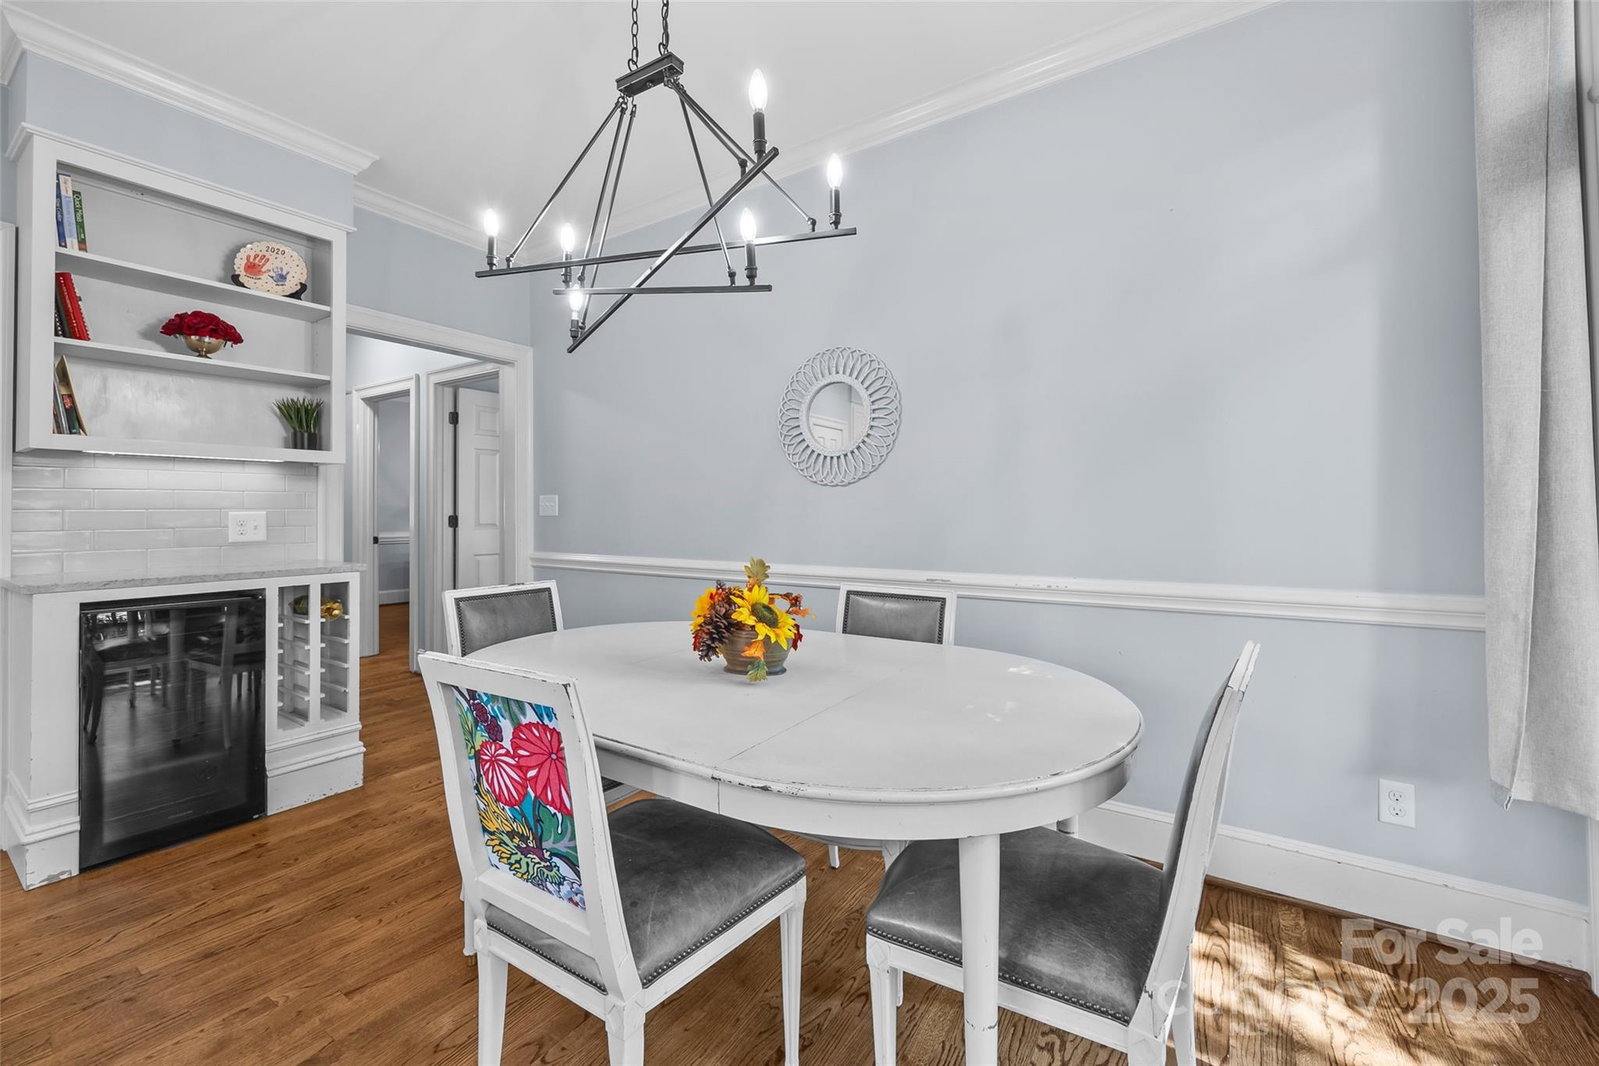
NEW CARPET on both staircases and every bedroom just installed 10/10!! This 5 bedroom plus bonus room floor plan is RARE in Park Crossing. Who doesn't love a primary bedroom on the main level as well? With a lovely traditional all brick exterior and spacious floor plan, there is room for everyone at 10400 Kilmory Terrace! Enter the 2 story foyer with a dedicated office to the left and dining room to the right. 9 ft ceilings and hardwood flooring throughout the main level create a light and airy feeling as you arrive. The family room is HUGE and features a coffered ceiling, hide-away bar with sink, built-in bookcases and cozy wood-burning fireplace. The large kitchen has been updated with quartz countertops, white tile backsplash, a wine fridge and white cabinets. The adjacent laundry room w/utility sink is super functional. Should you climb the back staircase near the garage or more formal staircase by the front door? Both lead to a spacious second floor with 4 dedicated bedrooms plus a bonus room (w/a closet) that can serve as a 6th bedroom if needed. The large deck out back is accessible from both the living room and kitchen. Toss the ball around in the backyard too! Don't miss this neighborhood's extensive amenities- pickle ball courts, tennis courts, pool, playground and more. Quick access to the Little Sugar Creek Greenway as well. You are just minutes from 485, South Park and Ballantyne in Park Crossing.
Additional Information
- Hoa Fee
- $612
- Hoa Fee Paid
- Annually
- Community Features
- Clubhouse, Outdoor Pool, Pickleball, Playground, Recreation Area, Tennis Court(s)
- Fireplace
- Yes
- Interior Features
- Attic Stairs Pulldown, Drop Zone, Entrance Foyer, Garden Tub, Kitchen Island, Pantry, Walk-In Closet(s), Wet Bar
- Floor Coverings
- Carpet, Tile, Wood
- Equipment
- Bar Fridge, Dishwasher, Disposal, Electric Cooktop, Exhaust Fan, Microwave, Refrigerator, Refrigerator with Ice Maker, Wall Oven, Washer/Dryer, Wine Refrigerator
- Foundation
- Crawl Space
- Main Level Rooms
- Primary Bedroom, Office, Bathroom-Half
- Laundry Location
- Laundry Room
- Heating
- Electric
- Water
- City
- Sewer
- Public Sewer
- Exterior Features
- Fire Pit
- Exterior Construction
- Brick Full
- Roof
- Architectural Shingle
- Parking
- Driveway, Attached Garage, Garage Faces Side
- Driveway
- Concrete, Paved
- Lot Description
- Wooded
- Elementary School
- Smithfield
- Middle School
- Quail Hollow
- High School
- South Mecklenburg
- Zoning
- CD
- Total Property HLA
- 3884
- Master on Main Level
- Yes
Mortgage Calculator
“ Based on information submitted to the MLS GRID as of . All data is obtained from various sources and may not have been verified by broker or MLS GRID. Supplied Open House Information is subject to change without notice. All information should be independently reviewed and verified for accuracy. Some IDX listings have been excluded from this website. Properties may or may not be listed by the office/agent presenting the information © 2026 Canopy MLS as distributed by MLS GRID”

Last Updated: