407 Jetton Street, Davidson, NC 28036
- $669,990
- 3
- BD
- 4
- BA
- 2,231
- SqFt




Listing courtesy of Taylor Morrison of Carolinas Inc. NONE
Sold listing courtesy of Howard Hanna Allen Tate Lake Norman
- Sold Price
- $669,990
- List Price
- $669,990
- MLS#
- 4306201
- Status
- CLOSED
- Days on Market
- 127
- Property Type
- Residential
- Year Built
- 2025
- Closing Date
- Jan 29, 2026
- Bedrooms
- 3
- Bathrooms
- 4
- Full Baths
- 2
- Half Baths
- 2
- Lot Size
- 1,568
- Lot Size Area
- 0.036000000000000004
- Living Area
- 2,231
- Sq Ft Total
- 2231
- County
- Mecklenburg
- Subdivision
- Parkside Commons
- Special Conditions
- None
- Dom
- Yes
Property Description
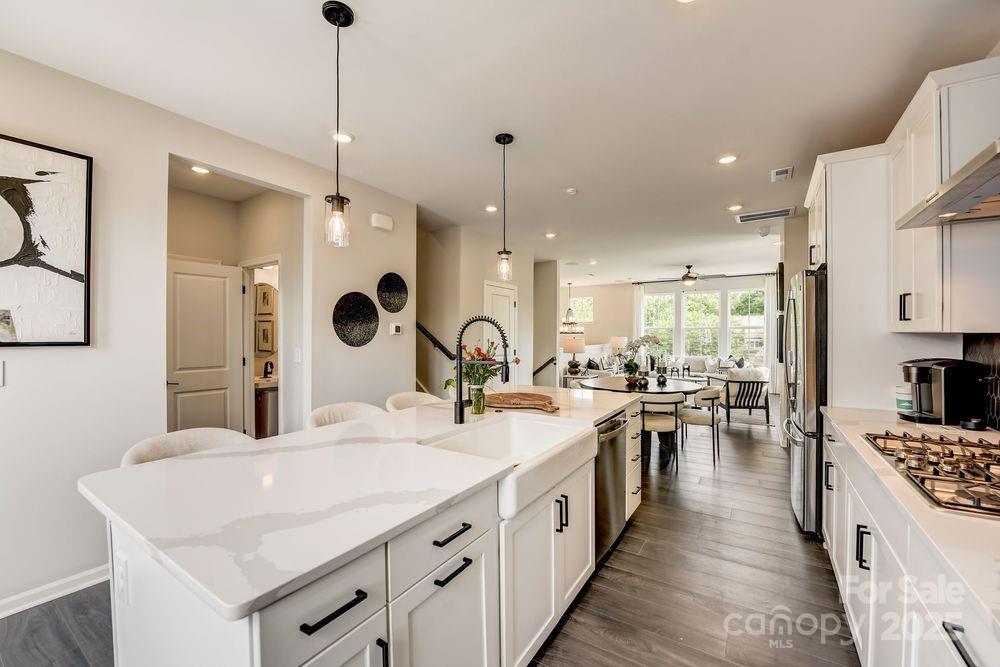
What's Special: Sky Terrace | Model Home | Flex Room. Model Home - Available January! Built by America's Most Trusted Homebuilder. Welcome to The Vail II at 407 Jetton Street in Parkside Commons. This three-story townhome with a rooftop terrace is designed for modern living in the heart of Davidson. The first floor features a spacious flex room and half bath, while a welcoming foyer leads upstairs to the main living area. On the second floor, enjoy an open layout connecting the great room, casual dining area, and kitchen with a walk-in pantry and nearby powder room. The third floor offers three bedrooms, including a serene primary suite with a tray ceiling, dual vanities, a tiled shower, and a generous walk-in closet. A private deck and rooftop terrace provide outdoor spaces for relaxation, and the laundry room adds everyday convenience. Just steps from Lake Norman and Downtown Davidson, Parkside Commons offers a planned park, playground, and easy access to top-rated schools, local events, and major highways. Additional highlights include: sky terrace, gourmet kitchen, ledge in primary shower, custom Model Home design selections, refrigerator, washer and dryer, window treatments included. MLS#4306201
Additional Information
- Hoa Fee
- $250
- Hoa Fee Paid
- Monthly
- Community Features
- Playground, Recreation Area, Sidewalks, Street Lights, Other
- Fireplace
- Yes
- Interior Features
- Entrance Foyer, Kitchen Island, Open Floorplan, Pantry, Split Bedroom, Storage, Walk-In Closet(s), Other - See Remarks
- Floor Coverings
- Carpet, Laminate, Tile
- Equipment
- Dishwasher, Disposal, Dryer, Gas Cooktop, Microwave, Plumbed For Ice Maker, Refrigerator, Wall Oven, Washer, Washer/Dryer
- Foundation
- Slab
- Main Level Rooms
- Kitchen, Dining Area, Great Room, Bathroom-Half
- Laundry Location
- Electric Dryer Hookup, Upper Level, Washer Hookup
- Heating
- Natural Gas, Zoned
- Water
- City
- Sewer
- Public Sewer
- Exterior Features
- Rooftop Terrace
- Exterior Construction
- Brick Partial, Fiber Cement, Metal
- Roof
- Architectural Shingle
- Parking
- Driveway, Attached Garage, Garage Door Opener, Garage Faces Rear
- Driveway
- Concrete, Paved
- Lot Description
- Corner Lot
- Elementary School
- Davidson
- Middle School
- Davidson K-8
- High School
- William Amos Hough
- New Construction
- Yes
- Builder Name
- Taylor Morrison
- Total Property HLA
- 2231
Mortgage Calculator
“ Based on information submitted to the MLS GRID as of . All data is obtained from various sources and may not have been verified by broker or MLS GRID. Supplied Open House Information is subject to change without notice. All information should be independently reviewed and verified for accuracy. Some IDX listings have been excluded from this website. Properties may or may not be listed by the office/agent presenting the information © 2026 Canopy MLS as distributed by MLS GRID”

Last Updated: