Share this with your friends


+17045766234
Ivester Jackson Christie's
1020 Alicante Avenue, Charlotte, NC 28214
- $475,000
- 3
- BD
- 3
- BA
- 2,018
- SqFt




Listing courtesy of EXP Realty LLC Mooresville. robin@soldinthecarolinas.com
Sold listing courtesy of MartinGroup Properties Inc
- Sold Price
- $475,000
- List Price
- $485,000
- MLS#
- 4306190
- Status
- CLOSED
- Days on Market
- 160
- Property Type
- Residential
- Architectural Style
- Ranch
- Year Built
- 2023
- Closing Date
- Mar 09, 2026
- Bedrooms
- 3
- Bathrooms
- 3
- Full Baths
- 2
- Half Baths
- 1
- Lot Size
- 8,712
- Lot Size Area
- 0.2
- Living Area
- 2,018
- Sq Ft Total
- 2018
- County
- Mecklenburg
- Subdivision
- The Vineyards on Lake Wylie
- Special Conditions
- None
- Waterfront Features
- Boat Slip Community, Paddlesport Launch Site - Community, Pier - Community
Property Description
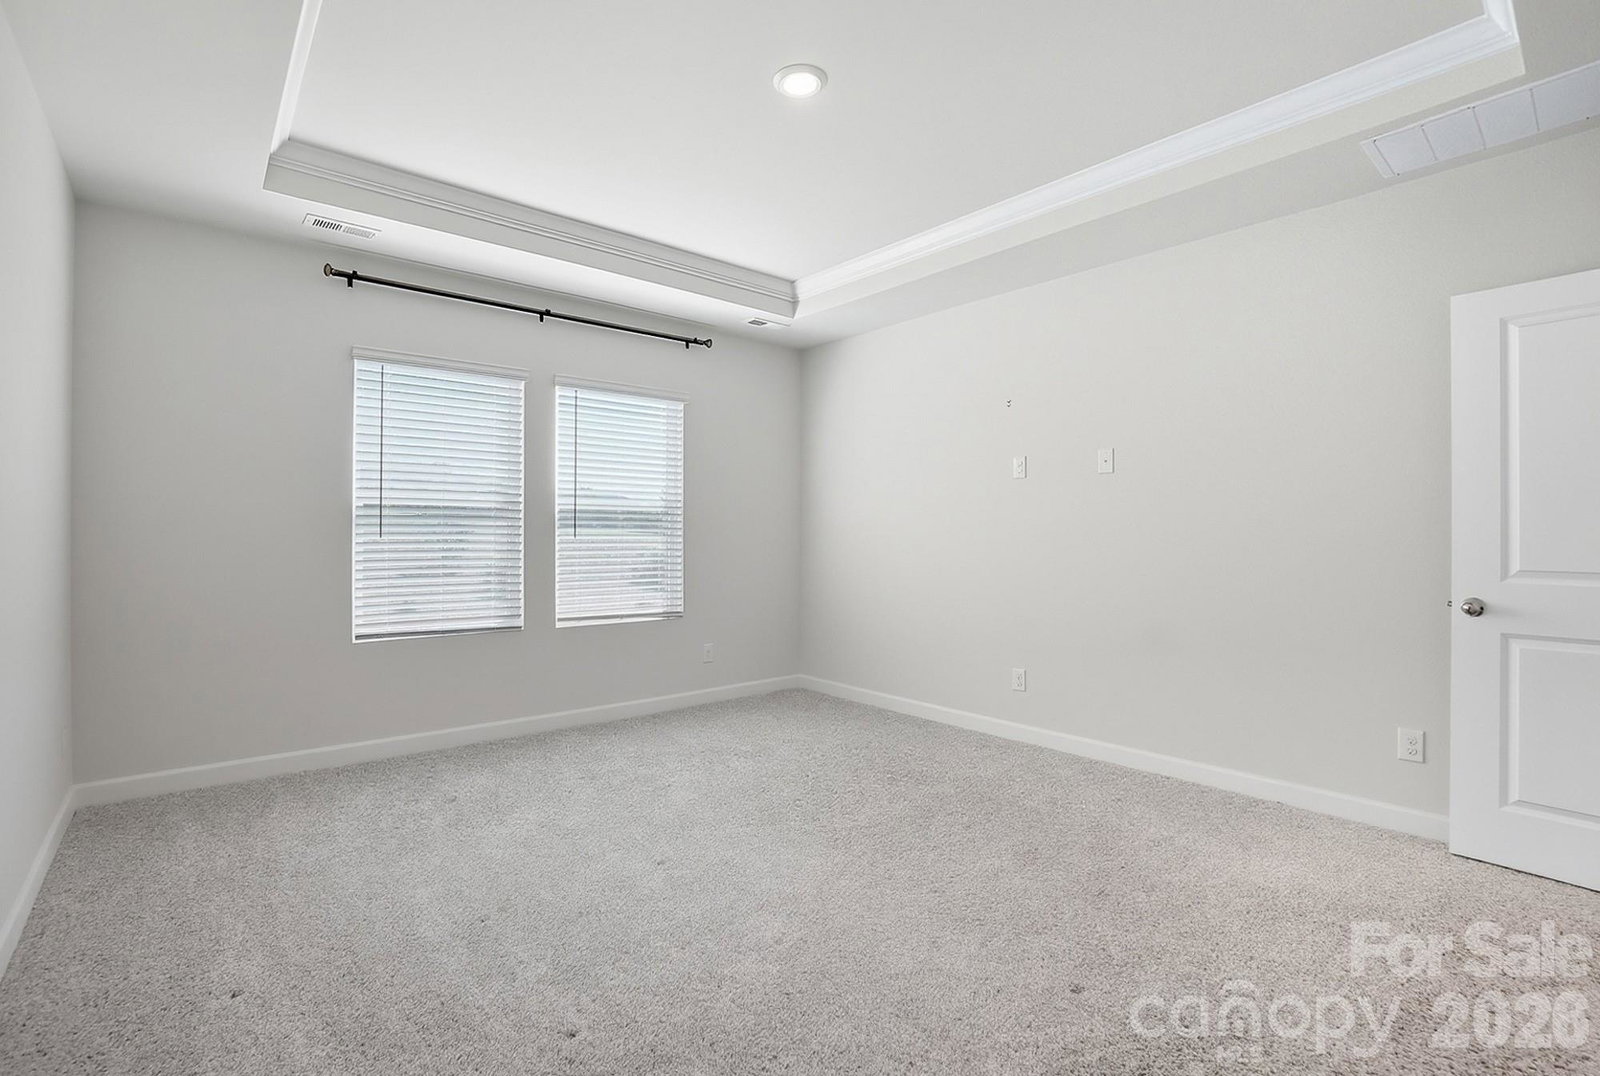
ALL of this & LAKE access? Walking trails! Minutes to Charlotte Douglas International? One story living. Welcome to this light-filled home in the sought-after, Vineyards on Lake Wylie! Featuring 3 generously sized bedrooms & a large bonus room easily a 4th bedroom. 1020 Alicante (isn't that fun to say?!) is a perfect place to call home. (and it was built energy efficient) Entertain in the open living space, with a grandiose family room, a splendid dining area and the chef’s kitchen that features sleek stainless steel appliances, an expansive corner pantry and a magnificent island primed for entertaining, fun or what you wish. At the front of the home, the secondary bedrooms showcase a dual entry bath with private shower & toilet. Please don't miss the 4th bedroom/playroom/office, built in drop zone and powder room conveniently tucked away on the opposite side of the house. Access to the over sized 2 car garage is there as well. Towards the rear of the home, The primary suite is quite a retreat with stunning crown molding & tray ceiling. A spa like ensuite boasting a massive walk-in shower, private water closet and access to the expansive walk in primary closet. A favorite highlight is the laundry room connection to the primary closet as well as access to the rest of the home. One more stand out feature is the covered back porch that gazes upon nature with no neighbors directly behind you. The community offers an ultimate resort-style lifestyle with over 10 miles of walking trails leading to the private waterfront oasis directly on Lake Wylie. Enjoy two large pools, picnic areas, tennis courts, pickleball, a gym, access to private boat slips, and a kayak launch. There’s something for everyone to enjoy in this vibrant community.
Additional Information
- Hoa Fee
- $116
- Hoa Fee Paid
- Monthly
- Community Features
- Clubhouse, Dog Park, Fitness Center, Outdoor Pool, Picnic Area, Playground, Recreation Area, Sidewalks, Street Lights, Tennis Court(s), Walking Trails
- Interior Features
- Drop Zone, Entrance Foyer, Kitchen Island, Open Floorplan, Pantry, Storage, Walk-In Closet(s)
- Floor Coverings
- Carpet, Tile, Vinyl
- Equipment
- Dishwasher, Disposal, Double Oven, Gas Cooktop, Microwave
- Foundation
- Slab
- Main Level Rooms
- Bedroom(s), Bathroom-Full, Bedroom(s), Kitchen, Dining Area, Great Room, Play Room, Laundry, Mud, Primary Bedroom, Bathroom-Full, Bathroom-Half
- Laundry Location
- Laundry Room, Main Level
- Heating
- Central
- Water
- City
- Sewer
- Public Sewer
- Exterior Construction
- Hardboard Siding
- Roof
- Architectural Shingle
- Parking
- Attached Garage
- Driveway
- Concrete, Paved
- Lot Description
- Cleared, Private, Views
- Elementary School
- Berryhill
- Middle School
- Berryhill
- High School
- West
- Total Property HLA
- 2018
- Master on Main Level
- Yes
Mortgage Calculator
“ Based on information submitted to the MLS GRID as of . All data is obtained from various sources and may not have been verified by broker or MLS GRID. Supplied Open House Information is subject to change without notice. All information should be independently reviewed and verified for accuracy. Some IDX listings have been excluded from this website. Properties may or may not be listed by the office/agent presenting the information © 2026 Canopy MLS as distributed by MLS GRID”

Last Updated: