7165 Stirrup Court, Weddington, NC 28104
- $1,030,000
- 4
- BD
- 5
- BA
- 4,184
- SqFt




Listing courtesy of Call It Closed International Inc. ncbrokerjeff@gmail.com
Sold listing courtesy of Better Homes and Gardens Real Estate Paracle
- Sold Price
- $1,030,000
- List Price
- $1,100,000
- MLS#
- 4306164
- Status
- CLOSED
- Days on Market
- 49
- Property Type
- Residential
- Architectural Style
- Traditional
- Year Built
- 1995
- Closing Date
- Nov 21, 2025
- Bedrooms
- 4
- Bathrooms
- 5
- Full Baths
- 4
- Half Baths
- 1
- Lot Size
- 138,956
- Lot Size Area
- 3.19
- Living Area
- 4,184
- Sq Ft Total
- 4184
- County
- Union
- Subdivision
- Providence Woods South
- Special Conditions
- None
Property Description
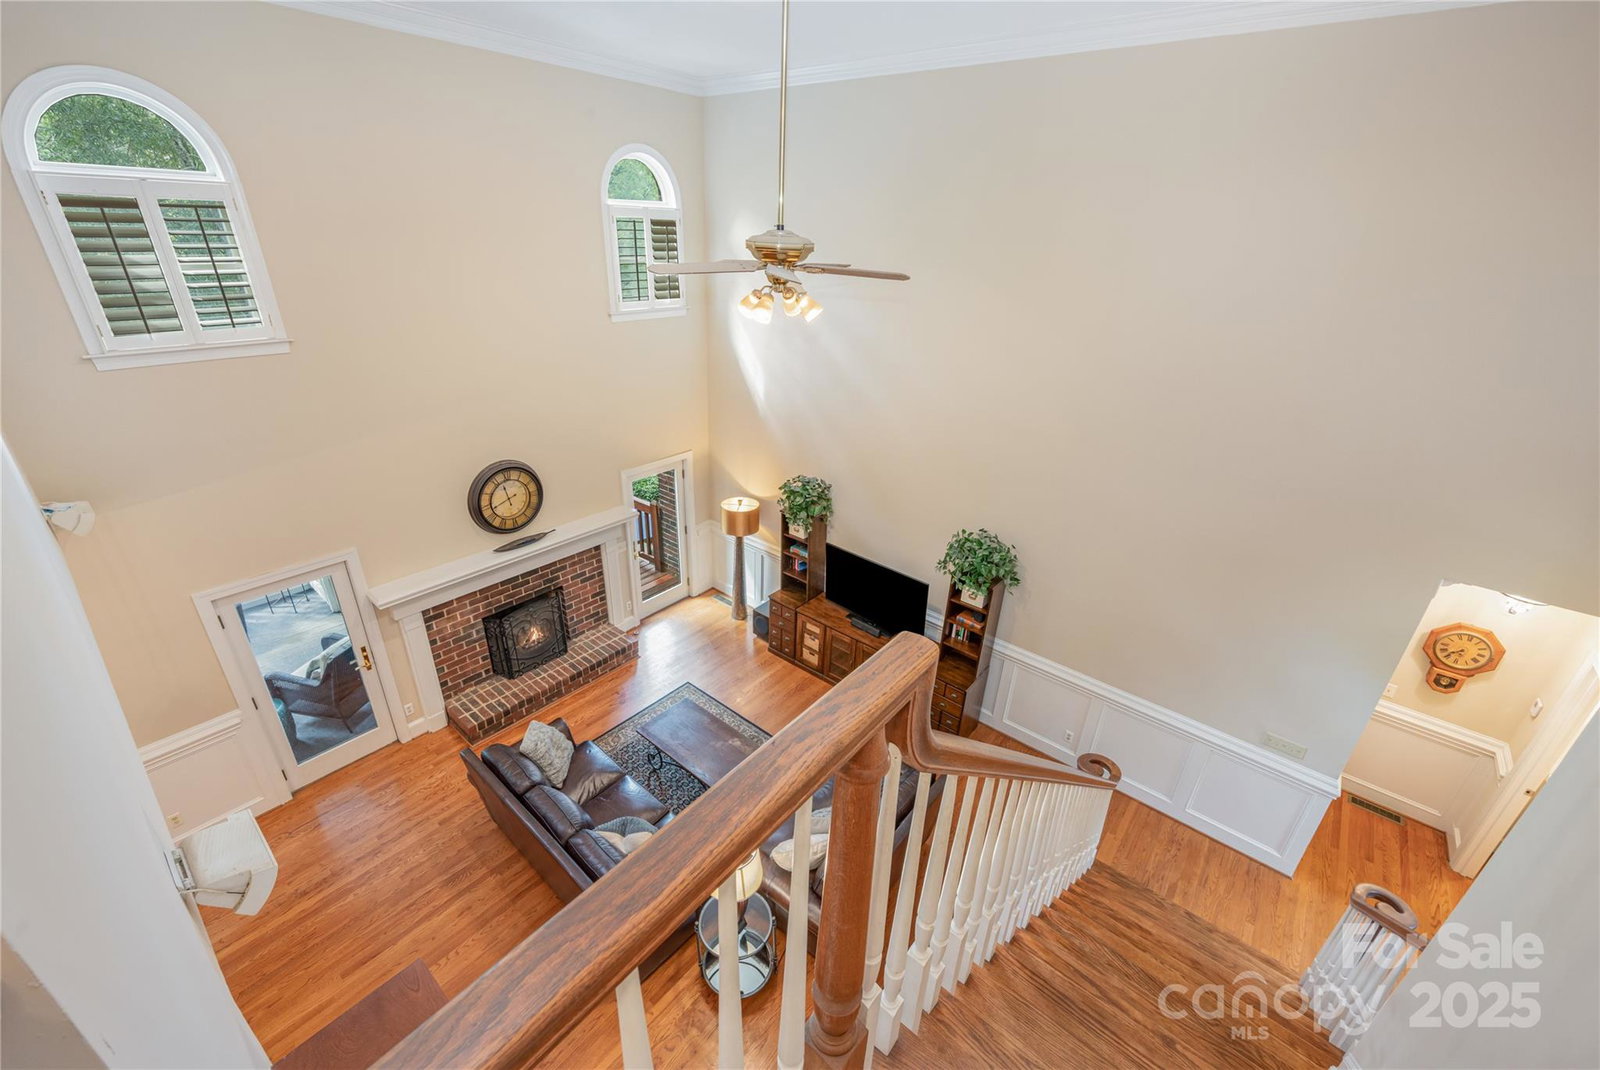
Our New, Improved price incorporates feedback on desired updates, letting you customize your estate to match your style! Nestled on 3.19 private acres in the desirable Providence Woods South community, this one-of-a-kind home is a true nature retreat with privacy, elegance, and exceptional living space. Boasting 4,184 sf, 4 bedrooms, 4 full baths, and 1 half-bath, the residence offers a flexible floorplan with a main-level primary suite and a finished daylight basement. The primary suite is a sanctuary: dual vanities, a whirlpool tub, heated tile floors, and a frameless double shower bring spa-level luxury. Downstairs, the daylight basement includes a full bedroom + bath, offering space for guests, a home office, or entertainment zone. Just outside is your own private oasis: an in-ground pool, fenced yard, large screened porch, and abundant wildlife. Second story has 2 additional bedrooms, another office/flex room, plus a huge bonus room including 2 full baths and extra storage. Additional storage is easily accessed up the stairs to a large attic. Other highlights include three-zone HVAC, Cement Substrate flooring throughout, oversized moldings, surround sound, walk-in closets, and an oversized two-car attached garage. Enjoy top-ranked schools, excellent shopping and restaurants nearby. Easy and quick access to 485. This is more than a home — it’s a serene sanctuary uniquely situated near Weddington’s finest conveniences yet tucked away from the everyday hustle. Don’t miss your chance on this rare, wooded estate!
Additional Information
- Hoa Fee
- $350
- Hoa Fee Paid
- Annually
- Community Features
- Picnic Area, Playground, Recreation Area, Walking Trails
- Fireplace
- Yes
- Interior Features
- Attic Stairs Fixed, Attic Walk In, Breakfast Bar, Entrance Foyer, Garden Tub, Pantry, Storage, Walk-In Closet(s), Wet Bar, Whirlpool
- Floor Coverings
- Carpet, Marble, Tile, Wood
- Equipment
- Convection Oven, Dishwasher, Disposal, Gas Range, Gas Water Heater, Microwave, Wall Oven
- Foundation
- Basement
- Main Level Rooms
- Primary Bedroom, Bathroom-Full, Bathroom-Half, Kitchen, Dining Room, Living Room, Laundry, Breakfast
- Laundry Location
- Electric Dryer Hookup, Gas Dryer Hookup, Laundry Room, Main Level, Washer Hookup
- Heating
- Forced Air, Natural Gas, Zoned
- Water
- County Water, Tap Fee Required, Well
- Sewer
- Septic Installed
- Exterior Features
- Outdoor Shower
- Exterior Construction
- Brick Full
- Roof
- Architectural Shingle
- Parking
- Driveway, Attached Garage, Garage Door Opener, Garage Faces Side, RV Access/Parking
- Driveway
- Concrete, Paved
- Lot Description
- Cul-De-Sac
- Elementary School
- Antioch
- Middle School
- Weddington
- High School
- Weddington
- Zoning
- AM6
- Total Property HLA
- 4184
- Master on Main Level
- Yes
Mortgage Calculator
“ Based on information submitted to the MLS GRID as of . All data is obtained from various sources and may not have been verified by broker or MLS GRID. Supplied Open House Information is subject to change without notice. All information should be independently reviewed and verified for accuracy. Some IDX listings have been excluded from this website. Properties may or may not be listed by the office/agent presenting the information © 2026 Canopy MLS as distributed by MLS GRID”

Last Updated: