8491 Penton Place, Harrisburg, NC 28075
- $665,000
- 4
- BD
- 3
- BA
- 2,929
- SqFt




Listing courtesy of Rowan Realty Ltd.. cearlriddle@bellsouth.net
Sold listing courtesy of Keller Williams South Park
- Sold Price
- $665,000
- List Price
- $685,000
- MLS#
- 4306055
- Status
- CLOSED
- Days on Market
- 108
- Property Type
- Residential
- Architectural Style
- Transitional
- Year Built
- 2008
- Closing Date
- Jan 13, 2026
- Bedrooms
- 4
- Bathrooms
- 3
- Full Baths
- 2
- Half Baths
- 1
- Lot Size
- 15,245
- Lot Size Area
- 0.35000000000000003
- Living Area
- 2,929
- Sq Ft Total
- 2929
- County
- Cabarrus
- Subdivision
- Abbington
- Special Conditions
- None
Property Description
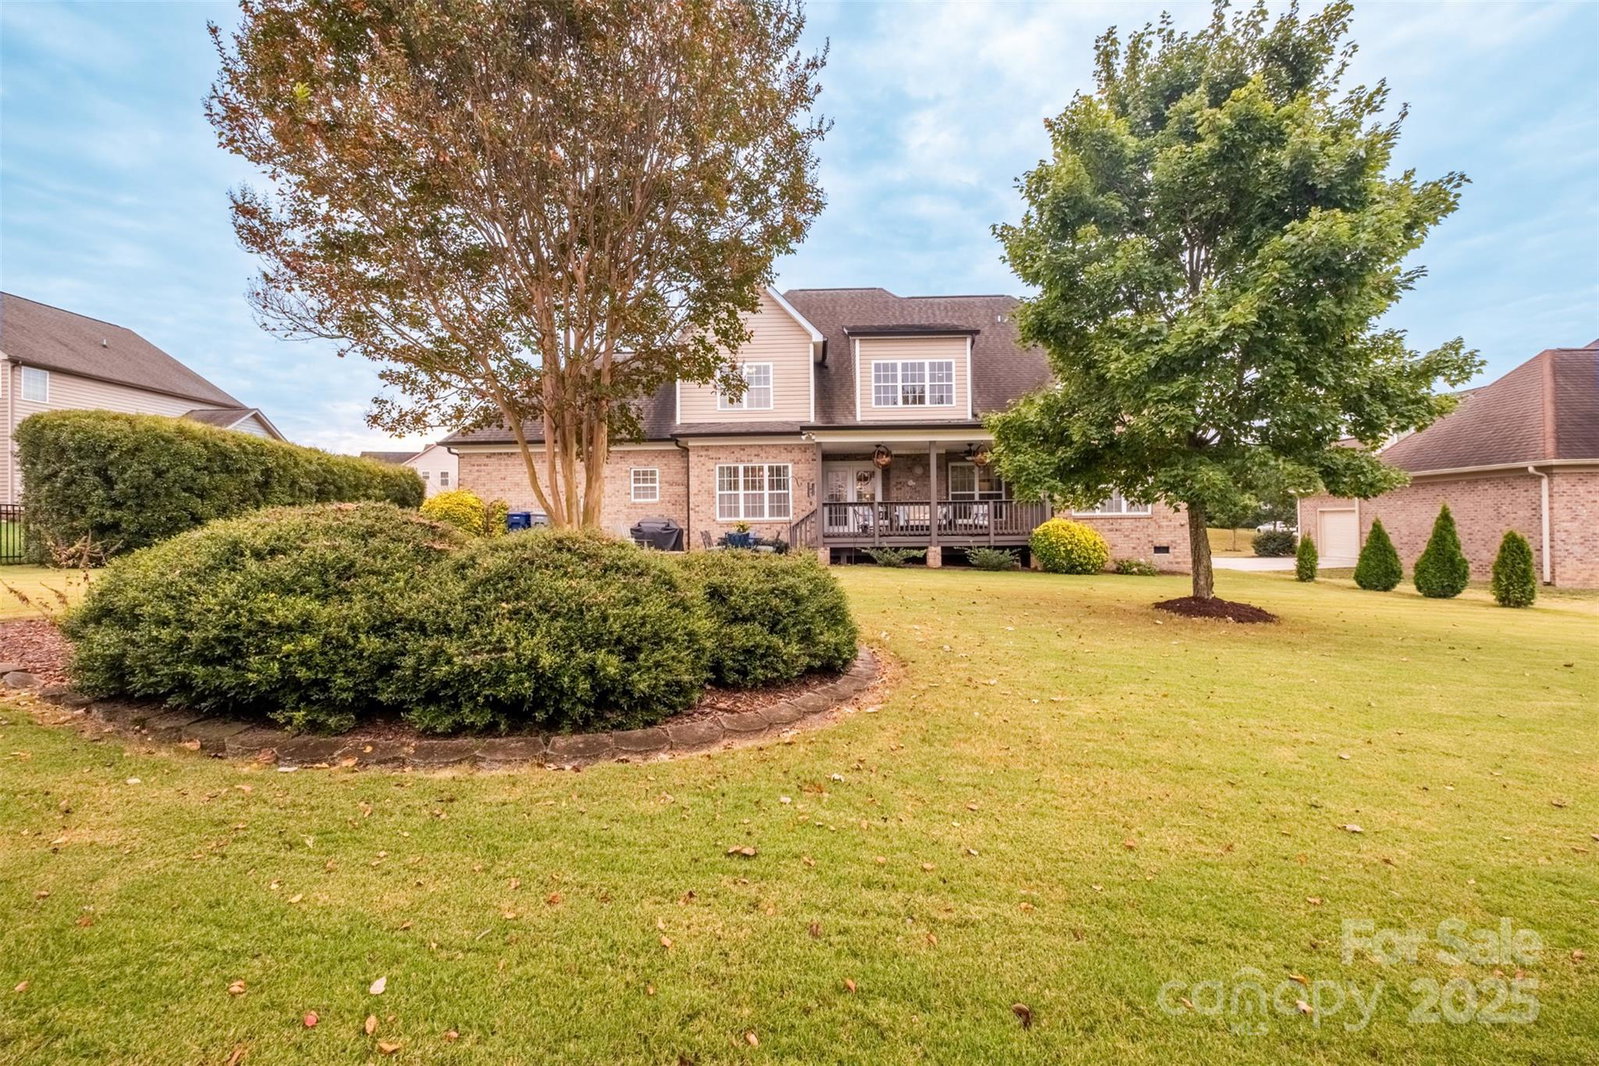
PRICE IMPROVEMENT! This beautiful all-brick quality-built home by Grady Cook is surrounded by gorgeous landscaping in front and rear yards that offer year-round beauty. Once you step inside the home, you instantly have the WOW factor! There are gleaming hardwood floors throughout the entire main level (excluding the main floor primary suite with sitting area) and a beautiful wrought iron staircase. The two-story vaulted great room features a striking stacked stone gas-log fireplace and mantel, creating a warm and inviting centerpiece. Throughout the home, you'll appreciate heavy trim work, 2-inch blinds, and thoughtful architectural details. The kitchen has been updated and is a bright and cheery area to have meals and entertain off of the great room. The home offers a primary bedroom downstairs with sitting area as well. Upstairs has great layout with additional 3 bedrooms and large bonus room. The beauty and care of this home extend outdoors from a French door that leads to the covered rear porch with ceiling fans and lower patio. The paver stone patio and custom fire pit overlook an extensive, lush lawn with landscape lighting—perfect for relaxing or entertaining. This home is a must see and will not disappoint!
Additional Information
- Hoa Fee
- $750
- Hoa Fee Paid
- Annually
- Community Features
- Clubhouse, Outdoor Pool, Playground, Pond, Tennis Court(s)
- Fireplace
- Yes
- Interior Features
- Attic Stairs Pulldown, Attic Walk In, Cable Prewire, Garden Tub, Pantry, Walk-In Closet(s)
- Floor Coverings
- Carpet, Tile, Wood
- Equipment
- Dishwasher, Disposal, Electric Cooktop, Exhaust Fan, Exhaust Hood, Gas Water Heater, Microwave, Plumbed For Ice Maker, Refrigerator, Self Cleaning Oven, Wall Oven
- Foundation
- Crawl Space
- Main Level Rooms
- Primary Bedroom, Dining Room, Great Room-Two Story, Breakfast, Kitchen, Laundry, Sitting, Bathroom-Full, Bathroom-Half
- Laundry Location
- Electric Dryer Hookup, Main Level
- Heating
- Forced Air, Heat Pump, Natural Gas
- Water
- City
- Sewer
- Public Sewer
- Exterior Construction
- Brick Full
- Roof
- Architectural Shingle
- Parking
- Driveway, Attached Garage, Garage Door Opener, Garage Faces Side, Keypad Entry
- Driveway
- Concrete, Paved
- Lot Description
- Level
- Elementary School
- Harrisburg
- Middle School
- Hickory Ridge
- High School
- Hickory Ridge
- Zoning
- RM
- Total Property HLA
- 2929
- Master on Main Level
- Yes
Mortgage Calculator
“ Based on information submitted to the MLS GRID as of . All data is obtained from various sources and may not have been verified by broker or MLS GRID. Supplied Open House Information is subject to change without notice. All information should be independently reviewed and verified for accuracy. Some IDX listings have been excluded from this website. Properties may or may not be listed by the office/agent presenting the information © 2026 Canopy MLS as distributed by MLS GRID”

Last Updated: