2402 Saratoga Run, Morganton, NC 28655
- $415,000
- 3
- BD
- 2
- BA
- 1,667
- SqFt




Listing courtesy of WNC Real Estate at Lake James. ChristieLeonardHomes@gmail.com
Sold listing courtesy of Berkshire Hathaway HomeServices Blue Ridge REALTORS®
- Sold Price
- $415,000
- List Price
- $429,900
- MLS#
- 4305884
- Status
- CLOSED
- Days on Market
- 25
- Property Type
- Residential
- Year Built
- 2024
- Closing Date
- Nov 10, 2025
- Bedrooms
- 3
- Bathrooms
- 2
- Full Baths
- 2
- Lot Size
- 69,696
- Lot Size Area
- 1.6
- Living Area
- 1,667
- Sq Ft Total
- 1667
- County
- Burke
- Subdivision
- Belmont
- Special Conditions
- None
Property Description
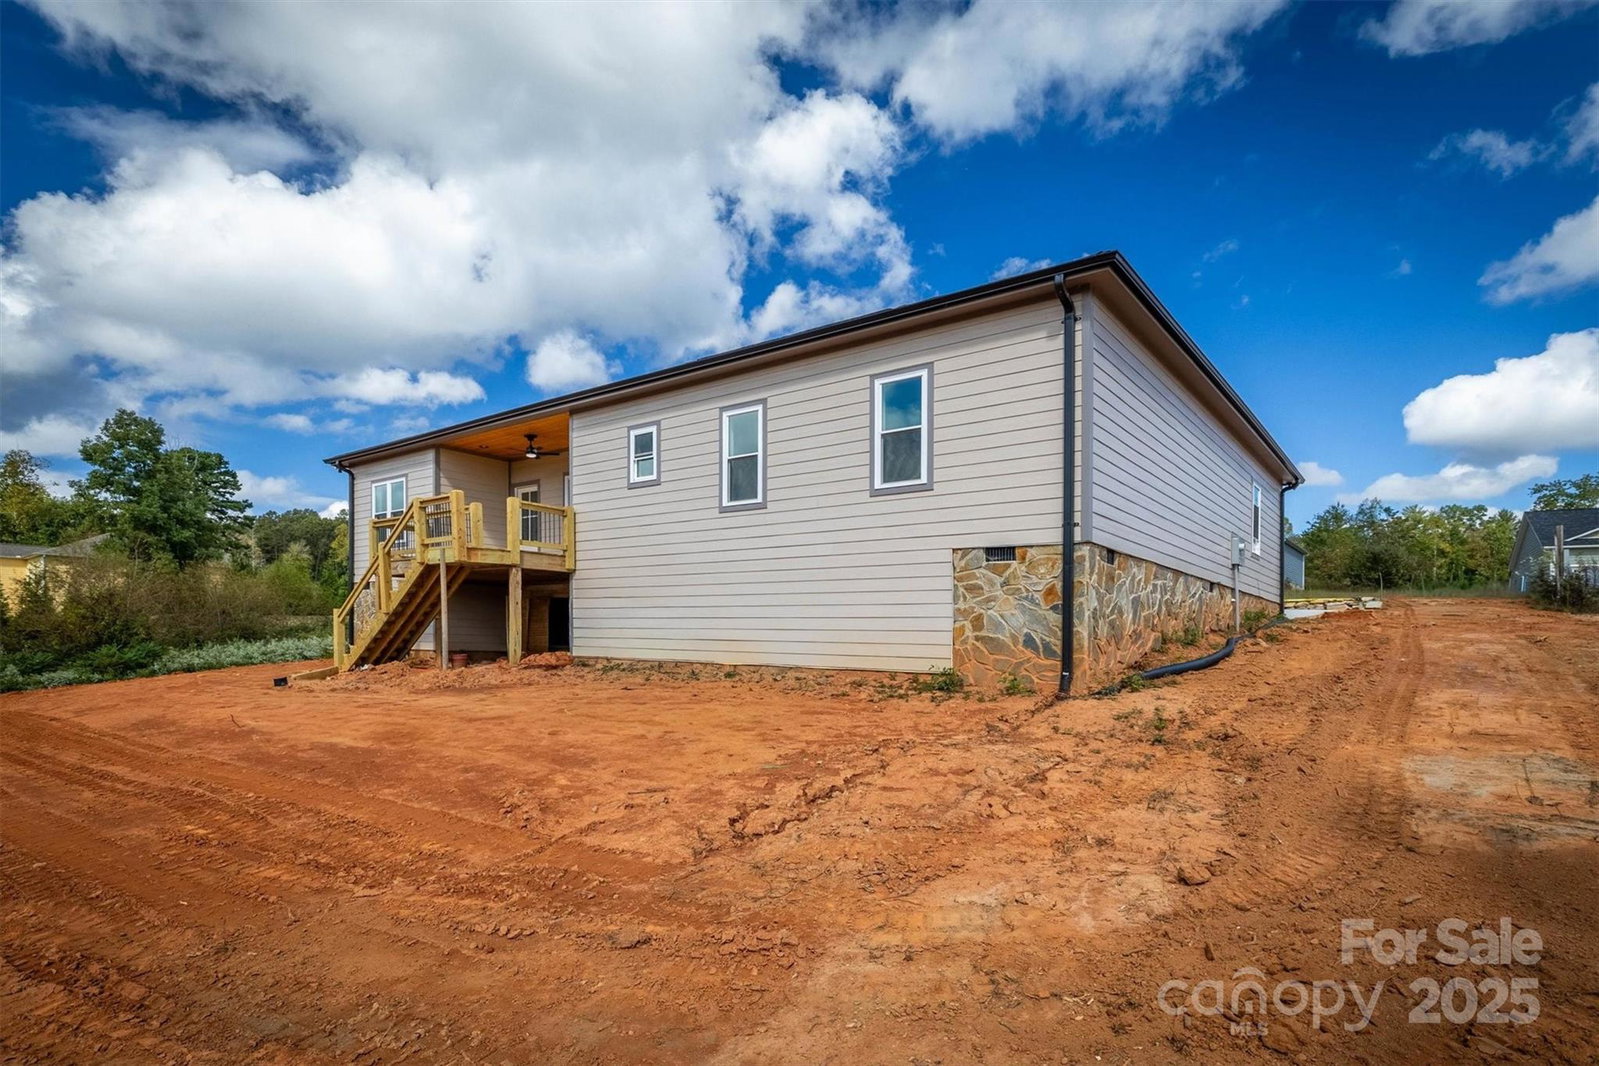
THIS ONE STANDS OUT ...brand new 3 bed/ 2 bath one level home in sought after Salem district with 1.60 acres and a VIEW! Even more get a fantastic open concept and split bedroom layout. High end finishes such as REAL hardwoods, 9ft ceilings, ALL custom cabinets, stylish paint colors and more. Upon entry note the spacious and open kitchen, dining and living room under vaulted ceiling. The home's kitchen boasts granite counters, SS appliances and sizeable breakfast bar. Off the double garage is your laundry room. Have the primary bedroom you've dreamed of with 2 walk-in closets and an ensuite full bath featuring a private water closet and dual granite vanity. The home's other 2 bedrooms are of ample size with good closet space. Outside enjoy the backyard from your covered deck with year round mountain views. The home's stand up crawl space offers plenty of storage space. NO CITY TAXES OR HOA! Seller will consider covering closing costs with an acceptable offer.
Additional Information
- Interior Features
- Attic Stairs Pulldown, Breakfast Bar, Open Floorplan, Split Bedroom, Walk-In Closet(s), Other - See Remarks
- Floor Coverings
- Tile, Wood
- Equipment
- Dishwasher, Electric Range, Electric Water Heater, Exhaust Fan, Microwave, Refrigerator with Ice Maker
- Foundation
- Crawl Space
- Main Level Rooms
- Primary Bedroom, Bedroom(s), Bathroom-Full, Kitchen, Living Room, Bedroom(s), Laundry
- Laundry Location
- Laundry Room, Main Level
- Heating
- Heat Pump
- Water
- City
- Sewer
- Septic Installed
- Exterior Construction
- Hardboard Siding, Stone
- Roof
- Architectural Shingle
- Parking
- Driveway, Attached Garage, Garage Faces Front
- Driveway
- Concrete, Paved
- Lot Description
- Rolling Slope, Views
- Elementary School
- Salem
- Middle School
- Liberty
- High School
- Patton
- New Construction
- Yes
- Builder Name
- Skylaw Investments LLC
- Total Property HLA
- 1667
- Master on Main Level
- Yes
Mortgage Calculator
“ Based on information submitted to the MLS GRID as of . All data is obtained from various sources and may not have been verified by broker or MLS GRID. Supplied Open House Information is subject to change without notice. All information should be independently reviewed and verified for accuracy. Some IDX listings have been excluded from this website. Properties may or may not be listed by the office/agent presenting the information © 2026 Canopy MLS as distributed by MLS GRID”

Last Updated: