4194 Clifftonville Sw Avenue, Concord, NC 28025
- $420,000
- 5
- BD
- 3
- BA
- 3,149
- SqFt




Listing courtesy of Morrison Group LLC. Kaymorrisonmaxwell@gmail.com
Sold listing courtesy of Branch Wealth Partners, LLC
- Sold Price
- $420,000
- List Price
- $437,000
- MLS#
- 4305827
- Status
- CLOSED
- Days on Market
- 178
- Property Type
- Residential
- Architectural Style
- Contemporary
- Year Built
- 2007
- Closing Date
- Mar 23, 2026
- Bedrooms
- 5
- Bathrooms
- 3
- Full Baths
- 3
- Lot Size
- 6,098
- Lot Size Area
- 0.14
- Living Area
- 3,149
- Sq Ft Total
- 3149
- County
- Cabarrus
- Subdivision
- Ramsgate
- Special Conditions
- None
- Waterfront Features
- None
Property Description
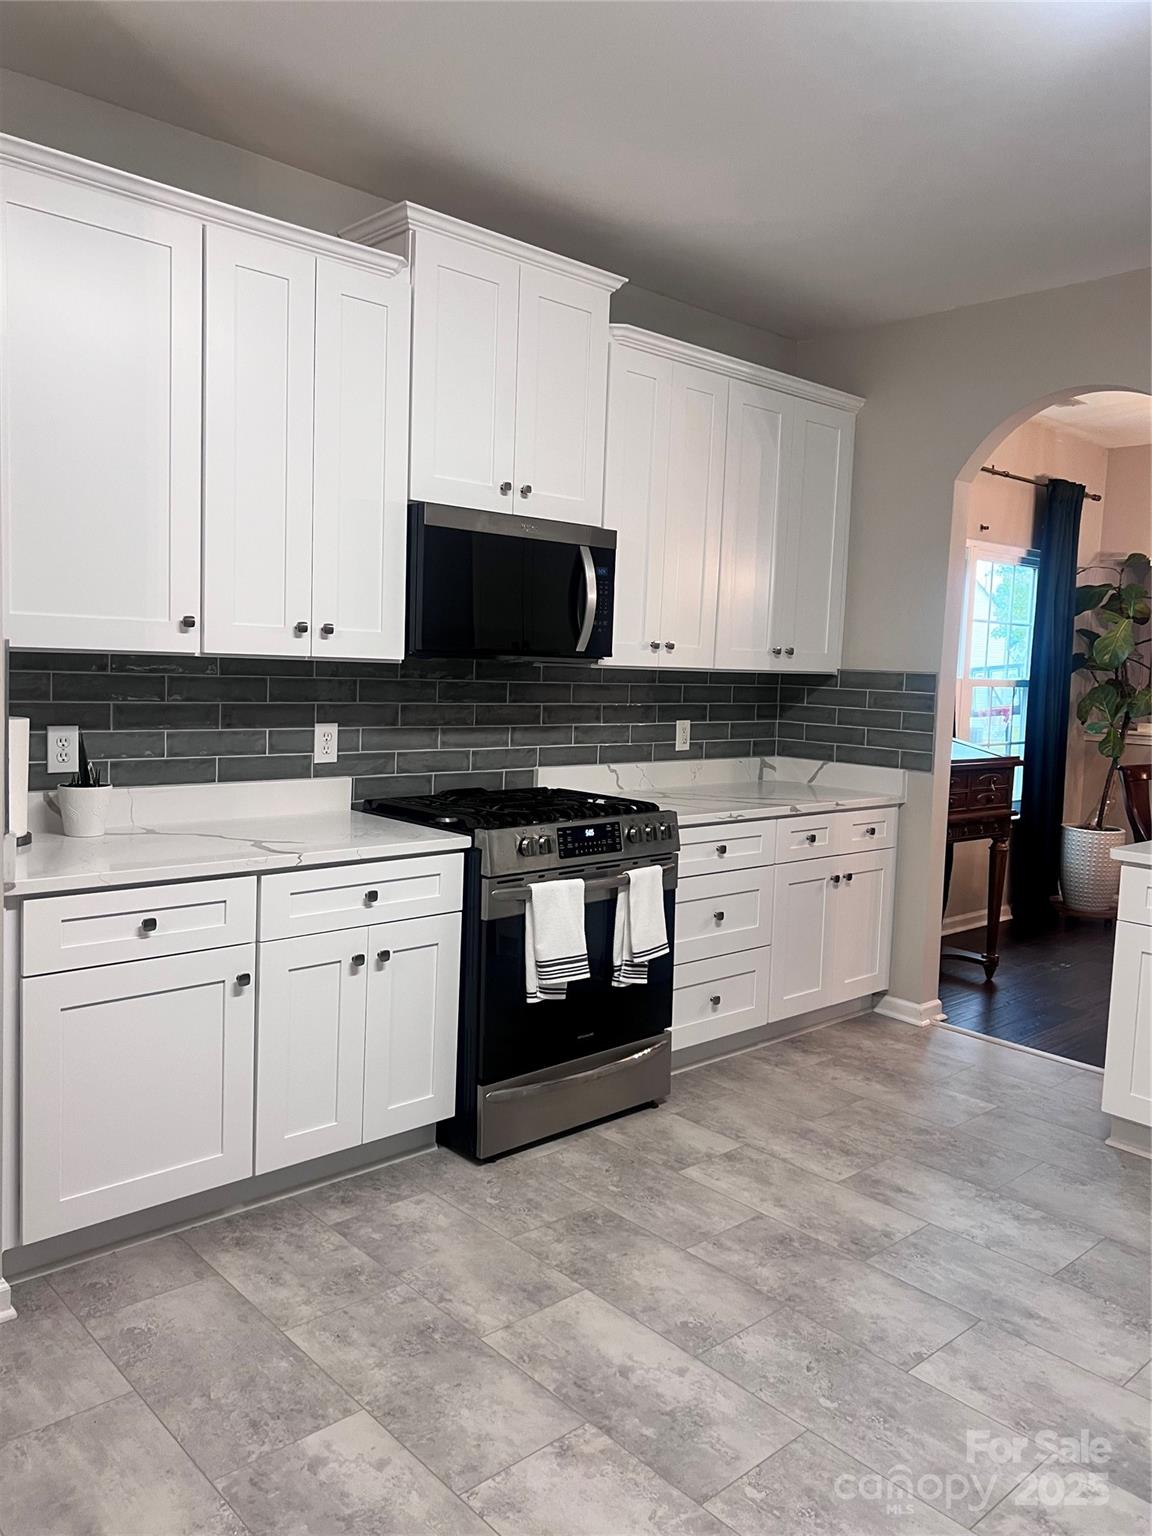
Welcome to this beautifully updated 5-bedroom, 3-bath home where style, comfort, and function come together. From the moment you step inside, you’ll be greeted by stunning new flooring and freshly painted interiors that set the stage for modern living. The best value in CONCORD!!! The heart of the home is the completely updated kitchen featuring brand-new white cabinets, gorgeous quartz countertops, and a sleek dark gray glass backsplash. Stainless steel appliances add a professional touch, while the open layout flows effortlessly to the formal keeping room and dining room—perfect for entertaining. Upstairs, the spacious owner’s suite has been thoughtfully updated with a brand-new tiled shower and glass doors (installation scheduled within days!). All bathrooms have been upgraded with new white vanities and fresh flooring, giving every space a clean, modern feel. Additional updates include all new windows throughout the home, offering peace of mind, energy efficiency, and tons of natural light. With five generously sized bedrooms, this home has room for everyone—whether you need extra guest space, a home office, or a playroom. Fresh paint throughout, New kitchen cabinetry & quartz counters. Updated bathrooms with new vanities & tile, Brand-new owner’s suite shower All windows replaced, and so many other updates see sheet attached. This is truly a move-in ready home where the big updates are already done for you. Don’t miss your chance to see it in person—homes like this don’t last long! Also this home does qualify for 20k in Down Payment and Closing Cost assistance from FNB Schedule your private showing today and start the next chapter in your dream home.
Additional Information
- Community Features
- Sidewalks, Street Lights
- Fireplace
- Yes
- Interior Features
- Attic Stairs Fixed, Cable Prewire, Entrance Foyer, Garden Tub, Kitchen Island, Open Floorplan, Pantry, Split Bedroom, Walk-In Closet(s)
- Floor Coverings
- Laminate, Vinyl
- Equipment
- Dishwasher, Disposal, Gas Range, Gas Water Heater, Ice Maker, Microwave, Refrigerator, Washer
- Foundation
- Slab
- Main Level Rooms
- Dining Room, Keeping Room, Kitchen, Breakfast, Family Room, Bedroom(s), Bathroom-Full
- Laundry Location
- Laundry Room, Upper Level
- Heating
- Natural Gas
- Water
- City
- Sewer
- Public Sewer
- Exterior Features
- Fire Pit
- Exterior Construction
- Vinyl
- Roof
- Architectural Shingle
- Parking
- Driveway, Detached Garage
- Driveway
- Concrete, Paved
- Lot Description
- Hilly
- Elementary School
- Unspecified
- Middle School
- Unspecified
- High School
- Unspecified
- Total Property HLA
- 3149
Mortgage Calculator
“ Based on information submitted to the MLS GRID as of . All data is obtained from various sources and may not have been verified by broker or MLS GRID. Supplied Open House Information is subject to change without notice. All information should be independently reviewed and verified for accuracy. Some IDX listings have been excluded from this website. Properties may or may not be listed by the office/agent presenting the information © 2026 Canopy MLS as distributed by MLS GRID”

Last Updated: