2900 Enfield Road, Charlotte, NC 28205
- $400,000
- 3
- BD
- 2
- BA
- 1,221
- SqFt




Listing courtesy of Premier Sotheby's International Realty. tina.bisson@premiersir.com
Sold listing courtesy of Trusted Realty Group LLC
- Sold Price
- $400,000
- List Price
- $425,000
- MLS#
- 4305738
- Status
- CLOSED
- Days on Market
- 159
- Property Type
- Residential
- Architectural Style
- Ranch
- Year Built
- 1954
- Closing Date
- Mar 04, 2026
- Bedrooms
- 3
- Bathrooms
- 2
- Full Baths
- 2
- Lot Size
- 10,018
- Lot Size Area
- 0.23
- Living Area
- 1,221
- Sq Ft Total
- 1221
- County
- Mecklenburg
- Subdivision
- Markham Village
- Special Conditions
- None
Property Description
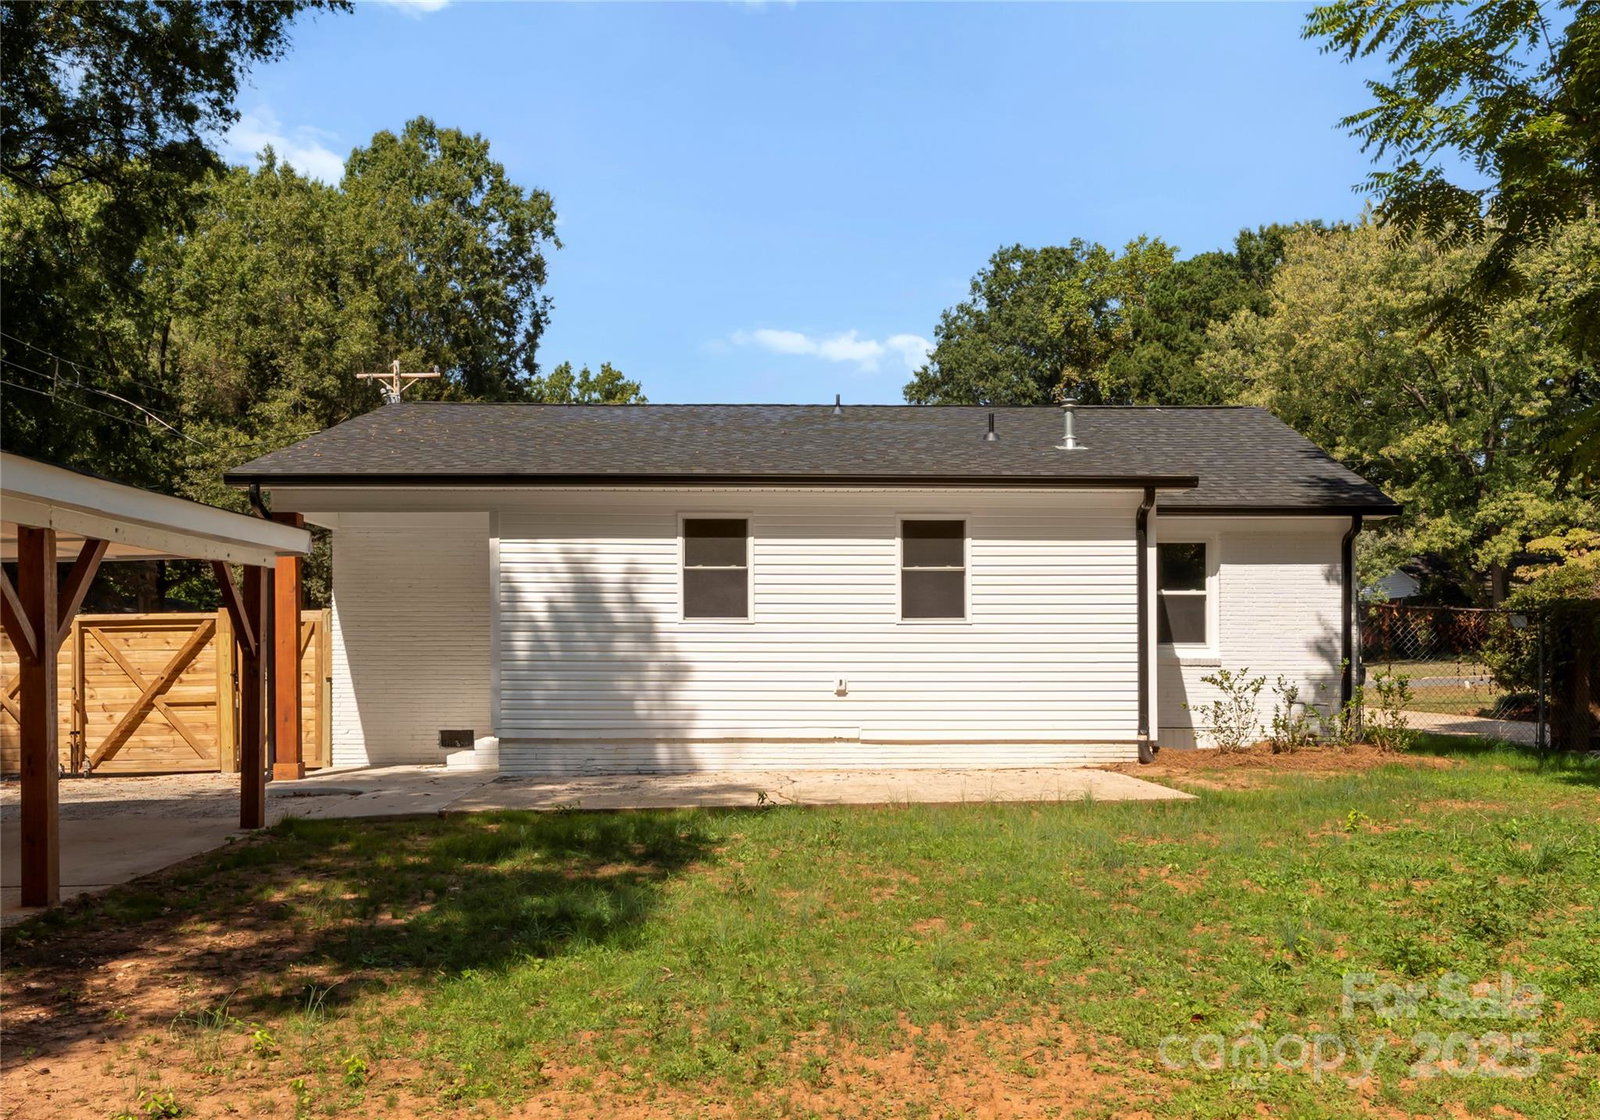
Welcome to this renovated brick ranch in Charlotte’s Markham Village neighborhood (NO HOA), where timeless character meets modern living. This 3 bedroom, 2 bath residence offers a thoughtful layout and high-quality updates, combining comfort, convenience and contemporary style. Situated on a flat, fenced homesite just minutes from Uptown, the property provides immediate move-in readiness with a long list of recent upgrades. The exterior showcases full-brick exterior and classic ranch styling, while inside, the open-concept floor plan offers flexible, light-filled spaces. Upon entry, a spacious living area flows seamlessly into the dining space and updated kitchen, creating a functional layout ideal for both entertaining and everyday living. The kitchen features New bright white cabinetry, quartz countertops and a suite of modern stainless steel appliances, including an electric range, refrigerator with ice maker, microwave and dishwasher. Just off the kitchen, a dedicated mudroom and laundry area adds practical convenience and additional storage. Each of the three bedrooms are generously sized and thoughtfully arranged to offer flexibility for various needs. Whether accommodating guests, setting up a home office or creating a playroom, the layout supports a variety of lifestyles. Two full baths have been completely updated and now feature sleek tile, contemporary vanities and refined fixtures that bring a spa-inspired feel to daily routines. Recent upgrades include a New roof, HVAC system, updated plumbing and electrical, providing peace of mind and eliminating the need for immediate maintenance. These enhancements ensure efficiency, comfort and long-term value for the next homeowner. Step outside to enjoy the fully fenced backyard—a flat, private outdoor space ideal for entertaining, gardening or relaxing. Mature trees and surrounding privacy fencing create a quiet retreat, while a carport and extended driveway offer convenient off-street parking for multiple vehicles. A standout feature of this property is its direct proximity to Kilbourne Park, one of Charlotte’s most versatile public recreation areas. Widely known for its professionally designed disc golf course—host site of the 1997 and 2012 World Championships—the park also includes a cricket field, baseball diamond and public restrooms. Whether enjoying an afternoon round of disc golf or joining a local league, residents benefit from immediate access to an active lifestyle and vibrant community events. Located just 15 minutes from Uptown, 25 minutes from Charlotte Douglas International Airport and five minutes from U.S. Highway 74, commuting and connectivity are effortless. Shopping centers, restaurants, parks and daily conveniences are all within close reach, making this property a strategic choice for buyers seeking both suburban calm and urban proximity.
Additional Information
- Floor Coverings
- Vinyl
- Equipment
- Dishwasher, Disposal, Electric Cooktop, Microwave, Refrigerator with Ice Maker
- Foundation
- Crawl Space
- Main Level Rooms
- Primary Bedroom, Bedroom(s), Bathroom-Full, Bedroom(s), Bedroom(s)
- Laundry Location
- Electric Dryer Hookup, Mud Room, Inside, Main Level, Washer Hookup
- Heating
- Natural Gas
- Water
- City
- Sewer
- Public Sewer
- Exterior Features
- Storage
- Exterior Construction
- Brick Full
- Roof
- Architectural Shingle
- Parking
- Detached Carport, Driveway
- Driveway
- Concrete, Paved
- Lot Description
- Level
- Elementary School
- Merry Oaks
- Middle School
- Eastway
- High School
- Grainger
- Total Property HLA
- 1221
- Master on Main Level
- Yes
Mortgage Calculator
“ Based on information submitted to the MLS GRID as of . All data is obtained from various sources and may not have been verified by broker or MLS GRID. Supplied Open House Information is subject to change without notice. All information should be independently reviewed and verified for accuracy. Some IDX listings have been excluded from this website. Properties may or may not be listed by the office/agent presenting the information © 2026 Canopy MLS as distributed by MLS GRID”

Last Updated: