923 Elliott Road, Charlotte, NC 28216
- $390,000
- 5
- BD
- 3
- BA
- 2,548
- SqFt




Listing courtesy of Coldwell Banker Realty. shaniqua.coaxum@cbrealty.com
Sold listing courtesy of Flynn Realty
- Sold Price
- $390,000
- List Price
- $400,000
- MLS#
- 4305725
- Status
- CLOSED
- Days on Market
- 46
- Property Type
- Residential
- Year Built
- 2021
- Closing Date
- Nov 12, 2025
- Bedrooms
- 5
- Bathrooms
- 3
- Full Baths
- 3
- Lot Size
- 7,840
- Lot Size Area
- 0.18
- Living Area
- 2,548
- Sq Ft Total
- 2548
- County
- Mecklenburg
- Subdivision
- Sutton Farms
- Special Conditions
- None
Property Description
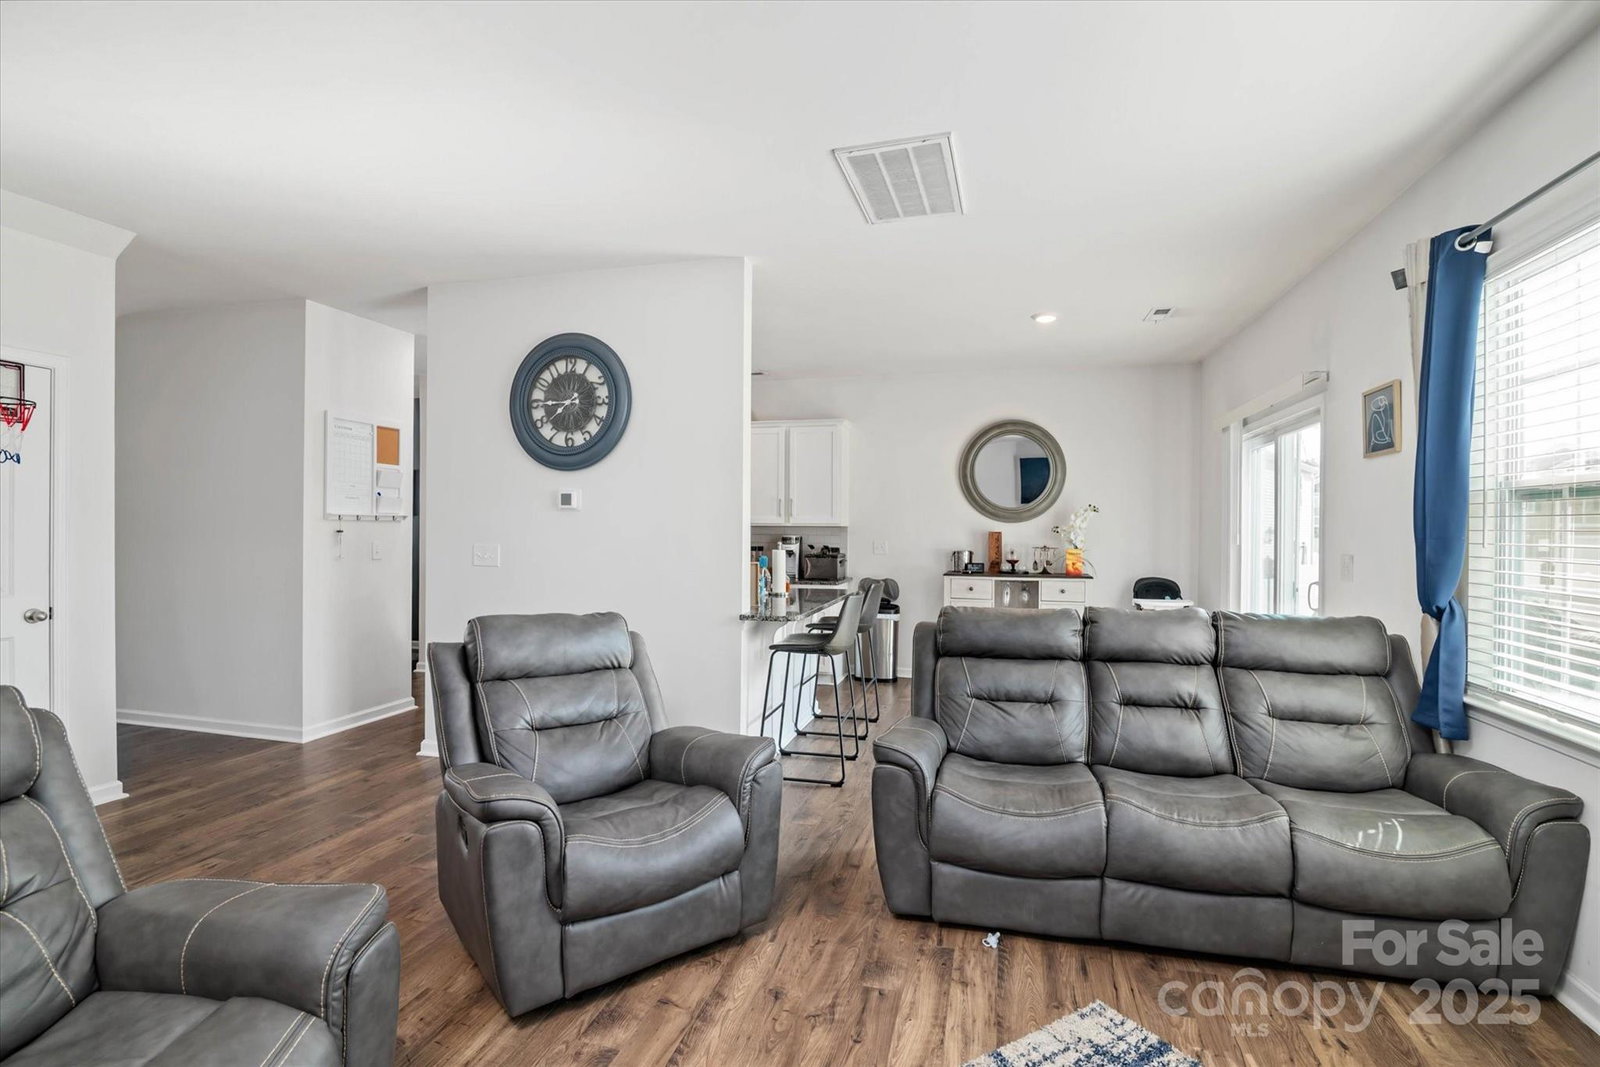
Welcome Home to Sutton Farms! This beautiful 5-bedroom, 3- full bath beauty is designed with both comfort and style in mind. From the moment you arrive, the inviting curb appeal sets the tone for everything this home has to offer. Step inside and you’ll be greeted by sunlit spaces, modern finishes, and an open flow that makes everyday living a breeze. The heart of the home is the gorgeous kitchen, complete with granite countertops, stainless steel appliances, and a breakfast bar that opens to the living room—perfect for family gatherings and casual entertaining. A stylish dining room with a bold accent wall creates the perfect backdrop for dinner parties or cozy holiday meals. Upstairs, your private retreat awaits. The spacious primary suite features an ensuite bath and a custom walk-in closet tailored to keep everything beautifully organized. With four additional bedrooms in this home, you’ll have all the flexibility you need for guest rooms, a playroom, or a home office. Step outside to your fenced backyard—ideal for kids, pets, or simply relaxing on a sunny afternoon. Whether you’re hosting a barbecue, gardening, or just enjoying some fresh air, this outdoor space is made for making memories. This home truly has it all: space, style, and the perfect balance of function and charm. The community features a pool and playground. Don’t miss your chance to make this home yours!
Additional Information
- Hoa Fee
- $800
- Hoa Fee Paid
- Annually
- Community Features
- Outdoor Pool, Playground, Street Lights
- Fireplace
- Yes
- Interior Features
- Attic Stairs Pulldown
- Equipment
- Dishwasher, Disposal, Electric Oven, Gas Cooktop, Microwave, Refrigerator with Ice Maker
- Foundation
- Slab
- Main Level Rooms
- Dining Area, Kitchen, Living Room, Breakfast, Bedroom(s), Bathroom-Full
- Laundry Location
- Laundry Room
- Heating
- Forced Air
- Water
- City
- Sewer
- Public Sewer
- Exterior Construction
- Aluminum, Brick Partial, Vinyl
- Roof
- Architectural Shingle
- Parking
- Driveway, Attached Garage
- Driveway
- Concrete
- Elementary School
- Unspecified
- Middle School
- Unspecified
- High School
- Unspecified
- Total Property HLA
- 2548
Mortgage Calculator
“ Based on information submitted to the MLS GRID as of . All data is obtained from various sources and may not have been verified by broker or MLS GRID. Supplied Open House Information is subject to change without notice. All information should be independently reviewed and verified for accuracy. Some IDX listings have been excluded from this website. Properties may or may not be listed by the office/agent presenting the information © 2026 Canopy MLS as distributed by MLS GRID”

Last Updated: