2020 Malvern Road, Rock Hill, SC 29732
- $430,000
- 3
- BD
- 2
- BA
- 2,037
- SqFt




Listing courtesy of Howard Hanna Allen Tate Rock Hill. tyler.williams@allentate.com
Sold listing courtesy of Helen Adams Realty
- Sold Price
- $430,000
- List Price
- $439,999
- MLS#
- 4305526
- Status
- CLOSED
- Days on Market
- 72
- Property Type
- Residential
- Architectural Style
- Ranch
- Year Built
- 1981
- Closing Date
- Dec 04, 2025
- Bedrooms
- 3
- Bathrooms
- 2
- Full Baths
- 2
- Lot Size
- 19,950
- Lot Size Area
- 0.458
- Living Area
- 2,037
- Sq Ft Total
- 2037
- County
- York
- Subdivision
- Swan Meadows
- Special Conditions
- None
Property Description
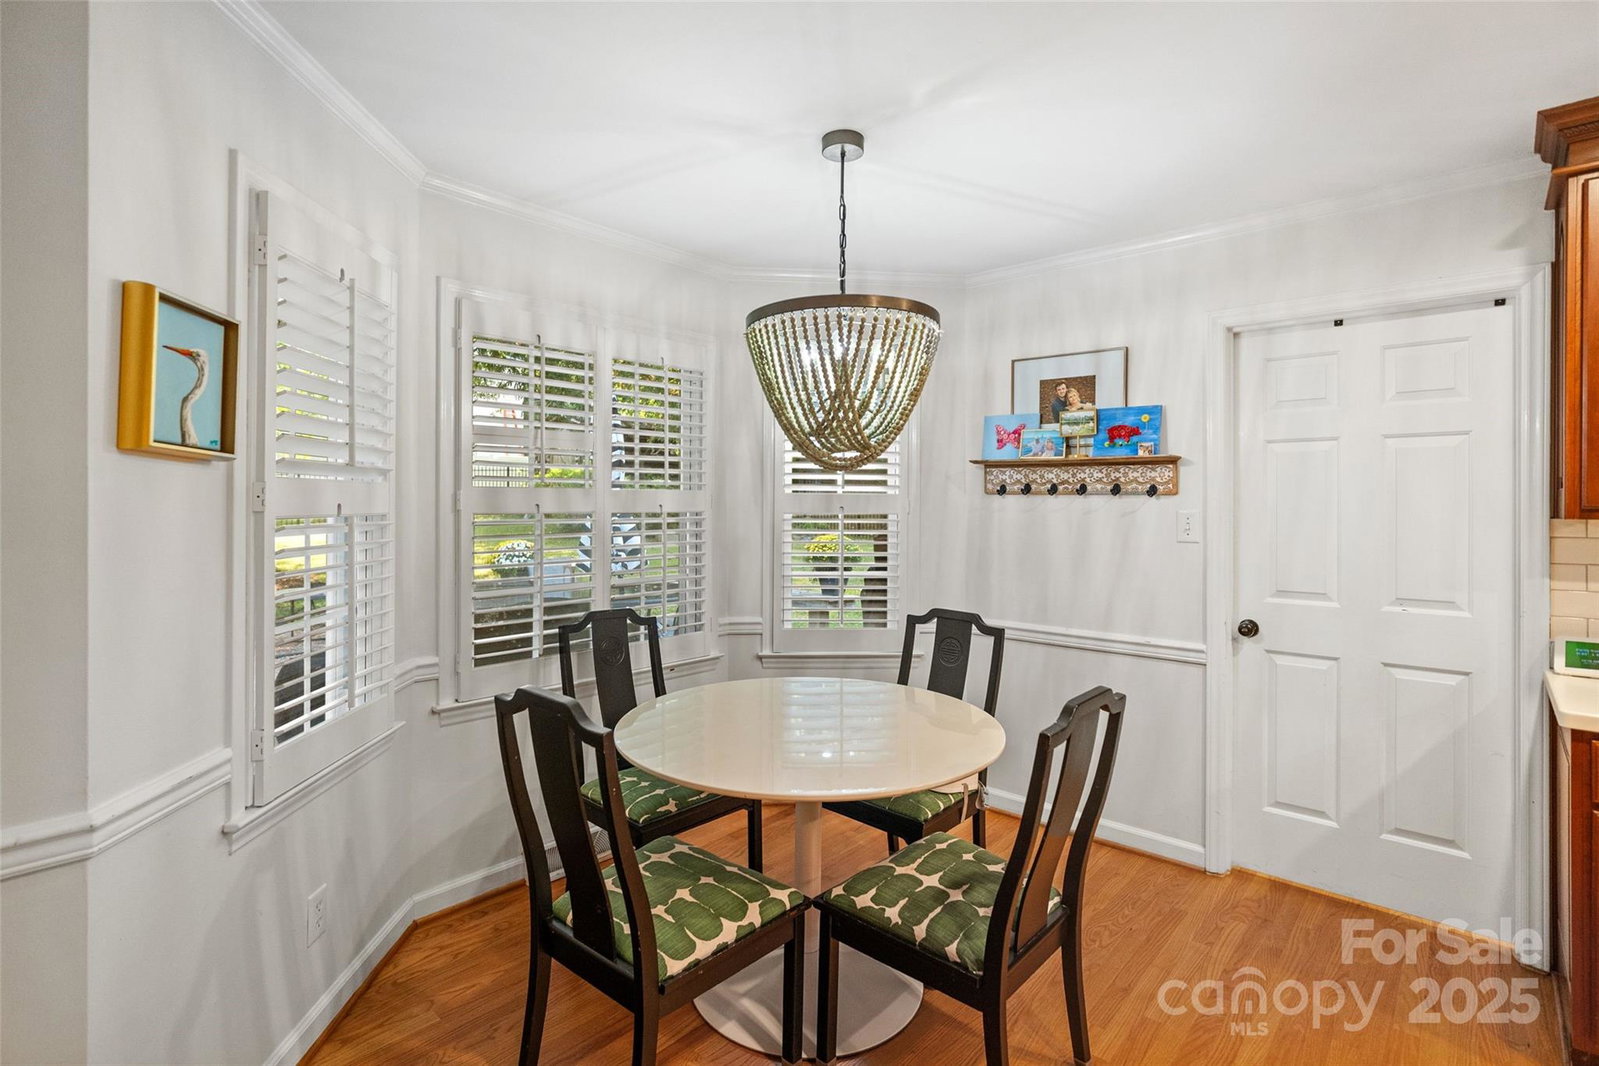
Enjoy the best of charm and modern updates in the established Swan Meadows neighborhood with this full-brick 3-bedroom, 2-bath ranch. Step inside to a bright, welcoming living room with a gas log fireplace, perfect for cozy evenings or gatherings with friends. The updated kitchen, complete with a tiled backsplash and breakfast area, flows effortlessly for entertaining or everyday meals and opens to a formal dining room. Plantation shutters add timeless elegance throughout, while hardwood and tile floors enhance the home’s warm, inviting feel. The primary suite offers a walk-in closet and a tiled shower. Both bathrooms are beautifully updated and there is even room for a home office. A spacious bonus room above the attached two-car garage provides flexible space for work, play, or hobbies. Outside, relax or entertain on the deck and front porch, while the fenced backyard with a storage shed offers privacy and convenience. Conveniently located near shopping and dining, this home also features no city taxes, making it the perfect combination of charm, comfort, and value.
Additional Information
- Fireplace
- Yes
- Interior Features
- Entrance Foyer, Walk-In Closet(s)
- Floor Coverings
- Tile, Wood
- Equipment
- Dishwasher, Disposal, Electric Oven, Electric Range, Microwave
- Foundation
- Crawl Space
- Main Level Rooms
- Primary Bedroom, Bedroom(s), Bathroom-Full, Kitchen, Living Room, Dining Room, Breakfast, Laundry, Office
- Laundry Location
- Laundry Room, Main Level, Washer Hookup
- Heating
- Central
- Water
- City
- Sewer
- Public Sewer
- Exterior Construction
- Brick Full
- Parking
- Driveway, Attached Garage
- Driveway
- Concrete, Paved
- Elementary School
- Ebinport
- Middle School
- Rawlinson Road
- High School
- Rock Hill
- Total Property HLA
- 2037
- Master on Main Level
- Yes
Mortgage Calculator
“ Based on information submitted to the MLS GRID as of . All data is obtained from various sources and may not have been verified by broker or MLS GRID. Supplied Open House Information is subject to change without notice. All information should be independently reviewed and verified for accuracy. Some IDX listings have been excluded from this website. Properties may or may not be listed by the office/agent presenting the information © 2026 Canopy MLS as distributed by MLS GRID”

Last Updated: