432 Walnut Avenue, Charlotte, NC 28208
- $800,000
- 4
- BD
- 4
- BA
- 2,975
- SqFt




Listing courtesy of Yancey Realty, LLC. brooke.harrelson@yanceyrealty.com
Sold listing courtesy of Helen Adams Realty
- Sold Price
- $800,000
- List Price
- $849,999
- MLS#
- 4305525
- Status
- CLOSED
- Days on Market
- 34
- Property Type
- Residential
- Architectural Style
- Arts and Crafts
- Year Built
- 2007
- Closing Date
- Nov 12, 2025
- Bedrooms
- 4
- Bathrooms
- 4
- Full Baths
- 3
- Half Baths
- 1
- Lot Size
- 4,791
- Lot Size Area
- 0.11
- Living Area
- 2,975
- Sq Ft Total
- 2975
- County
- Mecklenburg
- Subdivision
- Wesley Heights
- Special Conditions
- None
Property Description
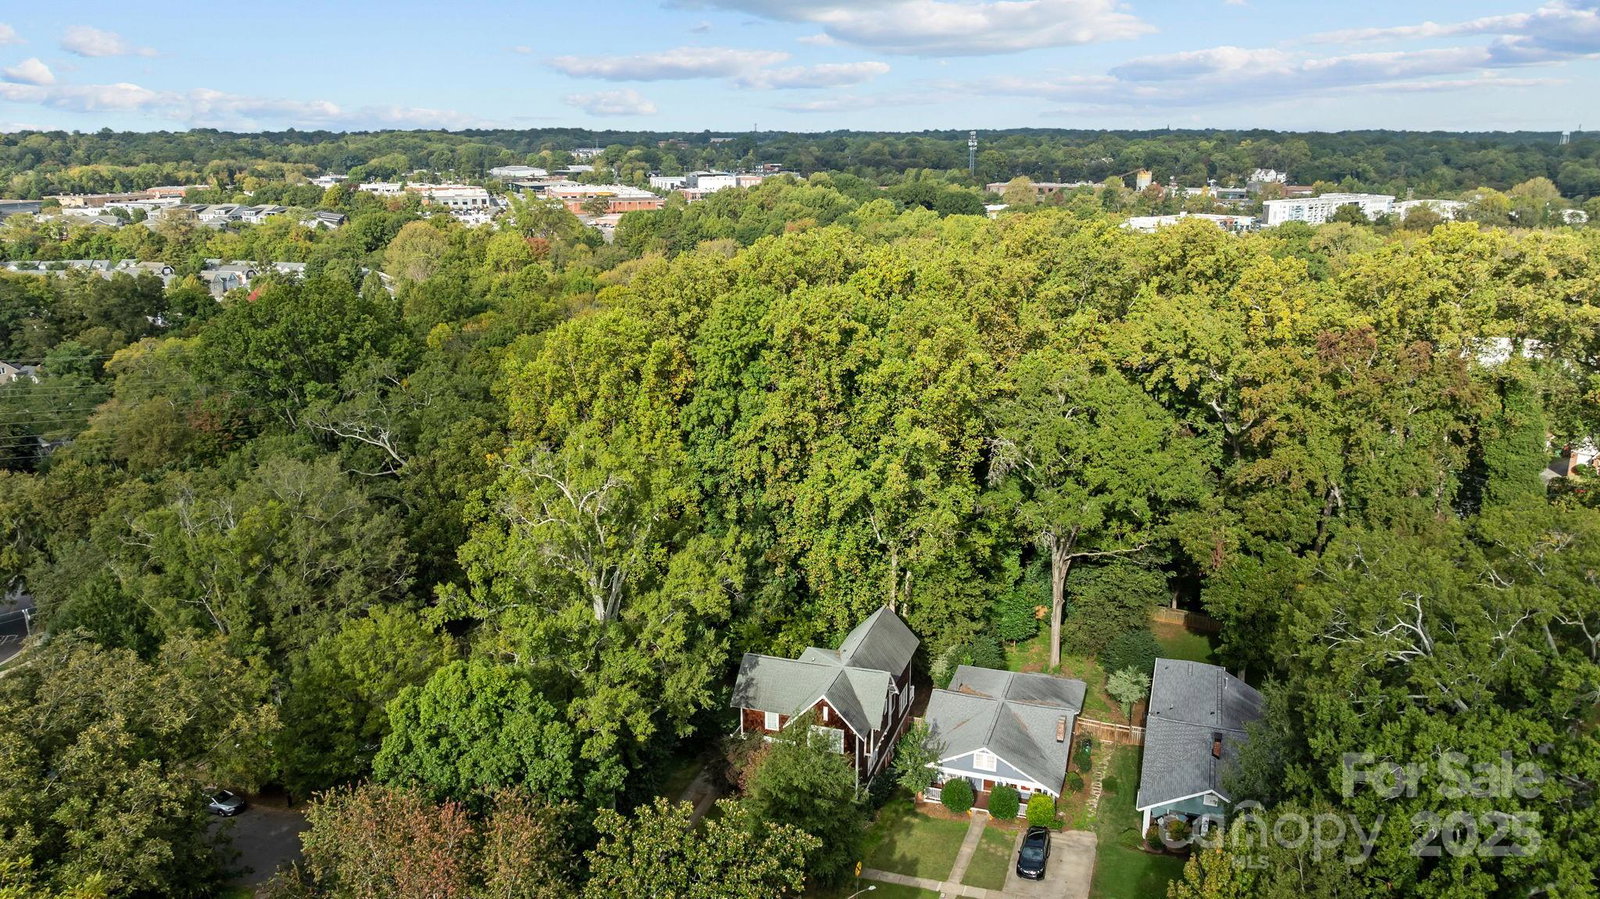
Welcome home to this beautiful Craftsman-style bungalow in the highly sought-after Historic Wesley Heights neighborhood, blending timeless character with modern updates and located just 1.2 miles from Uptown Charlotte! This spacious 4 bed/3.5 bath home offers nearly 3,000 sq. ft. of flexible living space across three levels. The main level welcomes you with an open floor plan featuring rich site-finished hardwood floors, a bright living room and a stylishly updated kitchen with exotic granite countertops, solid wood bar top, stainless steel appliances, and ample cabinetry for maximum storage. The adjoining dining area makes entertaining effortless, while large windows fill the space with natural light. Upstairs, you will find three bedrooms, including a primary retreat with wooded views, a spa-inspired bath with dual vanities and a large walk-in closet. A convenient upper-level laundry and additional full bath complete this floor. Downstairs, the finished basement includes a wet bar, full bath, and versatile bonus room, perfect for hosting guests or creating a mother-in-law suite, home office, or gym. Enjoy your private, fenced-in backyard surrounded by trees, ideal for relaxing or entertaining outdoors. A 1-car garage and additional parking add convenience to this exceptional property!
Additional Information
- Community Features
- Sidewalks, Street Lights
- Interior Features
- Kitchen Island, Open Floorplan, Split Bedroom, Walk-In Closet(s)
- Floor Coverings
- Tile, Wood
- Equipment
- Dishwasher, Gas Range, Microwave, Refrigerator
- Foundation
- Crawl Space
- Main Level Rooms
- Dining Room, Kitchen, Living Room, Bathroom-Half
- Laundry Location
- Laundry Room, Upper Level
- Heating
- Heat Pump
- Water
- City
- Sewer
- Public Sewer
- Exterior Construction
- Brick Partial, Wood
- Parking
- Driveway
- Driveway
- Concrete, Paved
- Elementary School
- Unspecified
- Middle School
- Unspecified
- High School
- Unspecified
- Total Property HLA
- 2975
Mortgage Calculator
“ Based on information submitted to the MLS GRID as of . All data is obtained from various sources and may not have been verified by broker or MLS GRID. Supplied Open House Information is subject to change without notice. All information should be independently reviewed and verified for accuracy. Some IDX listings have been excluded from this website. Properties may or may not be listed by the office/agent presenting the information © 2026 Canopy MLS as distributed by MLS GRID”

Last Updated: