1300 Reece Road Unit #411, Charlotte, NC 28209
- $365,000
- 2
- BD
- 2
- BA
- 1,215
- SqFt




Listing courtesy of Keller Williams South Park. lfarlowproperties@gmail.com
Sold listing courtesy of Helen Adams Realty
- Sold Price
- $365,000
- List Price
- $365,000
- MLS#
- 4305516
- Status
- CLOSED
- Days on Market
- 37
- Property Type
- Residential
- Year Built
- 1965
- Closing Date
- Oct 30, 2025
- Bedrooms
- 2
- Bathrooms
- 2
- Full Baths
- 1
- Half Baths
- 1
- Living Area
- 1,215
- Sq Ft Total
- 1215
- County
- Mecklenburg
- Subdivision
- The Kimberlee
- Building Name
- The Kimberlee
- Special Conditions
- None
Property Description
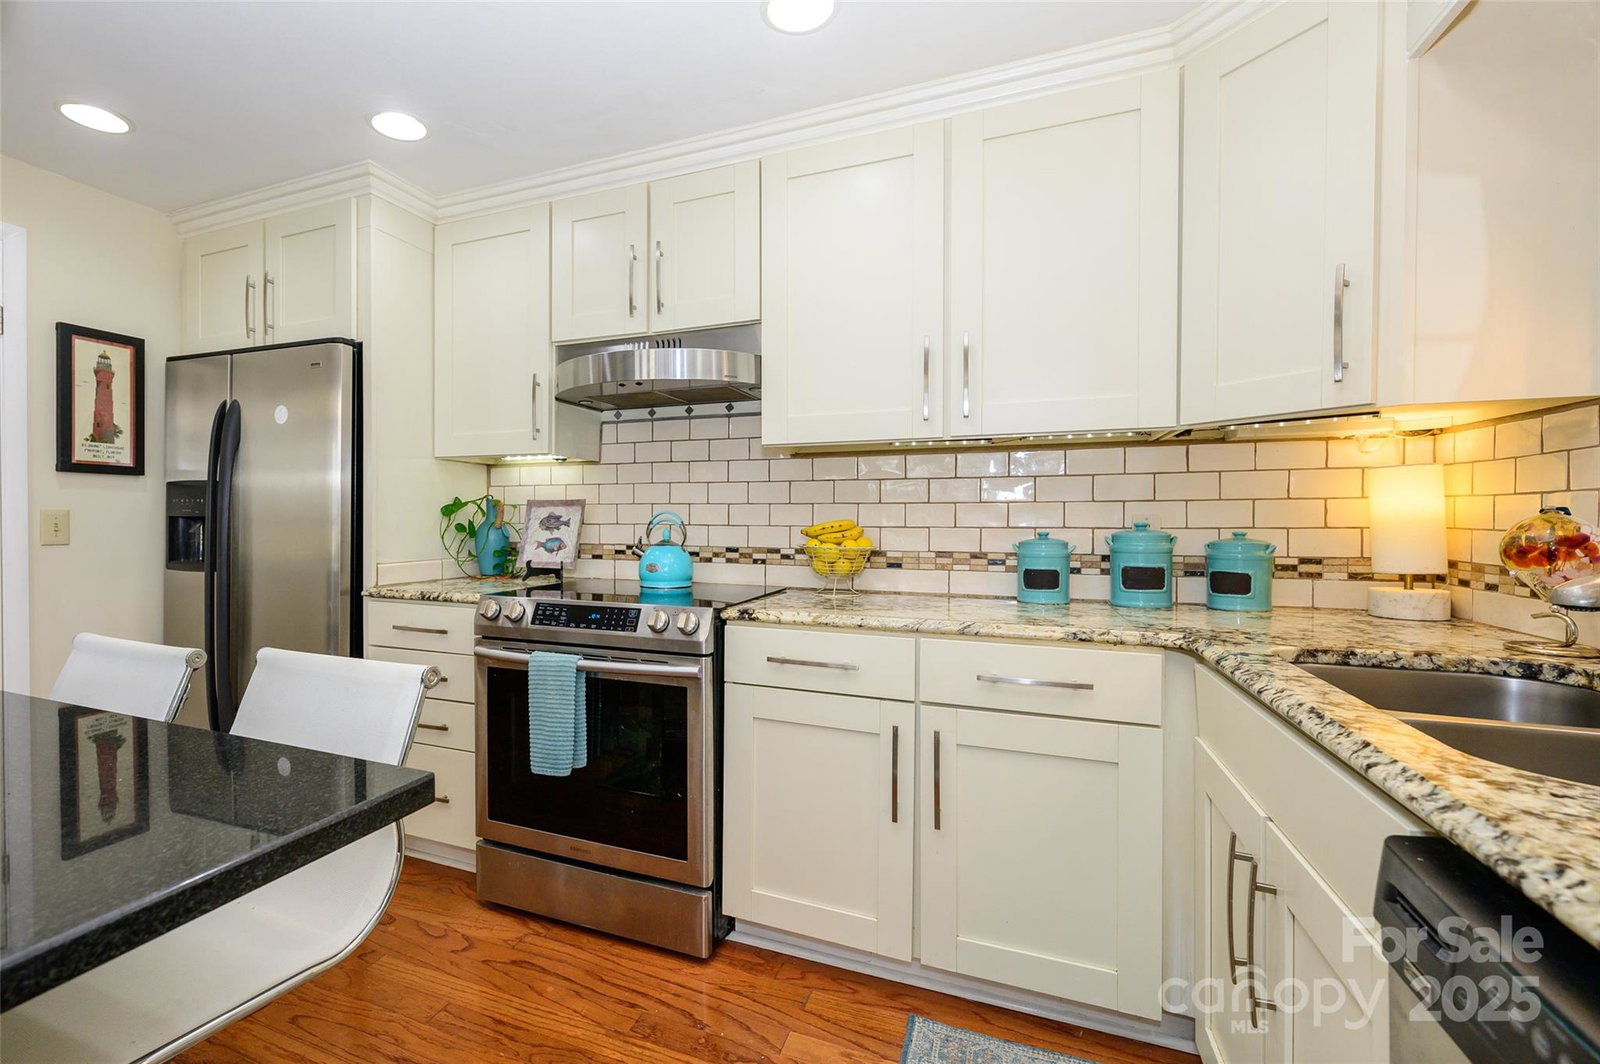
Historic Mid Century Modern building in PREMIER location! Gorgeous corner unit w/two balconies overlooking tree lined street! Completely remodeled in 2006, featuring: refaced Kitchen cabinets, SS Appliances and Kitchen open to Family Room. Other updates include granite, pre-finished wood floors, plantation shutter, fixtures & lighting plus new doors and lots of added storage. Updated Bathroom with a Powder Room on each side. Primary Bedroom has walk in closet w/shelving. Secondary Bedroom (used as an Office) has built-in units in closet and a Murphy bed. HOA dues include TAXES, water and cable and all common areas. Common Laundry Room is located outside this unit to the right...so convenient! NEWLY OPENED (2024) Fitness Room is located on the 6th floor + there is a lovely outdoor Pool. Can't beat this location with private, covered bridge access to shops and restaurants in Park Road Shopping Center plus short stroll to Greenway access. Easy commute to Uptown, SouthPark and the Airport.
Additional Information
- Hoa Fee
- $599
- Hoa Fee Paid
- Monthly
- Fireplace
- Yes
- Interior Features
- Central Vacuum, Kitchen Island, Open Floorplan, Pantry, Storage, Walk-In Closet(s)
- Floor Coverings
- Hardwood, Tile
- Equipment
- Dishwasher, Electric Oven, Electric Range, Exhaust Hood, Refrigerator
- Foundation
- Basement
- Main Level Rooms
- Primary Bedroom, Bedroom(s), Kitchen, Living Room, Dining Room, Bathroom-Full, Bathroom-Full
- Laundry Location
- Common Area
- Heating
- Central, Electric
- Water
- City
- Sewer
- Public Sewer
- Exterior Features
- Elevator, Storage
- Exterior Construction
- Brick Full
- Parking
- Detached Carport
- Driveway
- Asphalt, Paved
- Lot Description
- End Unit
- Elementary School
- Selwyn
- Middle School
- Alexander Graham
- High School
- Myers Park
- Total Property HLA
- 1215
Mortgage Calculator
“ Based on information submitted to the MLS GRID as of . All data is obtained from various sources and may not have been verified by broker or MLS GRID. Supplied Open House Information is subject to change without notice. All information should be independently reviewed and verified for accuracy. Some IDX listings have been excluded from this website. Properties may or may not be listed by the office/agent presenting the information © 2026 Canopy MLS as distributed by MLS GRID”

Last Updated: