12432 Meetinghouse Drive, Cornelius, NC 28031
- $774,175
- 3
- BD
- 2
- BA
- 2,565
- SqFt






Listing courtesy of Helen Adams Realty. cbucey@helenadamsrealty.com
Sold listing courtesy of EXP Realty LLC Mooresville
- Sold Price
- $774,175
- List Price
- $800,000
- MLS#
- 4305449
- Status
- CLOSED
- Days on Market
- 66
- Property Type
- Residential
- Architectural Style
- Ranch
- Year Built
- 2011
- Closing Date
- Dec 01, 2025
- Bedrooms
- 3
- Bathrooms
- 2
- Full Baths
- 2
- Lot Size
- 8,712
- Lot Size Area
- 0.2
- Living Area
- 2,565
- Sq Ft Total
- 2565
- County
- Mecklenburg
- Subdivision
- Baileys Glen
- Special Conditions
- None
Property Description
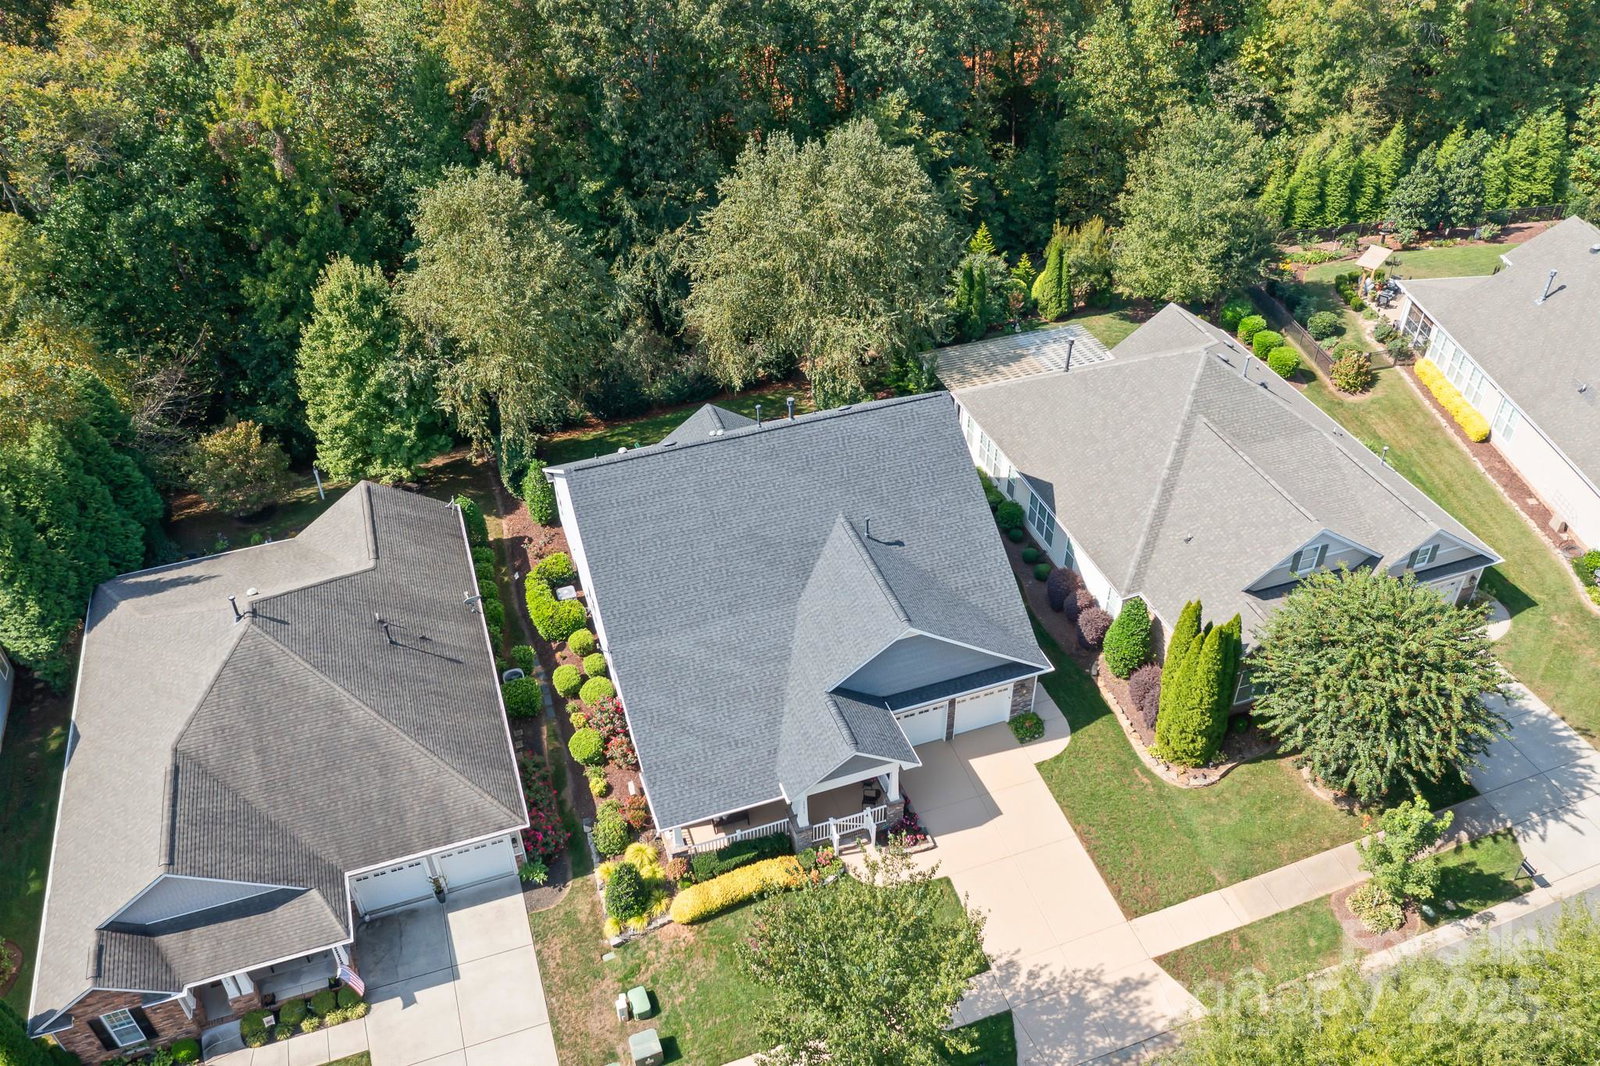
Coming soon in the coveted “Downtown” section of Baileys Glen! This Carson model ranch home is situated on a premium wooded lot offering privacy and views. The inviting front porch opens to an upgraded open floor plan with hardwood floors, fireplace, and abundant natural light. The spacious kitchen features granite countertops, abundant cabinetry, and a new refrigerator. The primary suite offers tray ceilings, custom closets, and a private bath. A bright sunroom and rear patio provide peaceful spaces to enjoy the natural setting. Notable Features & Upgrades: • Premium wooded lot with rear retaining wall to commons area • Upgraded Carson floor plan with open layout • Hardwood floors and fireplace in main living area • Spacious kitchen with granite countertops and new refrigerator • Primary suite with tray ceilings, custom closets, and private bath • Sunroom filled with natural light • New roof (Jan 2025) • New leafproof gutters • New garage door openers • New water heater • New garbage disposal • Two attic fans for ventilation • Three solar tubes (1 in kitchen, 2 in living room) for additional natural light • Wood plantation shutters throughout • Laundry room with LED lighting, plus washer & dryer included • HVAC system in place • Driveway and rear patio recently sealed • 13-year termite protection coverage Baileys Glen is a 55+ community offering resort-style amenities and a welcoming lifestyle in a prime Cornelius location. This well-maintained home with numerous updates is a rare find and won’t last long.
Additional Information
- Hoa Fee
- $364
- Hoa Fee Paid
- Monthly
- Community Features
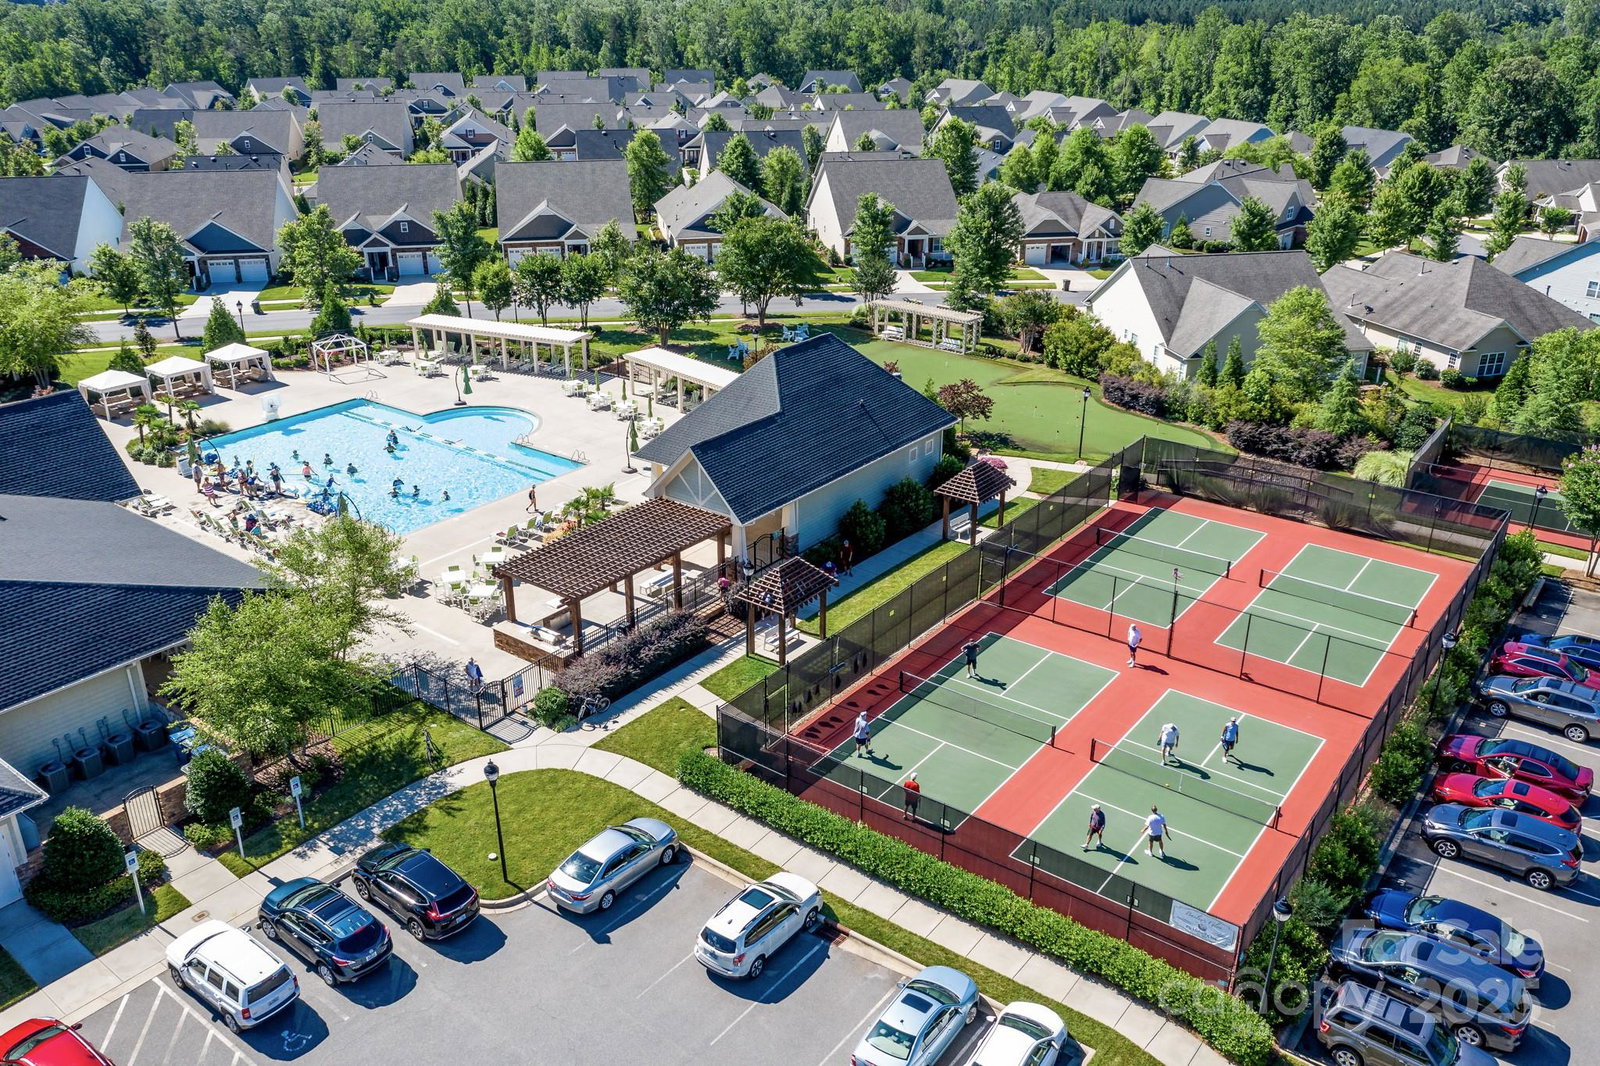
- Fifty Five and Older, Business Center, Cabana, Clubhouse, Concierge, Fitness Center, Game Court, Gated, Outdoor Pool, Pickleball, Picnic Area, Putting Green, Recreation Area, Sidewalks, Sport Court, Street Lights, Tennis Court(s), Walking Trails
- Fireplace
- Yes
- Interior Features
- Attic Stairs Pulldown, Breakfast Bar, Built-in Features, Cable Prewire, Drop Zone, Entrance Foyer, Open Floorplan, Split Bedroom, Storage, Walk-In Closet(s)
- Floor Coverings
- Carpet, Hardwood, Tile, Wood
- Equipment
- Dishwasher, Disposal, Double Oven, Dryer, Exhaust Fan, Gas Cooktop, Gas Water Heater, Microwave, Oven, Plumbed For Ice Maker, Refrigerator, Wall Oven, Washer, Washer/Dryer
- Foundation
- Slab
- Main Level Rooms
- Primary Bedroom, Bedroom(s), Bedroom(s), Bathroom-Full, Bathroom-Full, Kitchen, Dining Room, Breakfast, Great Room, Laundry, Great Room, Mud, Office, Sunroom
- Laundry Location
- Electric Dryer Hookup, In Hall, Mud Room, Inside, Laundry Chute, Laundry Room, Main Level, Sink, Washer Hookup
- Heating
- Central, Humidity Control, Natural Gas
- Water
- City
- Sewer
- Public Sewer
- Exterior Features
- Gas Grill, In-Ground Irrigation, Lawn Maintenance
- Exterior Construction
- Brick Partial, Cedar Shake, Stone Veneer, Vinyl
- Roof
- Architectural Shingle
- Parking
- Driveway, Attached Garage, Garage Door Opener, Garage Faces Front, Garage Shop, Keypad Entry, Parking Garage
- Driveway
- Concrete, Paved
- Lot Description
- Private, Wooded, Views
- Elementary School
- Unspecified
- Middle School
- Unspecified
- High School
- Unspecified
- Builder Name
- South Creek Home
- Total Property HLA
- 2565
- Master on Main Level
- Yes
Mortgage Calculator
“ Based on information submitted to the MLS GRID as of . All data is obtained from various sources and may not have been verified by broker or MLS GRID. Supplied Open House Information is subject to change without notice. All information should be independently reviewed and verified for accuracy. Some IDX listings have been excluded from this website. Properties may or may not be listed by the office/agent presenting the information © 2026 Canopy MLS as distributed by MLS GRID”

Last Updated: