2614 Chesterfield Avenue, Charlotte, NC 28205
- $1,465,000
- 5
- BD
- 4
- BA
- 3,427
- SqFt




Listing courtesy of Genevieve Williams Real Estate LLC. gw@gwclt.com
Sold listing courtesy of COMPASS
- Sold Price
- $1,465,000
- List Price
- $1,490,000
- MLS#
- 4305370
- Status
- CLOSED
- Days on Market
- 178
- Property Type
- Residential
- Architectural Style
- Arts and Crafts
- Year Built
- 2018
- Closing Date
- Mar 30, 2026
- Bedrooms
- 5
- Bathrooms
- 4
- Full Baths
- 3
- Half Baths
- 1
- Lot Size
- 8,232
- Lot Size Area
- 0.189
- Living Area
- 3,427
- Sq Ft Total
- 3427
- County
- Mecklenburg
- Subdivision
- Chantilly
- Special Conditions
- None
Property Description
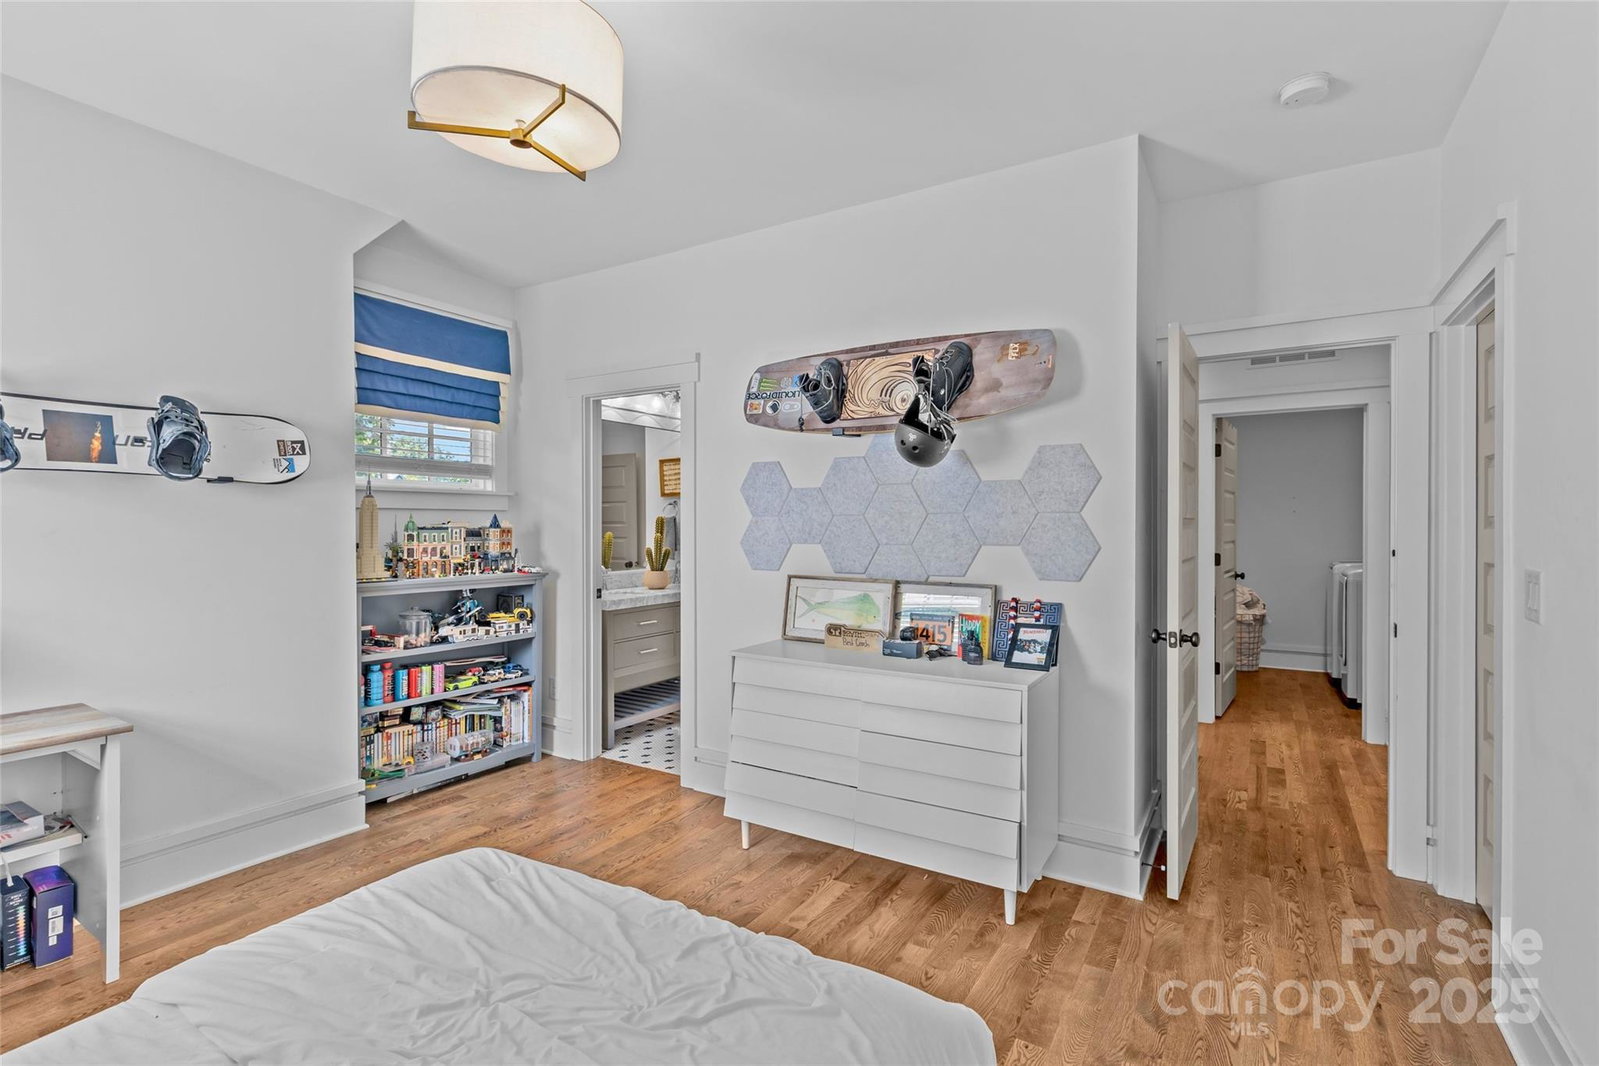
Nestled on a no-outlet street in desirable Chantilly, this modern and stylish craftsman-style home awaits. Built in 2018 by Carolina Craftsman Builders, this 5-bedroom, 3.5-bathroom home is designed with hosting in mind. The chic formal dining room features french doors, wainscoting, and connects to the kitchen via a butler’s pantry/bar. The timeless kitchen has classic white cabinetry, counter-to-ceiling backsplash tile, a natural wood island with seating, and a walk-in pantry. The open-concept living room boasts decorative ceiling moldings, built-in bookcases, and a cozy gas fireplace with a beautiful mosaic. The convenient, main-level bedroom and full bathroom are perfect for guests. A spacious loft at the top of the stairs creates endless flexibility. The inviting primary suite on the second level is a true retreat, thanks to a walk-in closet and a tranquil en-suite bathroom with a double vanity, clawfoot tub, and a separate shower. Secondary bedrooms are well-appointed and share a full bathroom with a double vanity and shower/tub combination. The fifth bedroom also makes for a wonderful dedicated office on the second level. Thoughtful architectural details, elegant finishes, and hardwood floors add to the home’s appeal. Great storage for easy organization throughout, including a main-level mudroom with a built-in workspace/cubbies and an upstairs laundry room. A fenced backyard is a private paradise with a covered deck, large patio, and mature landscaping. Walking distance to the best of Plaza Midwood, Elizabeth, and the Chantilly Ecological Sanctuary and Park!
Additional Information
- Fireplace
- Yes
- Equipment
- Dishwasher, Dryer, Oven, Refrigerator, Washer
- Foundation
- Crawl Space
- Main Level Rooms
- Living Room, Kitchen, Dining Room, Bedroom(s), Bathroom-Full, Bathroom-Half
- Laundry Location
- Laundry Room, Upper Level
- Heating
- Forced Air
- Water
- City
- Sewer
- Public Sewer
- Exterior Construction
- Fiber Cement, Hardboard Siding, Stone
- Parking
- Driveway
- Driveway
- Concrete, Paved
- Elementary School
- Unspecified
- Middle School
- Unspecified
- High School
- Unspecified
- Total Property HLA
- 3427
Mortgage Calculator
“ Based on information submitted to the MLS GRID as of . All data is obtained from various sources and may not have been verified by broker or MLS GRID. Supplied Open House Information is subject to change without notice. All information should be independently reviewed and verified for accuracy. Some IDX listings have been excluded from this website. Properties may or may not be listed by the office/agent presenting the information © 2026 Canopy MLS as distributed by MLS GRID”

Last Updated: