1430 Samuel Spencer Parkway Unit #13, Davidson, NC 28036
- $3,200,000
- 5
- BD
- 6
- BA
- 6,162
- SqFt






Listing courtesy of Friends Realty LLC. terry.friendsrealty@gmail.com
Sold listing courtesy of COMPASS
- Sold Price
- $3,200,000
- List Price
- $3,199,995
- MLS#
- 4305336
- Status
- CLOSED
- Days on Market
- 267
- Property Type
- Residential
- Year Built
- 2026
- Closing Date
- Jun 18, 2026
- Bedrooms
- 5
- Bathrooms
- 6
- Full Baths
- 5
- Half Baths
- 1
- Lot Size
- 19,035
- Lot Size Area
- 0.437
- Living Area
- 6,162
- Sq Ft Total
- 6162
- County
- Mecklenburg
- Subdivision
- Davidson Woods
- Special Conditions
- None
Property Description
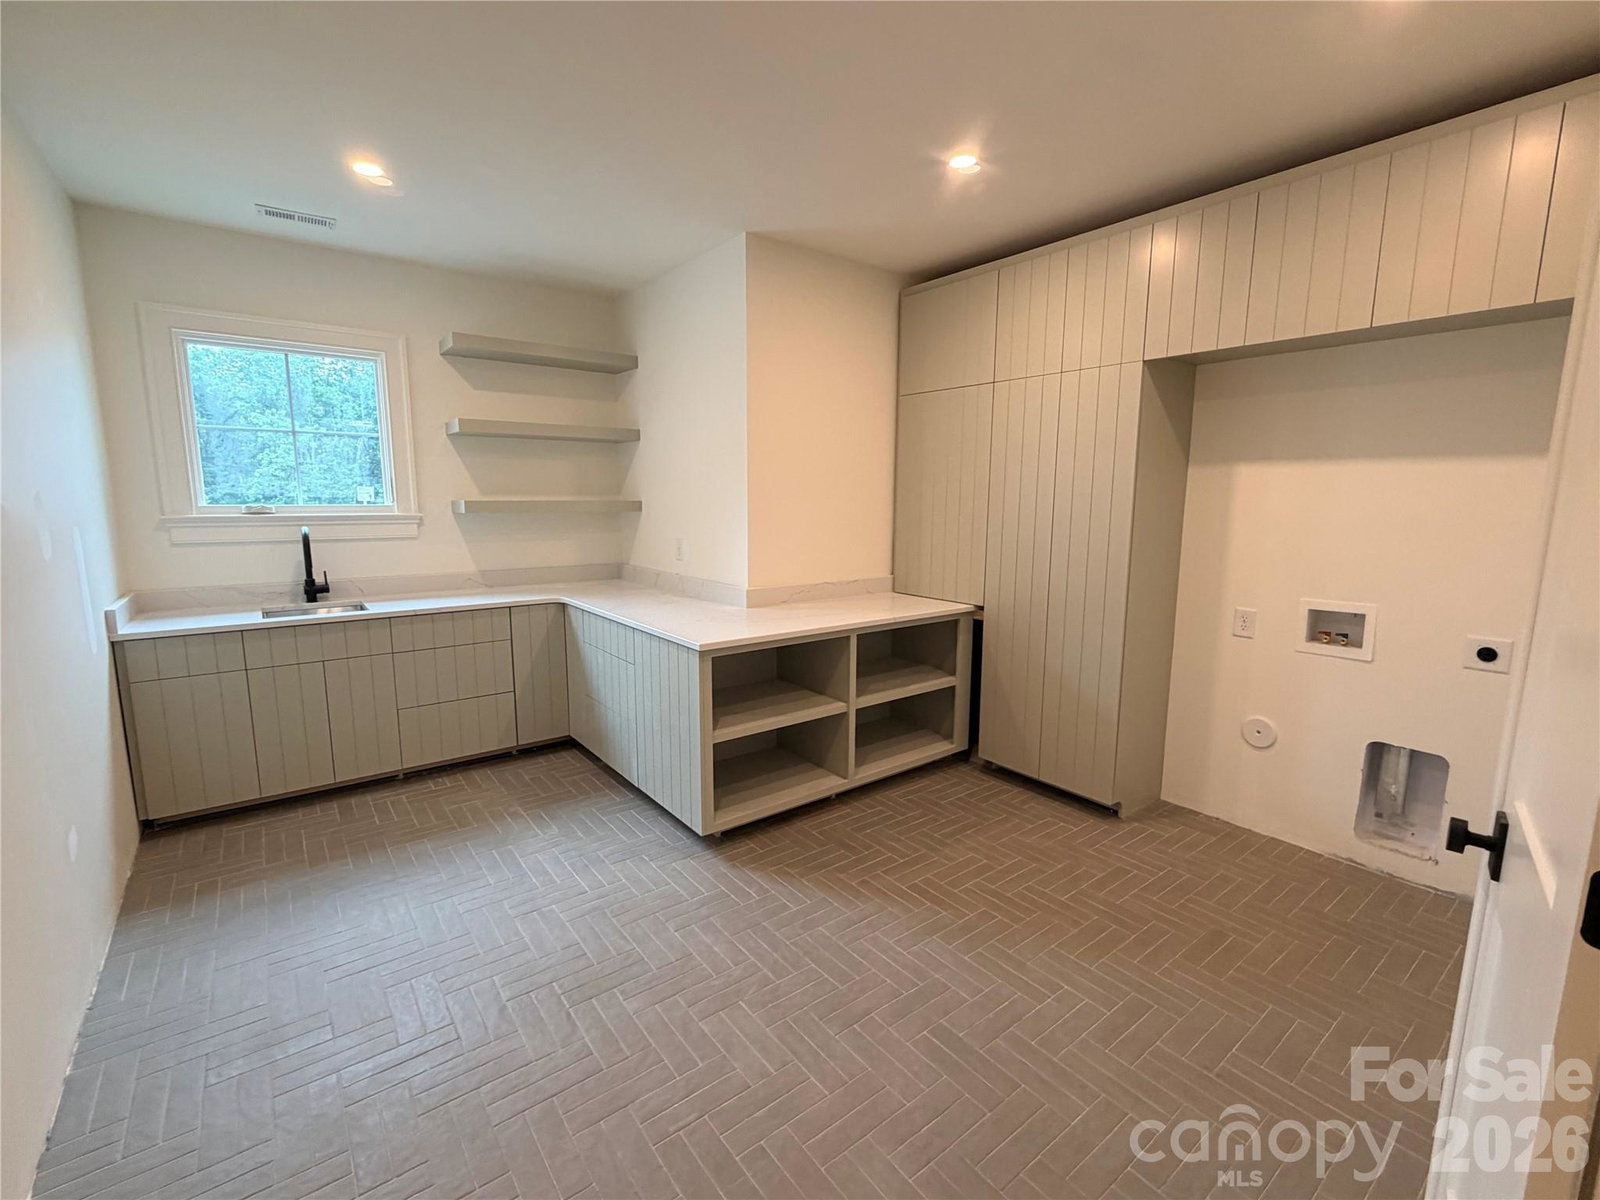
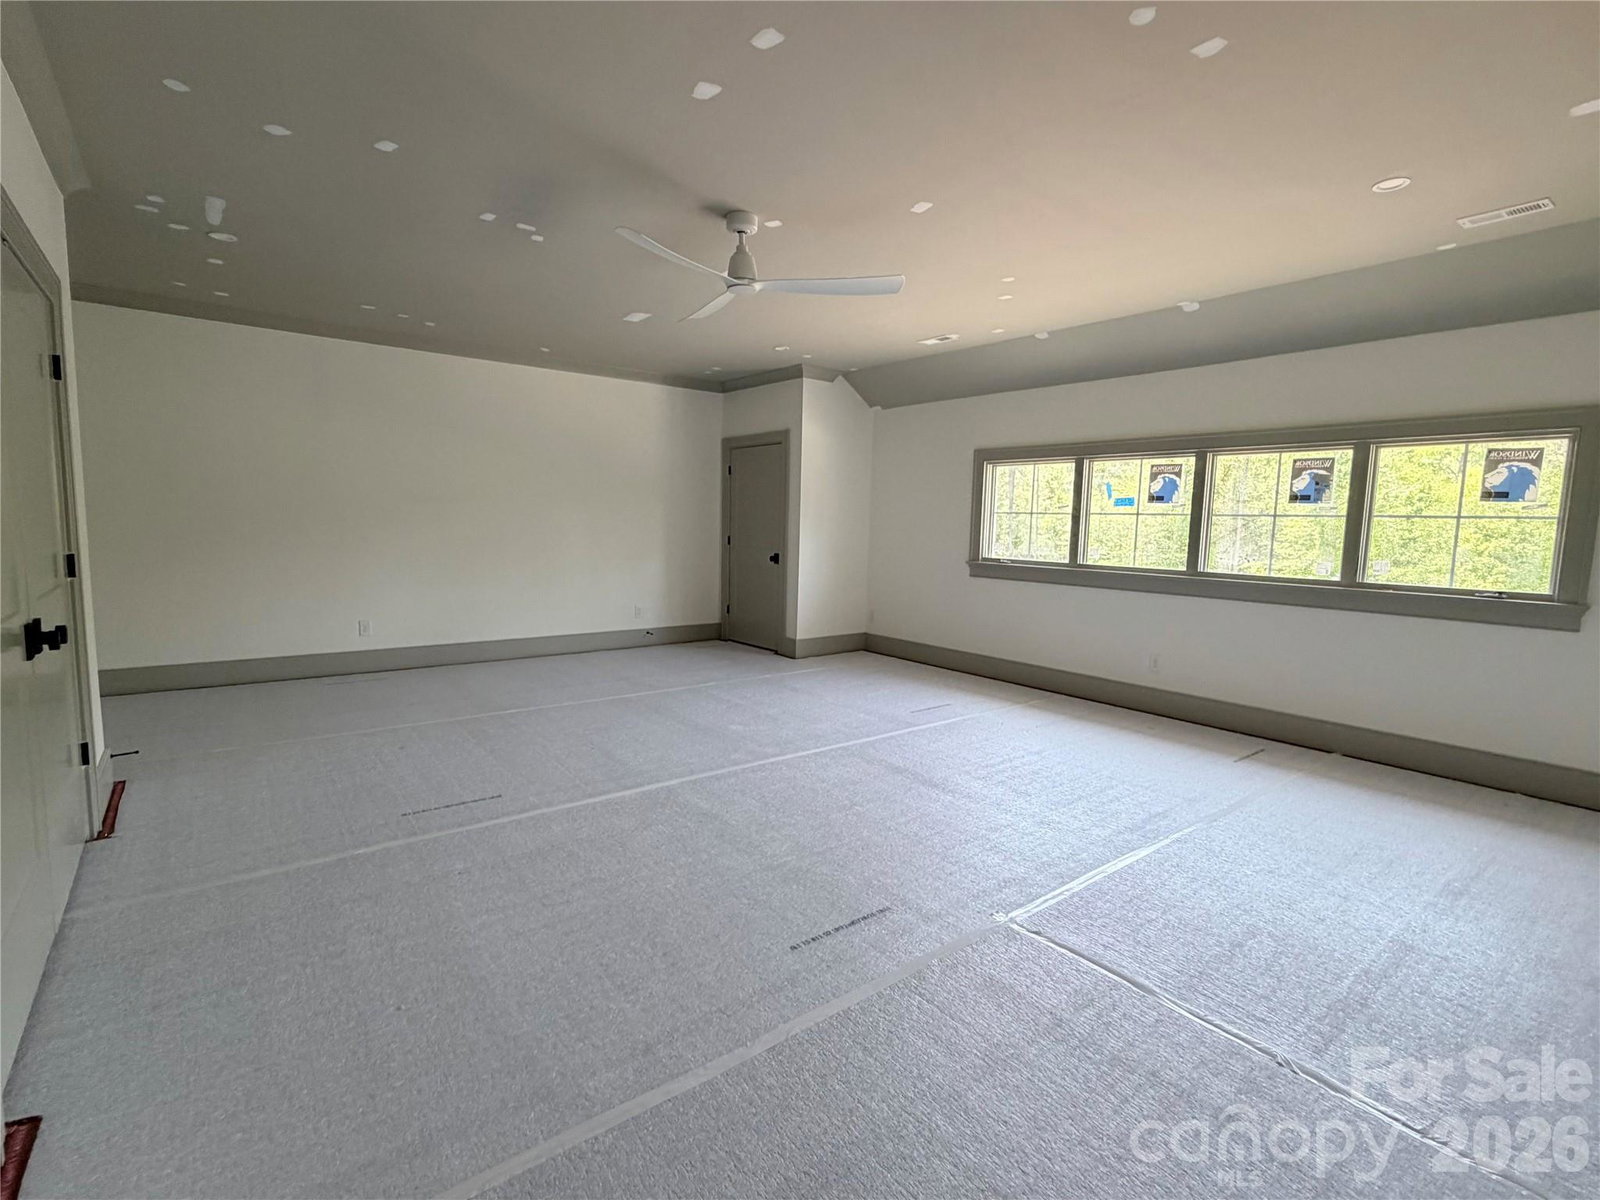
This spectacular home in the heart of Davidson showcases size, quality and luxury, with over 6,150 sq ft with all the custom features you could imagine. An impressive elevation with a focus on the front entry. A custom 9' door system (with a 60" pivot style door) invites you in to an open floor plan. As you step into the great room with 12 ft coffered ceilings, the home’s custom details are immediately apparent. Your eye will be drawn to a fireplace ready for wood burning or gas logs. The Chef's Kitchen features Sub-Zero Fridge and Freezer columns totaling an impressive 5 ft in width; an expansive island; custom inset cabinets and a 48” Wolf range. Walking through the kitchen, you'll find an expansive larder/pantry designed to showcase a custom finish while meeting functionality. Outside of this one-of-a-kind pantry, the vaulted ceiling of the dining room (with four handsome beams) will have you envisioning future gatherings. Open the expansive sliding doors and walk out to the massive screened porch (with wood-burning or gas fireplace). 5 Bedrooms and 5.5 Bathrooms. The primary bedroom is on the main level, with a spacious bathroom including a huge shower, freestanding tub and 17 feet of custom cabinetry along separate vanity spaces. The closet is oversized and plumbed/wired for stackable washer/dryer appliances. Three car garage with extensive vertical space. Upstairs, an impressive In-Law Suite with a sitting area, full bathroom and walk-in closet. The three remaining rooms are very spacious with full bathrooms and walk-in closets. The rear bedroom features a walkout balcony with a terrific view of the backyard and wooded area. The laundry room will be the envy and driving force of the upstairs living space. The upstairs family room can house any entertaining idea(s) you desire. Finally, the builder welcomes the opportunity to finish the basement with immense space for an additional bedroom....golf simulator....workout space....kitchen....living space or whatever you can envision. This lot is perfect for a future pool and backyard oasis. The entertainment value on this property is enormous. This is your chance to live in one of the most highly desired areas in all of North Carolina. The neighborhood is just off of multiple entries to the Davidson Greenway; and a quick bike ride from Downtown Davidson. Enjoy Concerts on the Green, Christmas in Davidson, the Thanksgiving Turkey Trot, Trick-or-Treat Davidson and the weekly Farmer's Market. Or take in a Davidson College sporting event. Davidson Woods is minutes away from River Run Country Club. Enjoy the best golfing, tennis, pickleball, social and dining accommodations by one of the most well-known Country Clubs in NC. Davidson Woods is only 30 minutes from Uptown Charlotte and Charlotte Douglas International Airport. It’s under a 15 minute drive to Mooresville, Cornelius, and Birkdale Village (Huntersville). Please contact the listing agent for your private tour and walk through with our hometown trusted builder, Trey Williams. We would love to share our vision from the design team, but are open to making this property custom to your needs.
Additional Information
- Community Features
- Sidewalks
- Fireplace
- Yes
- Equipment
- Dishwasher, Disposal, Gas Cooktop, Gas Range, Microwave, Refrigerator, Tankless Water Heater, Other
- Foundation
- Basement, Slab
- Main Level Rooms
- Primary Bedroom, Office, Great Room, Kitchen, Dining Room, Mud, Bathroom-Full, Bathroom-Half
- Laundry Location
- Inside, Laundry Room, Main Level, Upper Level
- Heating
- Central, Heat Pump
- Water
- County Water
- Sewer
- County Sewer
- Exterior Construction
- Brick Full
- Roof
- Architectural Shingle
- Parking
- Driveway, Attached Garage, Garage Door Opener, Garage Faces Front, Garage Faces Side
- Driveway
- Concrete, Paved
- Elementary School
- Unspecified
- Middle School
- Bailey
- High School
- William Amos Hough
- New Construction
- Yes
- Builder Name
- Trey Williams Custom Homes, LLC
- Total Property HLA
- 6162
- Master on Main Level
- Yes
Mortgage Calculator
“ Based on information submitted to the MLS GRID as of . All data is obtained from various sources and may not have been verified by broker or MLS GRID. Supplied Open House Information is subject to change without notice. All information should be independently reviewed and verified for accuracy. Some IDX listings have been excluded from this website. Properties may or may not be listed by the office/agent presenting the information © 2026 Canopy MLS as distributed by MLS GRID”

Last Updated: