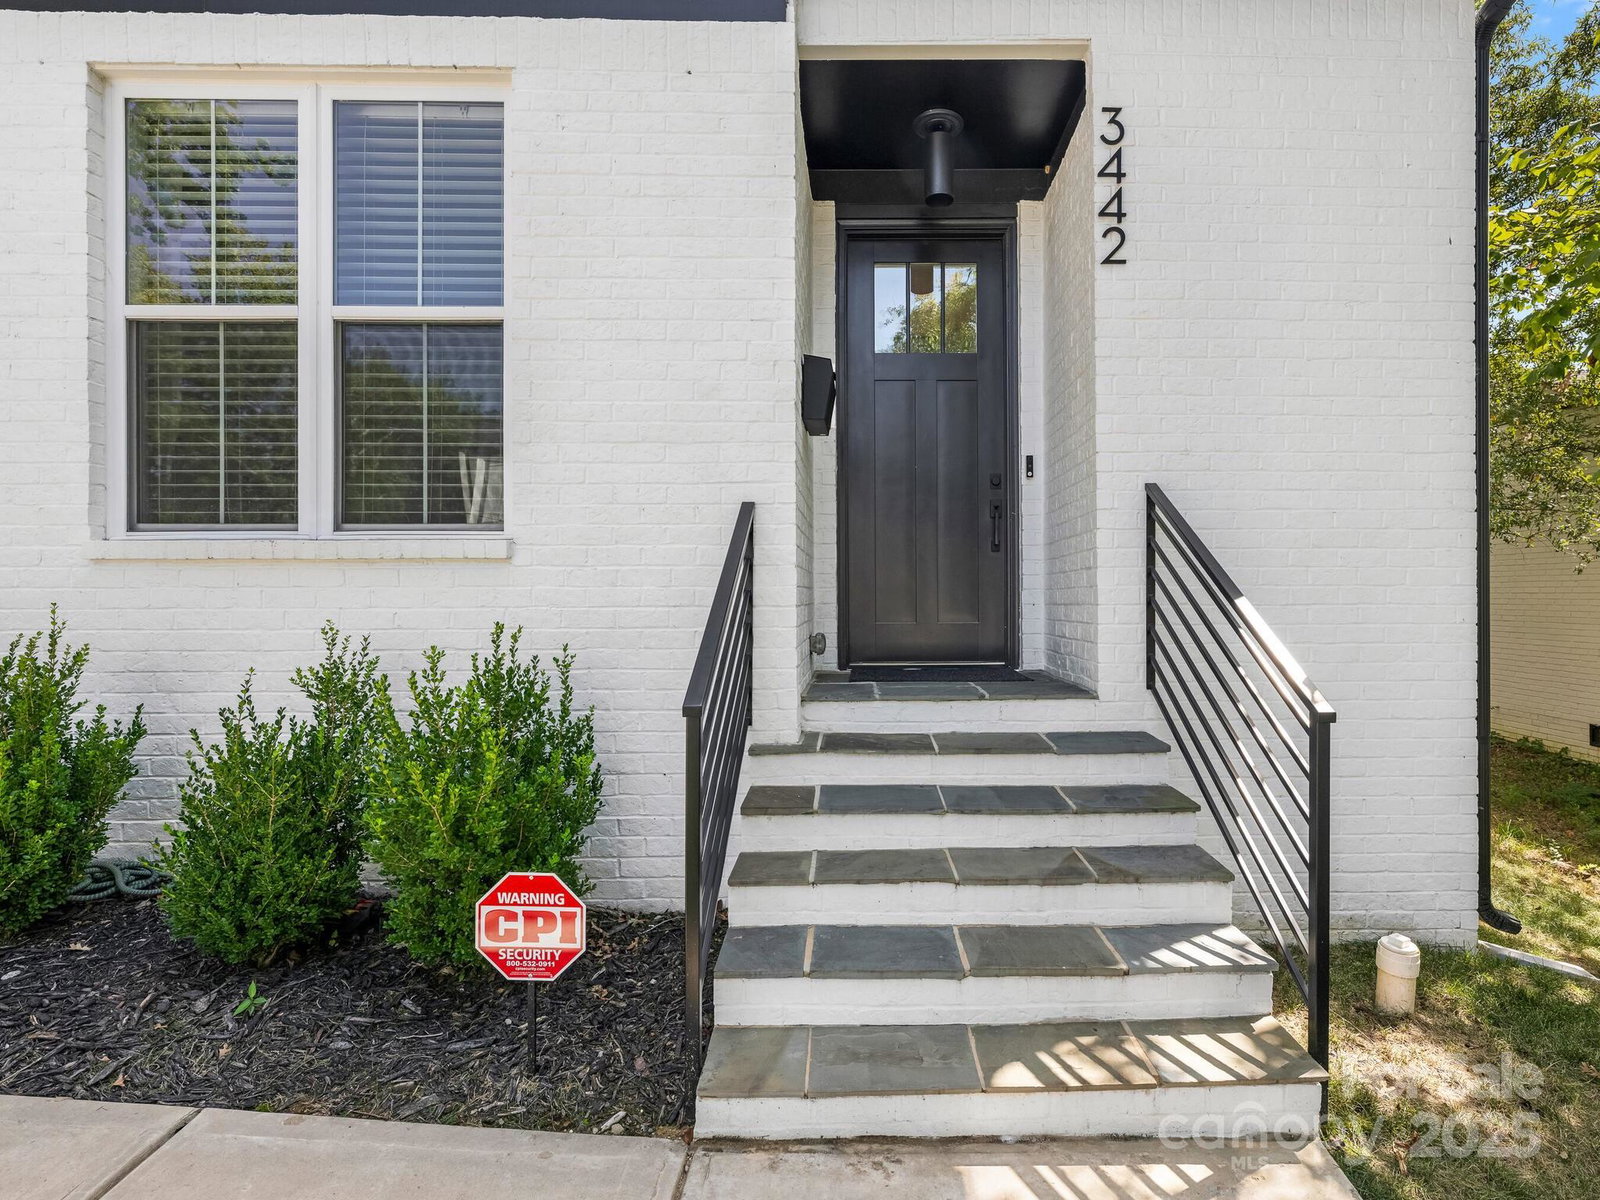
3442 Byrnes Street, Charlotte, NC 28205
- $865,000
- 4
- BD
- 4
- BA
- 2,531
- SqFt



Listing courtesy of Corcoran HM Properties. HarperFox@hmproperties.com
Sold listing courtesy of Keller Williams South Park
- Sold Price
- $865,000
- List Price
- $879,900
- MLS#
- 4305296
- Status
- CLOSED
- Days on Market
- 52
- Property Type
- Residential
- Year Built
- 2021
- Closing Date
- Nov 17, 2025
- Bedrooms
- 4
- Bathrooms
- 4
- Full Baths
- 3
- Half Baths
- 1
- Lot Size
- 8,712
- Lot Size Area
- 0.2
- Living Area
- 2,531
- Sq Ft Total
- 2531
- County
- Mecklenburg
- Subdivision
- Plaza Heights
- Special Conditions
- None
Property Description
Beautiful 4-bedroom, 3.5-bath home in the sought-after Plaza Heights community. Built in 2021, this 2,531 sqft residence blends modern comfort with timeless details. The main level offers an open floor plan with hardwood floors, abundant natural light, and a cozy living room fireplace. The dining area connects seamlessly to a well-appointed kitchen featuring stainless steel appliances, generous cabinetry, and ample counter space. A private office and convenient half bath add flexibility and function. Upstairs, the spacious primary suite boasts a spa-like bath and walk-in closet, while three additional bedrooms and two full bathrooms provide comfort for family or guests. Outdoors, enjoy evenings by the built-in fire pit or entertain in the private, fenced backyard. Perfectly situated just minutes from Plaza Midwood and NoDa, this home offers the ideal mix of neighborhood charm and city convenience.
Additional Information
- Fireplace
- Yes
- Floor Coverings
- Carpet, Tile, Wood
- Equipment
- Gas Water Heater
- Foundation
- Crawl Space
- Main Level Rooms
- Office, Bathroom-Half, Living Room, Dining Area, Kitchen, Laundry
- Laundry Location
- Main Level
- Heating
- Heat Pump
- Water
- City
- Sewer
- Public Sewer
- Exterior Features
- Fire Pit
- Exterior Construction
- Brick Partial, Hardboard Siding
- Roof
- Architectural Shingle
- Parking
- Attached Garage
- Driveway
- Concrete, Paved
- Elementary School
- Shamrock Gardens
- Middle School
- Eastway
- High School
- Garinger
- Total Property HLA
- 2531
Mortgage Calculator
“ Based on information submitted to the MLS GRID as of . All data is obtained from various sources and may not have been verified by broker or MLS GRID. Supplied Open House Information is subject to change without notice. All information should be independently reviewed and verified for accuracy. Some IDX listings have been excluded from this website. Properties may or may not be listed by the office/agent presenting the information © 2026 Canopy MLS as distributed by MLS GRID”

Last Updated: