5827 Rileys Ridge Road, Charlotte, NC 28226
- $1,425,000
- 4
- BD
- 4
- BA
- 3,936
- SqFt




Listing courtesy of Helen Adams Realty. lrupp@helenadamsrealty.com
Sold listing courtesy of COMPASS
- Sold Price
- $1,425,000
- List Price
- $1,350,000
- MLS#
- 4305219
- Status
- CLOSED
- Days on Market
- 39
- Property Type
- Residential
- Year Built
- 2005
- Closing Date
- Nov 03, 2025
- Bedrooms
- 4
- Bathrooms
- 4
- Full Baths
- 3
- Half Baths
- 1
- Lot Size
- 17,424
- Lot Size Area
- 0.4
- Living Area
- 3,936
- Sq Ft Total
- 3936
- County
- Mecklenburg
- Subdivision
- Blantyre
- Special Conditions
- None
Property Description
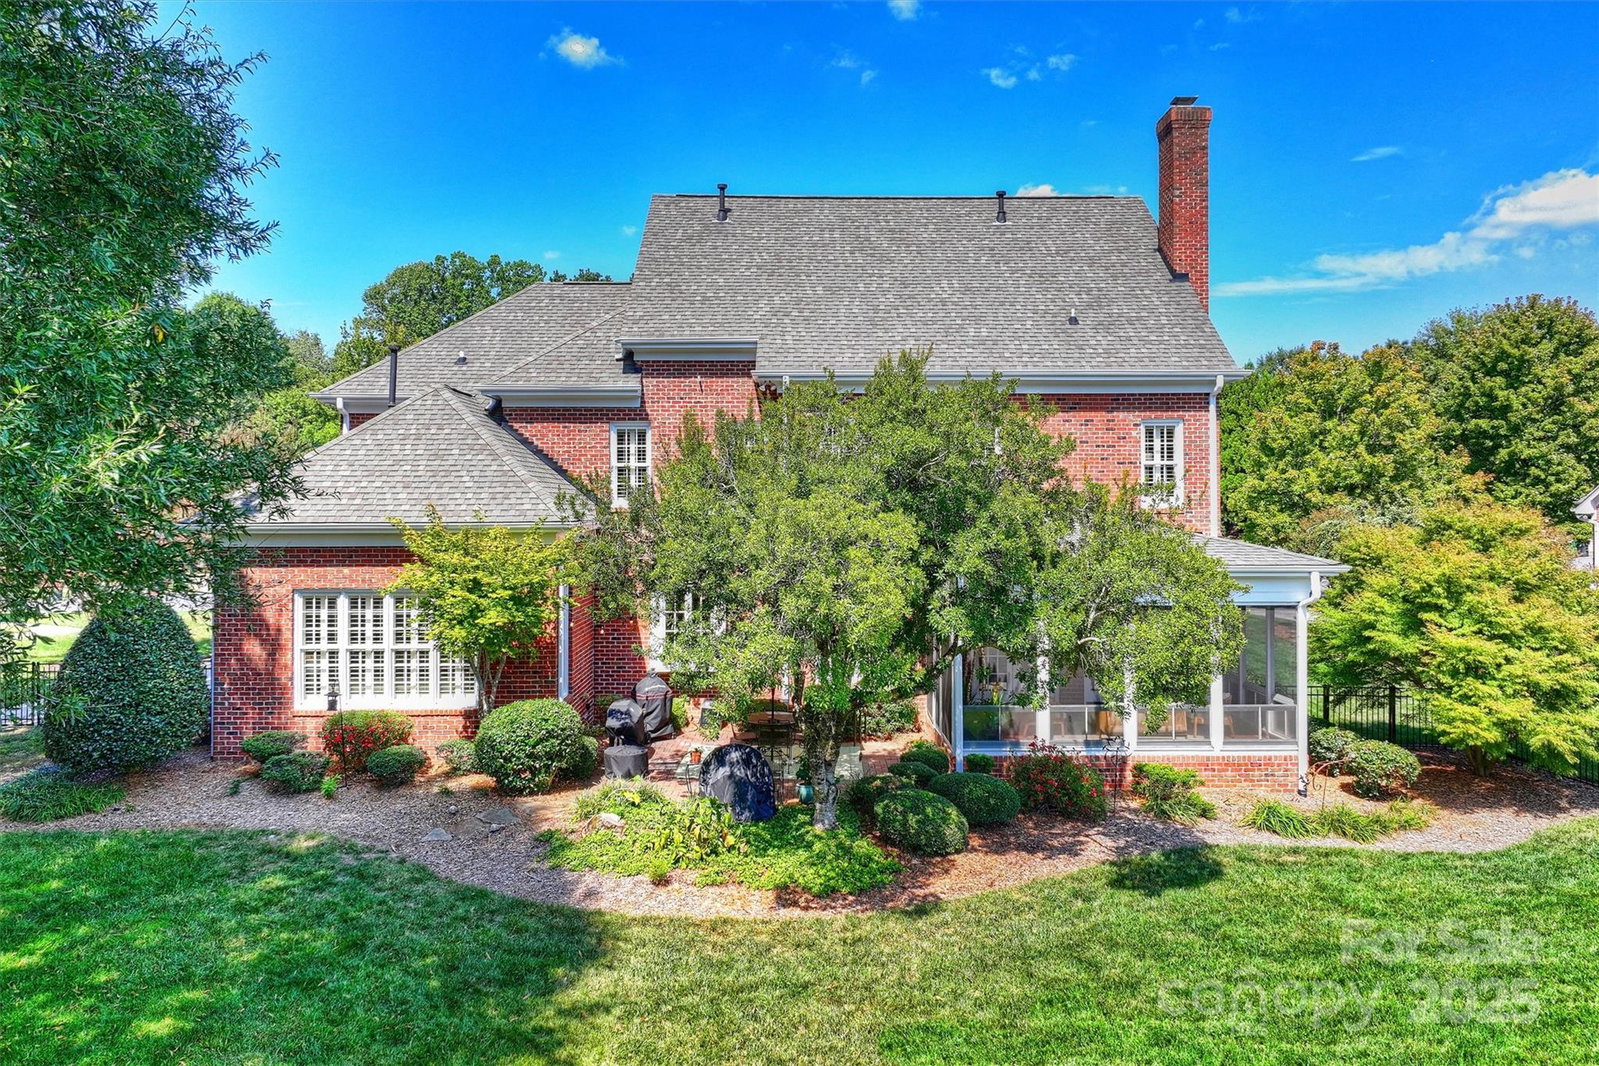
Tucked away on a peaceful private double cul-de-sac with professionally designed mature landscaping, this stunning custom brick home offers an updated kitchen with quartz tops, painted cabinetry and large center island. KT opens to GR with stone fireplace, 4 French doors accessing year round screened porch, terrace and fenced back yard. Updated Butler's pantry. Bonus room on ML with gorgeous coffered ceiling, HW flooring and side access to exterior/driveway. UL primary includes a spacious sitting area, dual vanities, walk-in shower, jacuzzi tub and 2 large custom closets. Generously sized BR's on UL, as well as flex space, for work, play or exercise. Rare opportunity to own a custom home in a prime location minutes from SP!
Additional Information
- Fireplace
- Yes
- Interior Features
- Built-in Features, Drop Zone, Kitchen Island, Open Floorplan, Walk-In Closet(s), Walk-In Pantry, Wet Bar
- Floor Coverings
- Carpet, Tile
- Equipment
- Dishwasher, Disposal, Gas Range, Microwave, Refrigerator, Tankless Water Heater, Wall Oven, Washer/Dryer
- Foundation
- Crawl Space
- Main Level Rooms
- Family Room, Living Room, Dining Room, Office, Kitchen, Breakfast, Bonus Room
- Laundry Location
- Laundry Room, Main Level, Sink
- Heating
- Central, Zoned
- Water
- City
- Sewer
- Public Sewer
- Exterior Features
- Fire Pit, In-Ground Irrigation
- Exterior Construction
- Brick Full, Fiber Cement
- Roof
- Architectural Shingle
- Parking
- Driveway, Attached Garage, Garage Faces Side
- Driveway
- Concrete, Paved
- Lot Description
- Cul-De-Sac, Private
- Elementary School
- Sharon
- Middle School
- Carmel
- High School
- South Mecklenburg
- Total Property HLA
- 3936
Mortgage Calculator
“ Based on information submitted to the MLS GRID as of . All data is obtained from various sources and may not have been verified by broker or MLS GRID. Supplied Open House Information is subject to change without notice. All information should be independently reviewed and verified for accuracy. Some IDX listings have been excluded from this website. Properties may or may not be listed by the office/agent presenting the information © 2026 Canopy MLS as distributed by MLS GRID”

Last Updated: