7718 Wiltshire Ridge Road, Charlotte, NC 28269
- $602,500
- 4
- BD
- 3
- BA
- 3,663
- SqFt




Listing courtesy of EXP Realty LLC Ballantyne. 704-913-4662
Sold listing courtesy of DASH Carolina
- Sold Price
- $602,500
- List Price
- $620,000
- MLS#
- 4304988
- Status
- CLOSED
- Days on Market
- 38
- Property Type
- Residential
- Year Built
- 2010
- Closing Date
- Nov 17, 2025
- Bedrooms
- 4
- Bathrooms
- 3
- Full Baths
- 2
- Half Baths
- 1
- Lot Size
- 13,068
- Lot Size Area
- 0.30000000000000004
- Living Area
- 3,663
- Sq Ft Total
- 3663
- County
- Mecklenburg
- Subdivision
- Amber Leigh
- Special Conditions
- None
Property Description
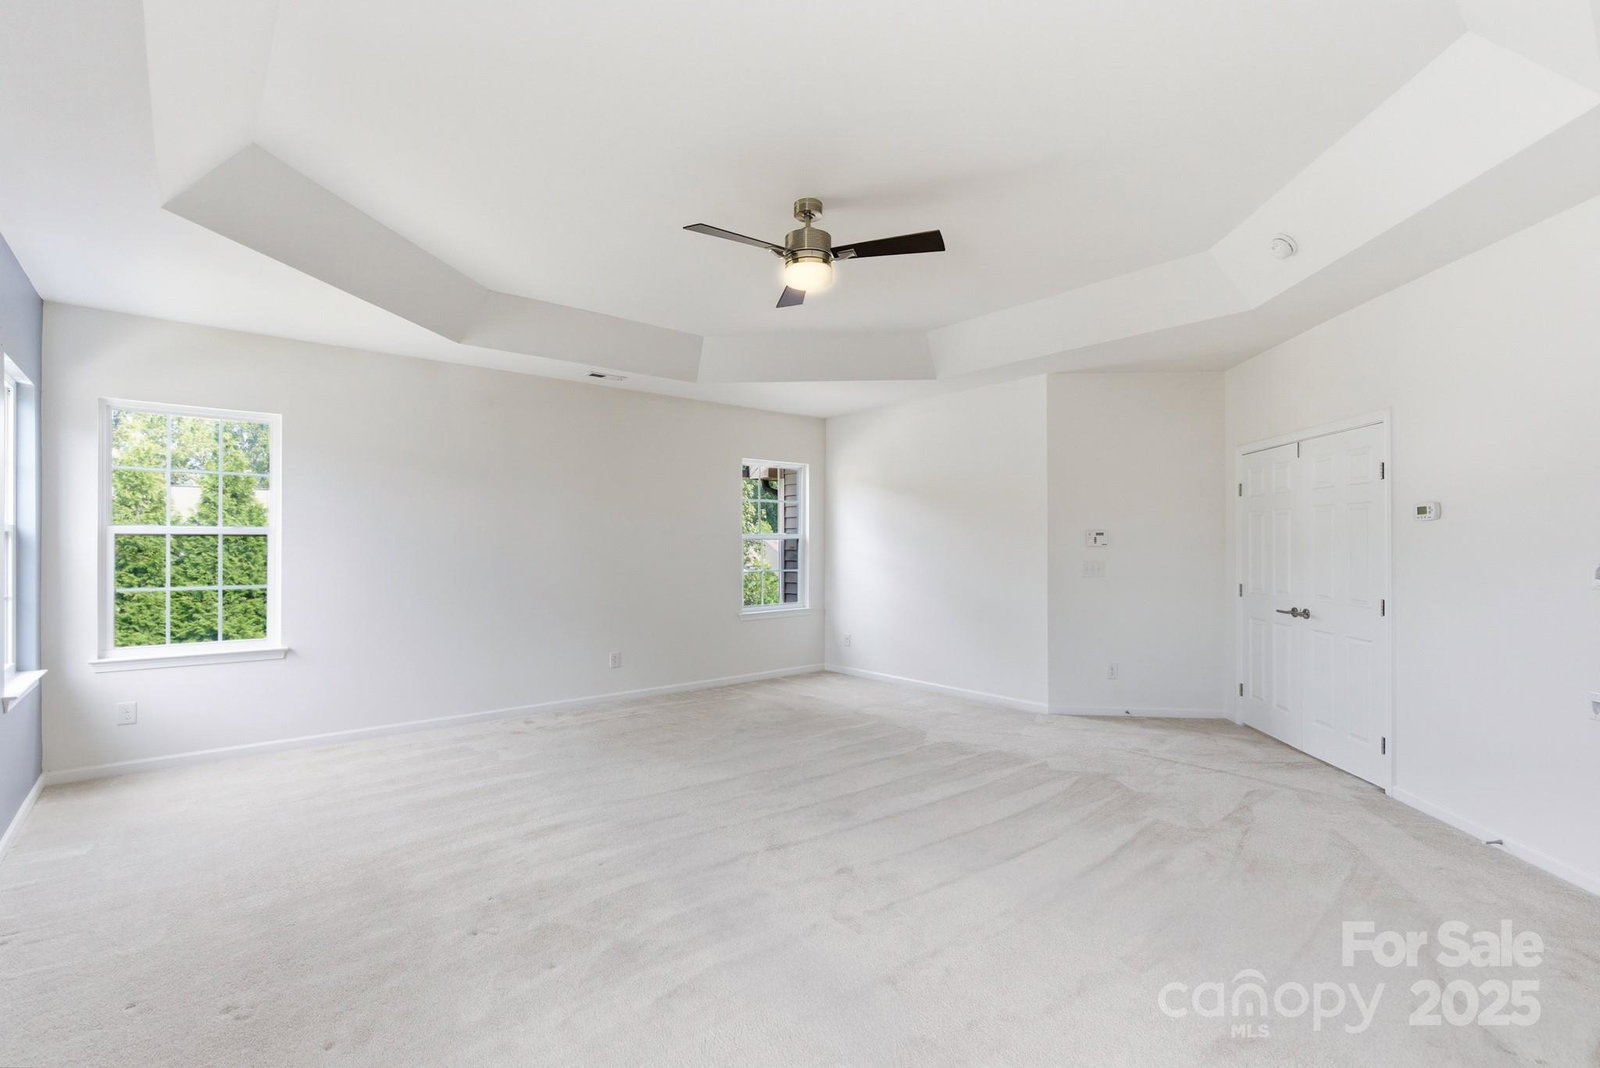
Welcome to 7718 Wiltshire Ridge Road, a stunning home that perfectly blends modern upgrades, timeless elegance, and effortless livability in the desirable Amber Leigh community of Charlotte. From the moment you arrive, you’ll notice the inviting curb appeal and thoughtful design that set this home apart. Step inside to discover soaring ceilings, gleaming hardwood floors, and sun-filled rooms that create a warm and welcoming atmosphere throughout. At the heart of the home lies a beautifully updated kitchen designed for both everyday living and entertaining. The expansive layout features granite countertops, stainless steel appliances, ample cabinetry, and a brand-new oven/microwave/air-fry combo unit installed in May 2025 — a true chef’s delight. A bright morning room offers the perfect space for casual dining, while the formal dining area is ideal for hosting memorable gatherings. Flowing seamlessly from the kitchen, the spacious living room centers around a cozy fireplace, making it the perfect spot to relax on cool Carolina evenings. The main level also features two versatile rooms that provide exceptional flexibility for today’s lifestyles. One is perfectly suited as a dedicated home office, while the second can easily serve as a fifth bedroom, home gym, or hobby room — offering countless possibilities for how you live, work, and play. Upstairs, the luxurious owner’s suite serves as a true retreat, complete with a spa-inspired bathroom featuring a soaking tub, separate shower, dual vanities, and generous closet space. Three additional bedrooms provide comfort and space for family or guests, each filled with natural light and thoughtful details that make the home feel both refined and comfortable. Step outside to your personal outdoor sanctuary — an expansive Trex deck with a charming pergola, built for relaxation and entertaining. This low-maintenance, high-style space is perfect for weekend barbecues, evening dinners under the stars, or simply enjoying the peace and privacy of your own backyard. This home also comes equipped with a host of premium upgrades designed to enhance efficiency and convenience, including a new tankless water heater (December 2024), a whole-house water filtration system located in the garage, a new “smart” garage door opener (March 2025), and one new HVAC unit installed in 2022. Together, these thoughtful improvements ensure year-round comfort and modern ease of living. Ideally situated in a peaceful, tree-lined neighborhood just minutes from Prosperity Church Road, this home offers quick access to shopping, dining, parks, and top-rated schools — plus an easy commute to Uptown Charlotte. With its elegant design, modern updates, and versatile spaces, 7718 Wiltshire Ridge Road is more than just a home — it’s a lifestyle of comfort, convenience, and lasting quality. **Use preferred lender to buy this home and receive an incentive towards your closing costs!**
Additional Information
- Fireplace
- Yes
- Interior Features
- Attic Stairs Pulldown, Cable Prewire
- Floor Coverings
- Carpet, Tile, Vinyl, Wood
- Equipment
- Dishwasher, Disposal, Electric Oven, Electric Range, Electric Water Heater, Exhaust Fan, Microwave, Plumbed For Ice Maker, Self Cleaning Oven
- Foundation
- Crawl Space
- Main Level Rooms
- Bathroom-Half, Breakfast, Dining Room, Great Room, Kitchen, Living Room, Sunroom, Laundry, Bonus Room, Office
- Laundry Location
- Inside
- Heating
- Central
- Water
- City
- Sewer
- Public Sewer
- Exterior Construction
- Brick Partial, Vinyl
- Parking
- Attached Garage
- Driveway
- Concrete, Paved
- Elementary School
- Unspecified
- Middle School
- Unspecified
- High School
- Unspecified
- Total Property HLA
- 3663
Mortgage Calculator
“ Based on information submitted to the MLS GRID as of . All data is obtained from various sources and may not have been verified by broker or MLS GRID. Supplied Open House Information is subject to change without notice. All information should be independently reviewed and verified for accuracy. Some IDX listings have been excluded from this website. Properties may or may not be listed by the office/agent presenting the information © 2026 Canopy MLS as distributed by MLS GRID”

Last Updated: