14101 Arbor Ridge Drive, Charlotte, NC 28273
- $420,000
- 3
- BD
- 3
- BA
- 2,063
- SqFt




Listing courtesy of Keller Williams South Park. abby@redbudgroup.com
Sold listing courtesy of Better Homes and Gardens Real Estate Paracle
- Sold Price
- $420,000
- List Price
- $425,000
- MLS#
- 4304955
- Status
- CLOSED
- Days on Market
- 86
- Property Type
- Residential
- Architectural Style
- Contemporary
- Year Built
- 1998
- Closing Date
- Dec 18, 2025
- Bedrooms
- 3
- Bathrooms
- 3
- Full Baths
- 2
- Half Baths
- 1
- Lot Size
- 13,068
- Lot Size Area
- 0.30000000000000004
- Living Area
- 2,063
- Sq Ft Total
- 2063
- County
- Mecklenburg
- Subdivision
- The Crossings
- Special Conditions
- None
Property Description
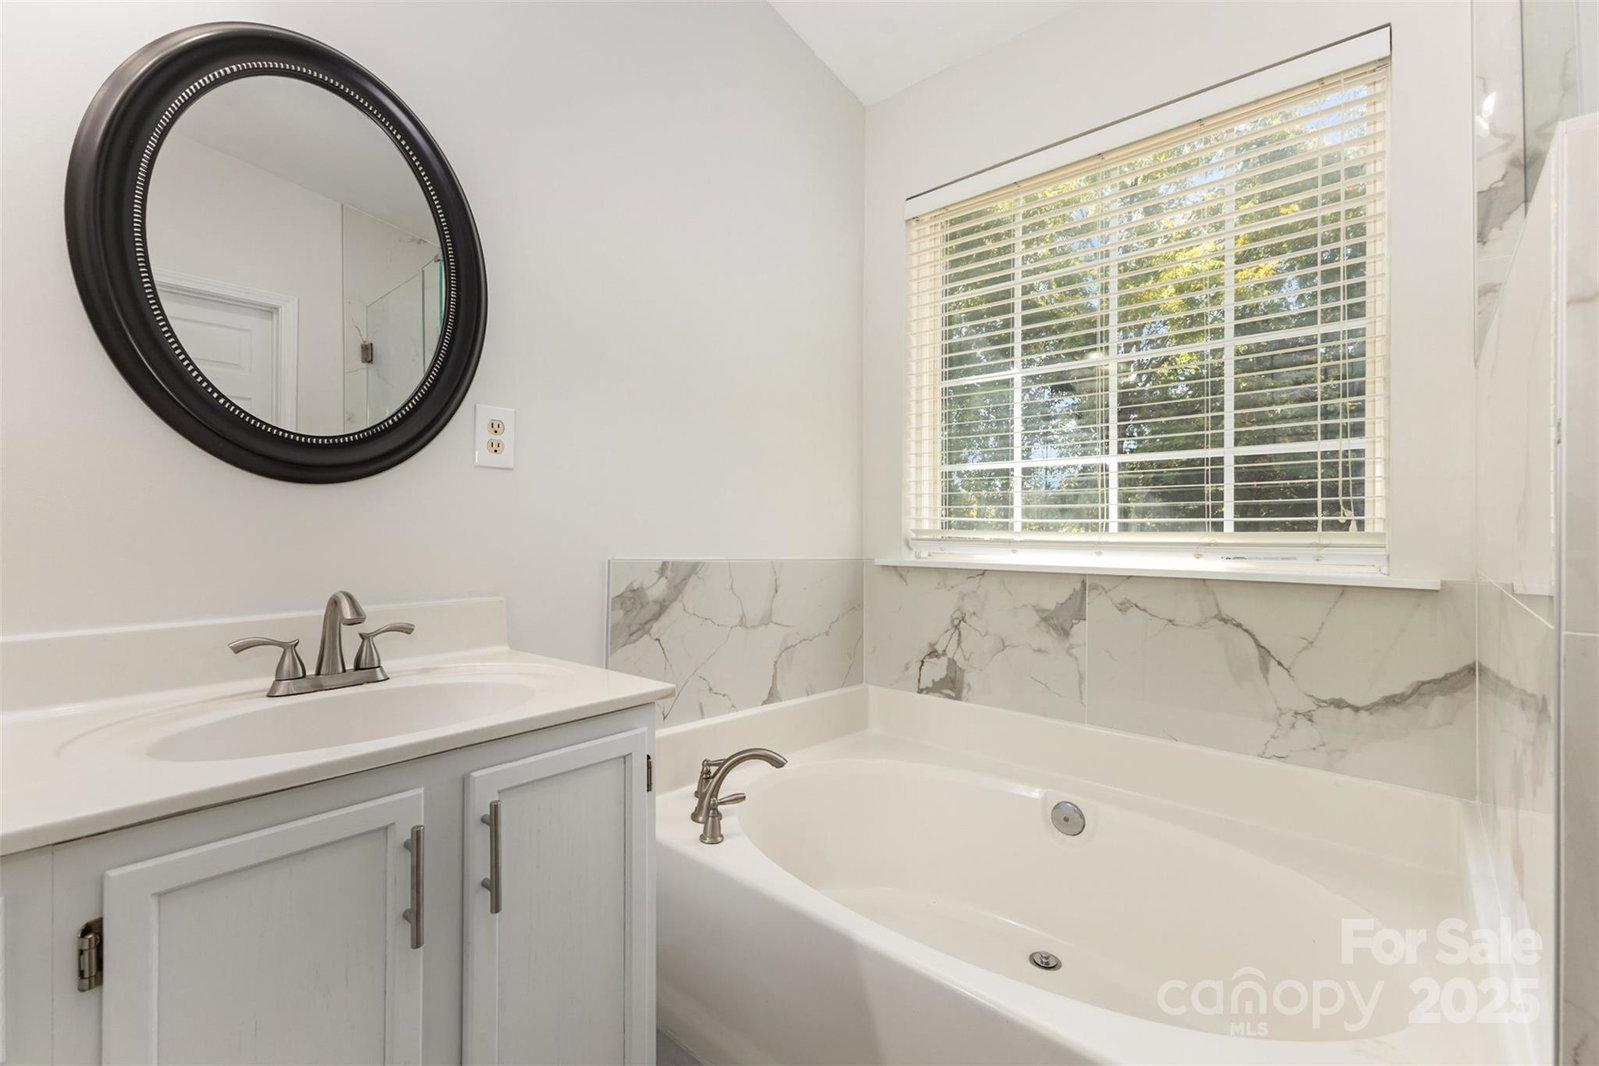
*Seller offering $5,000 credit with acceptable offer AND the property qualifies for 100% financing + up to $20k in lender credits, reach out for more info!* Tucked away on a quiet cul-de-sac, this move-in-ready gem offers the perfect blend of comfort, style, and convenience. Featuring three spacious bedrooms—including an oversized primary suite (with extended closet!)—this home boasts new luxury vinyl plank flooring and plush carpet throughout. Enjoy cooking and entertaining in the updated kitchen, complete with modern finishes and functionality, while the renovated bathrooms add a touch of everyday luxury. Step outside to a beautifully designed patio, ideal for relaxing or hosting under the stars. Located just 2 miles from all the shopping, dining, and entertainment of Rivergate, and minutes from McDowell Nature Preserve, Lake Wylie, Charlotte Premium Outlets, and major highways (I-77, I-85, I-485)—this home offers unbeatable access to everything you need. Community amenities include a swimming pool and more! Don’t miss this turnkey opportunity in one of the area’s most desirable neighborhoods!
Additional Information
- Hoa Fee
- $162
- Hoa Fee Paid
- Quarterly
- Community Features
- Outdoor Pool, Picnic Area, Playground, Recreation Area, Sidewalks, Street Lights, Walking Trails
- Fireplace
- Yes
- Interior Features
- Attic Other, Attic Stairs Pulldown, Cable Prewire, Garden Tub, Pantry, Walk-In Closet(s)
- Floor Coverings
- Carpet, Laminate, Tile, Wood
- Equipment
- Dishwasher, Disposal, Dual Flush Toilets, Exhaust Fan, Freezer, Gas Oven, Gas Range, Gas Water Heater, Microwave, Refrigerator with Ice Maker, Warming Drawer
- Foundation
- Slab
- Main Level Rooms
- Kitchen, Living Room, Dining Room, Breakfast, Office, Laundry
- Laundry Location
- Electric Dryer Hookup, In Kitchen, Laundry Closet, Main Level, Washer Hookup
- Heating
- Central, Natural Gas
- Water
- City
- Sewer
- Public Sewer
- Exterior Features
- Fire Pit
- Exterior Construction
- Shingle/Shake, Vinyl
- Roof
- Composition
- Parking
- Driveway, Attached Garage, Garage Faces Front, Keypad Entry
- Driveway
- Concrete, Paved
- Lot Description
- Cul-De-Sac
- Elementary School
- Lake Wylie
- Middle School
- Southwest
- High School
- Palisades
- Total Property HLA
- 2063
Mortgage Calculator
“ Based on information submitted to the MLS GRID as of . All data is obtained from various sources and may not have been verified by broker or MLS GRID. Supplied Open House Information is subject to change without notice. All information should be independently reviewed and verified for accuracy. Some IDX listings have been excluded from this website. Properties may or may not be listed by the office/agent presenting the information © 2026 Canopy MLS as distributed by MLS GRID”

Last Updated: