4499 Hunton Dale Nw Road, Concord, NC 28027
- $363,000
- 3
- BD
- 2
- BA
- 1,342
- SqFt




Listing courtesy of One Community Real Estate. vito@leighsells.com
Sold listing courtesy of Premier South
- Sold Price
- $363,000
- List Price
- $369,500
- MLS#
- 4304951
- Status
- CLOSED
- Days on Market
- 279
- Property Type
- Residential
- Year Built
- 2020
- Closing Date
- Jul 02, 2026
- Bedrooms
- 3
- Bathrooms
- 2
- Full Baths
- 2
- Lot Size
- 8,712
- Lot Size Area
- 0.2
- Living Area
- 1,342
- Sq Ft Total
- 1342
- County
- Cabarrus
- Subdivision
- Hunton Forest
- Special Conditions
- None
- Waterfront Features
- None
Property Description
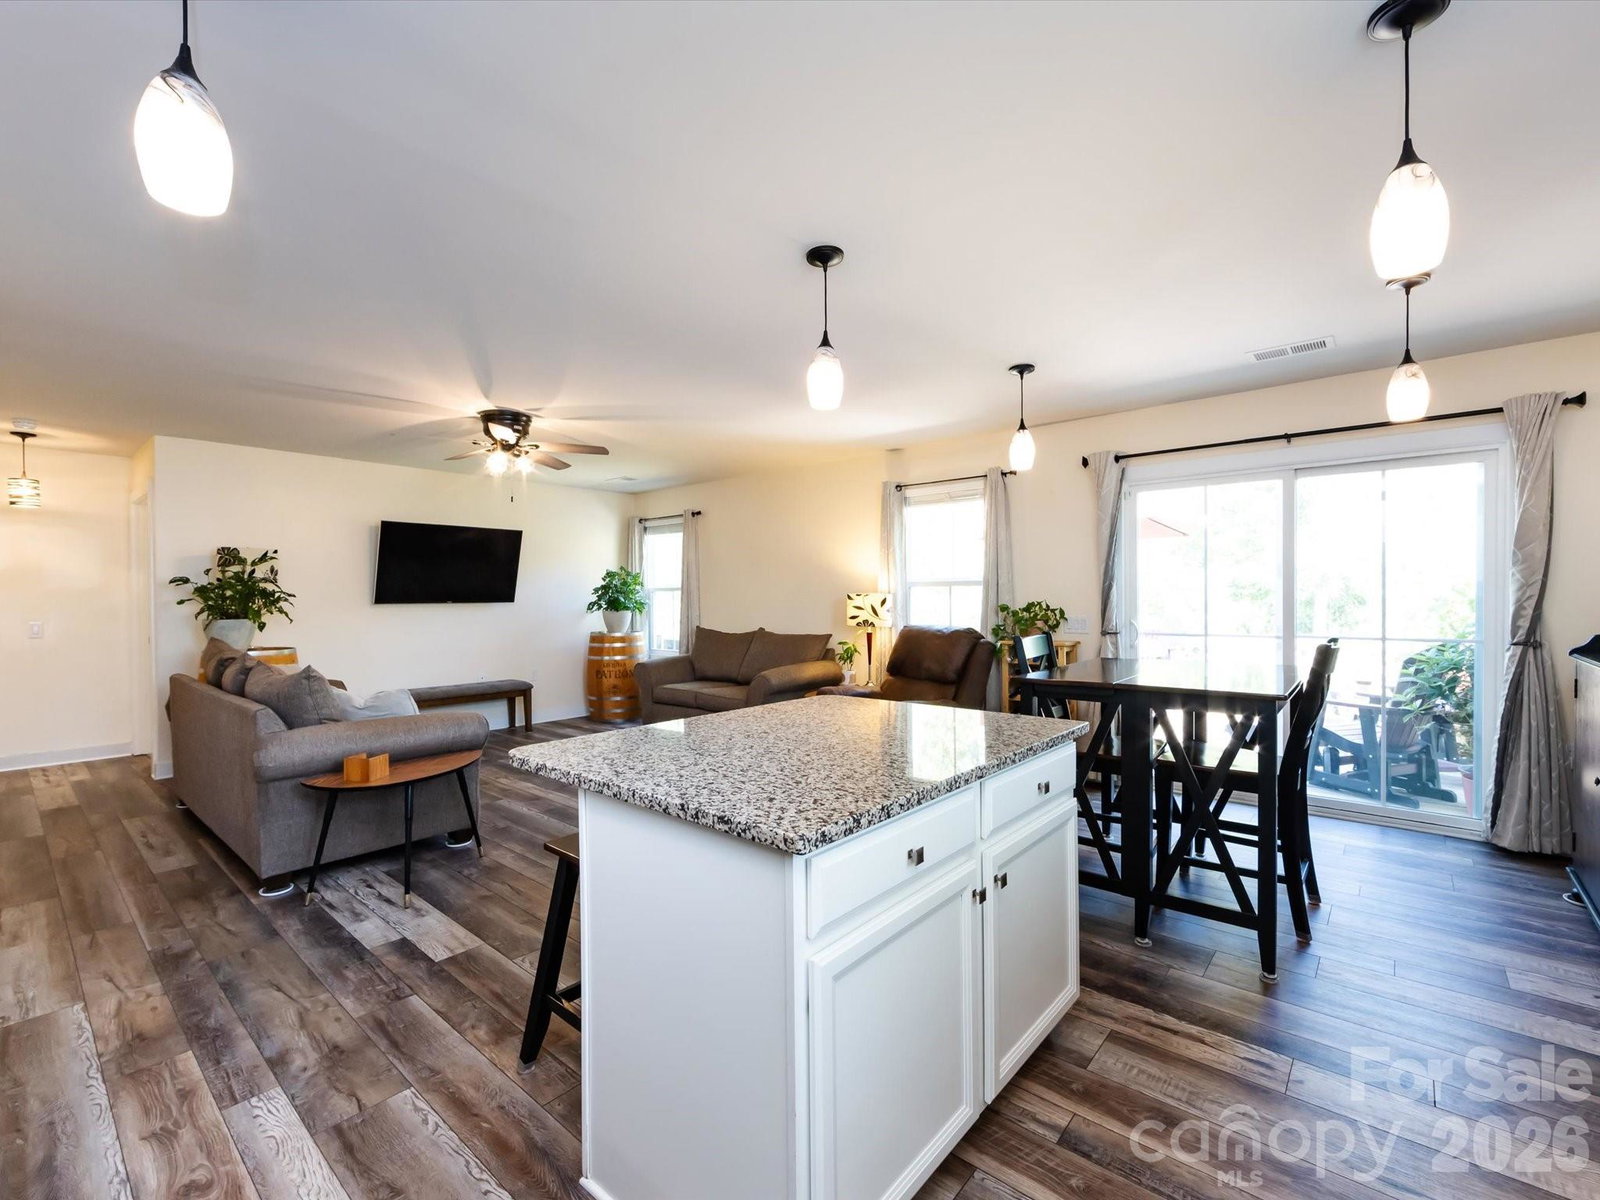
Move in ready updated 3-bedroom, 2-bath ranch in the sought-after Hunton Forest neighborhood! Enjoy the open-concept layout which connects the kitchen, dining, and living areas, offering a spacious flow perfect for everyday living and entertaining. One of the best features of this home: Lawn care is included for both the front, side, and back yards, thanks to the HOA! That means you can spend more time enjoying your home and less time maintaining it. And when you're ready to unwind, the community pool is just a short walk away. Recent Updates include: Stylish new flooring throughout (2023) Plush new carpet in the front bedroom (2025) Upgraded light fixtures and ceiling fans Custom wall-to-wall storage cabinets in the front room (2023) Step through the sliding doors onto one of the largest extended decks in the neighborhood (2023), overlooking your private, fenced-in backyard (2022) – ideal for outdoor activities, barbecues, or just relaxing. Conveniently located close to I-85, shopping, and dining, this home offers both comfort and ease of access to everything you need.
Additional Information
- Hoa Fee
- $154
- Hoa Fee Paid
- Monthly
- Floor Coverings
- Carpet, Vinyl
- Equipment
- Dishwasher, Electric Range, Gas Water Heater, Microwave
- Foundation
- Crawl Space
- Main Level Rooms
- Primary Bedroom
- Laundry Location
- Electric Dryer Hookup, Laundry Room, Main Level
- Heating
- Forced Air
- Water
- City
- Sewer
- Public Sewer
- Exterior Features
- Lawn Maintenance
- Exterior Construction
- Stone Veneer, Vinyl
- Roof
- Architectural Shingle
- Parking
- Attached Garage
- Driveway
- Concrete, Paved
- Lot Description
- Wooded
- Elementary School
- Charles E. Boger
- Middle School
- Northwest Cabarrus
- High School
- West Cabarrus
- Total Property HLA
- 1342
- Master on Main Level
- Yes
Mortgage Calculator
“ Based on information submitted to the MLS GRID as of . All data is obtained from various sources and may not have been verified by broker or MLS GRID. Supplied Open House Information is subject to change without notice. All information should be independently reviewed and verified for accuracy. Some IDX listings have been excluded from this website. Properties may or may not be listed by the office/agent presenting the information © 2026 Canopy MLS as distributed by MLS GRID”

Last Updated: