13112 Simoneaux Lane, Charlotte, NC 28277
- $510,000
- 3
- BD
- 4
- BA
- 2,000
- SqFt






Listing courtesy of Howard Hanna Allen Tate Southpark. cindy.hope@allentate.com
Sold listing courtesy of Ram Realty LLC
- Sold Price
- $510,000
- List Price
- $525,000
- MLS#
- 4304913
- Status
- CLOSED
- Days on Market
- 142
- Property Type
- Residential
- Year Built
- 2022
- Closing Date
- Feb 12, 2026
- Bedrooms
- 3
- Bathrooms
- 4
- Full Baths
- 3
- Half Baths
- 1
- Lot Size
- 1,393
- Lot Size Area
- 0.032
- Living Area
- 2,000
- Sq Ft Total
- 2000
- County
- Mecklenburg
- Subdivision
- Elm at Stonecrest
- Special Conditions
- None
Property Description
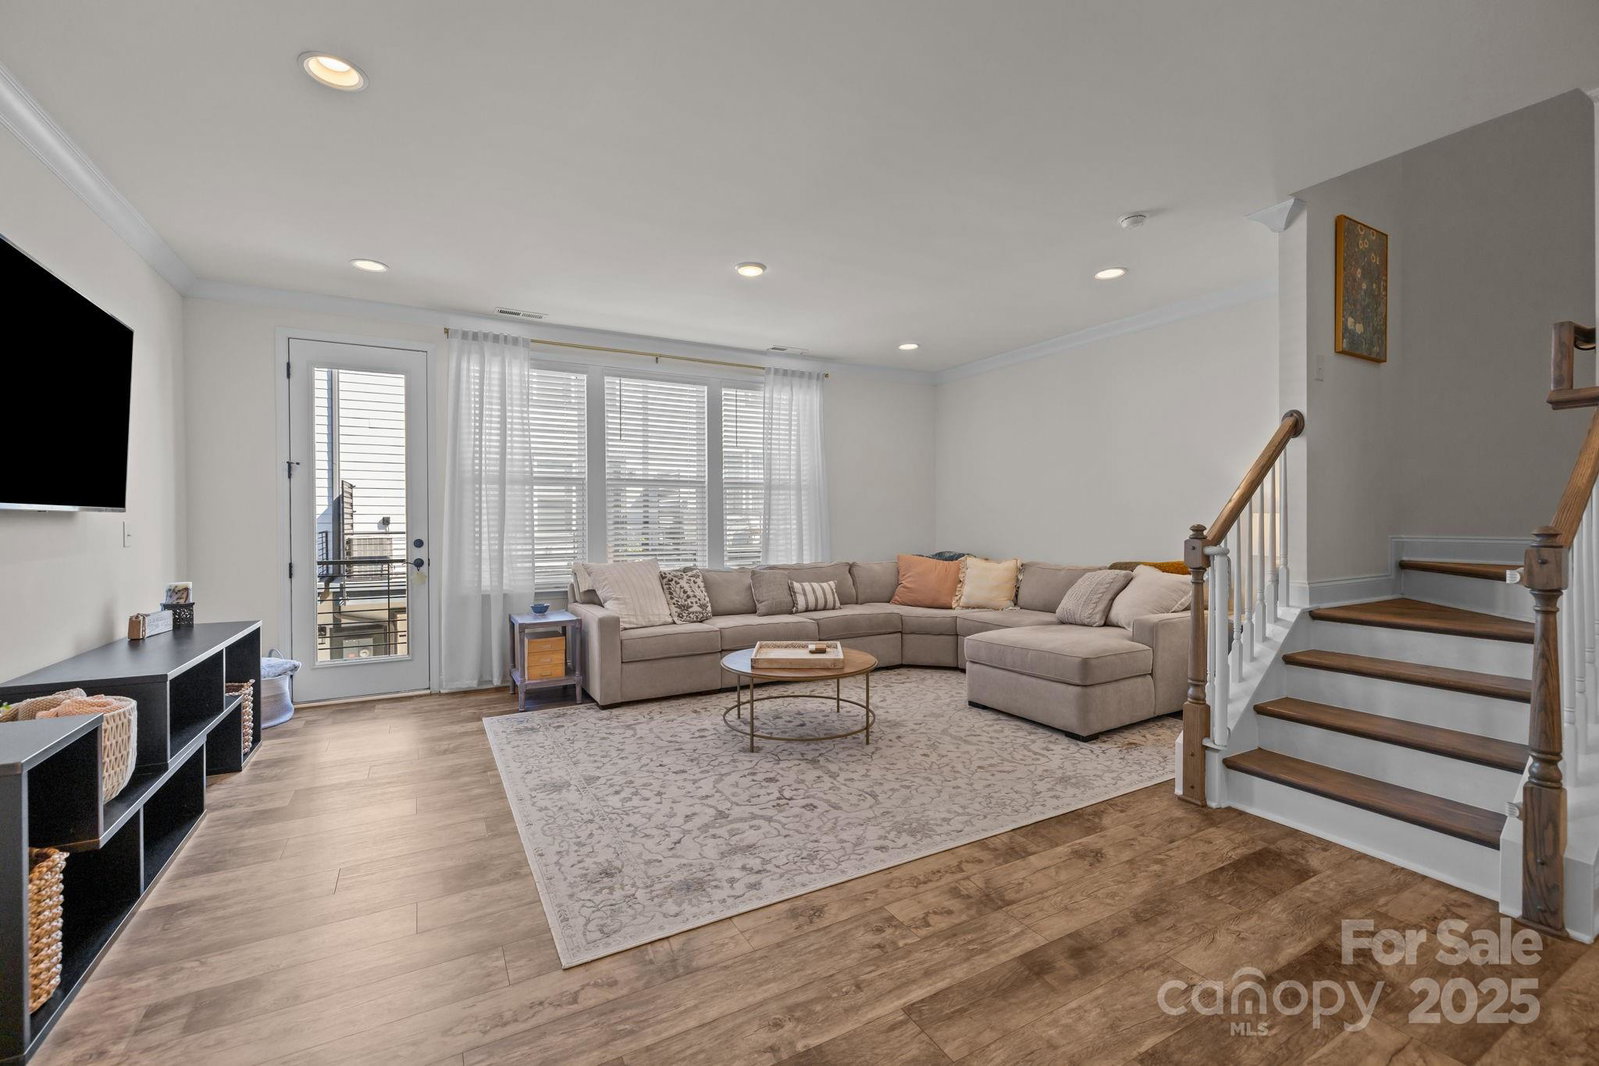
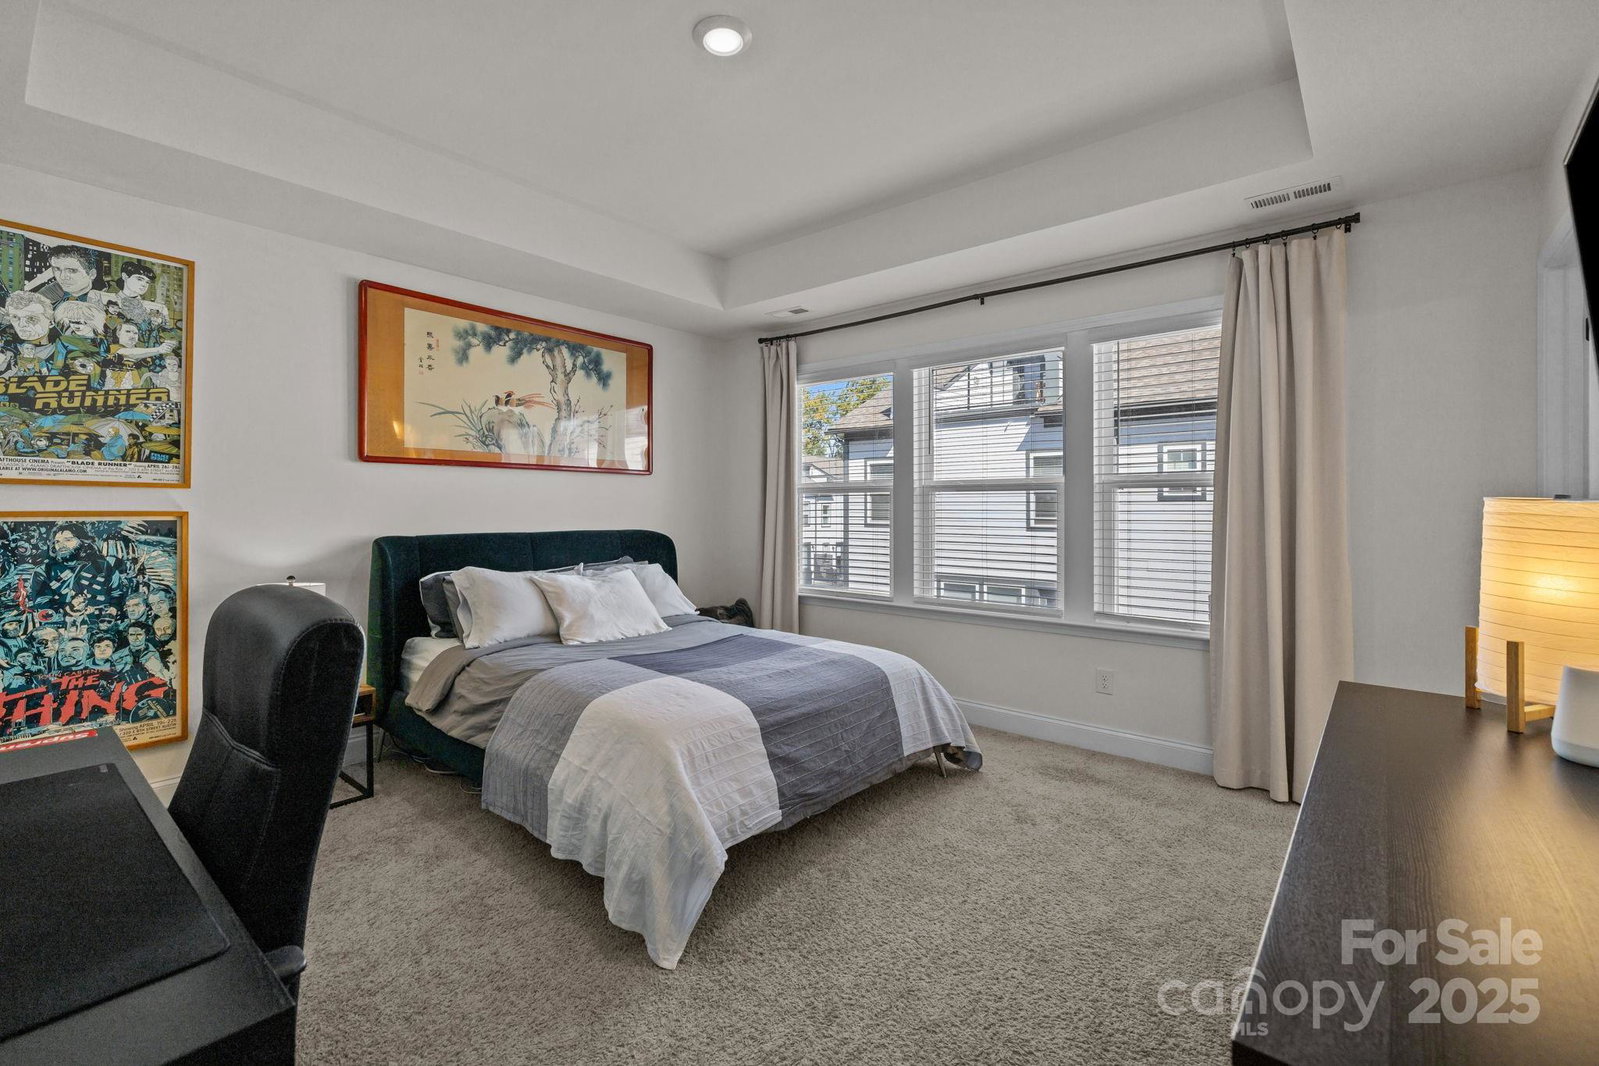
Nestled in South Charlotte, this exquisite home offers an unparalleled blend of modern luxury and urban convenience. Perfectly situated close to Stonecrest, Waverly, Blakeney, The Bowl at Ballantyne and I-485, this home is convenient to restaurants, shopping and more. This like-new residence boasts stunning upgrades throughout, ensuring both comfort and style. Step inside to discover a meticulously upgraded interior featuring a gourmet kitchen, complete with modern appliances and ample counter space - perfect for culinary adventures and entertaining guests. The great room is bathed in natural light, seamlessly flowing into the open-concept living area. Enjoy the outdoor deck which is an expansion of the great room and an inviting space to enjoy alfresco dining or morning coffee. Two spacious primary bedrooms, each designed for relaxation and privacy with upgraded bathrooms and walk-in closets. The thoughtfully designed main level offers a cozy bedroom and full bath, ideal for convenience and accessibility. With a rear entry two car garage and generous storage options throughout, this home combines functionality with style. Enjoy the luxuries of HOA-managed yard work, allowing you more time to savor life's pleasures. Don't miss out on this exceptional opportunity - schedule your private tour today and experience firsthand all that this delightful Charlotte gem has to offer.
Additional Information
- Hoa Fee
- $290
- Hoa Fee Paid
- Monthly
- Community Features
- Dog Park, Sidewalks, Street Lights
- Interior Features
- Attic Stairs Pulldown
- Floor Coverings
- Carpet, Tile, Vinyl
- Equipment
- Dishwasher, Disposal, Double Oven, Dryer, Gas Range, Ice Maker, Microwave, Plumbed For Ice Maker, Refrigerator with Ice Maker, Washer, Washer/Dryer
- Foundation
- Slab
- Main Level Rooms
- Bedroom(s), Bathroom-Full
- Laundry Location
- Electric Dryer Hookup, Washer Hookup
- Heating
- Natural Gas
- Water
- City
- Sewer
- Public Sewer
- Exterior Construction
- Brick Partial, Fiber Cement
- Parking
- Driveway, Garage Door Opener, Garage Faces Rear, Keypad Entry
- Driveway
- Concrete, Paved
- Elementary School
- Hawk Ridge
- Middle School
- J.M. Robinson
- High School
- Ballantyne Ridge
- Total Property HLA
- 2000
Mortgage Calculator
“ Based on information submitted to the MLS GRID as of . All data is obtained from various sources and may not have been verified by broker or MLS GRID. Supplied Open House Information is subject to change without notice. All information should be independently reviewed and verified for accuracy. Some IDX listings have been excluded from this website. Properties may or may not be listed by the office/agent presenting the information © 2026 Canopy MLS as distributed by MLS GRID”

Last Updated: