Share this with your friends


+17045766234
Ivester Jackson Christie's
20517 Queensdale Drive, Cornelius, NC 28031
- $3,425,000
- 5
- BD
- 5
- BA
- 5,236
- SqFt




Listing courtesy of Ivester Jackson Christie's. lizmiller@ivesterjackson.com
Sold listing courtesy of Brandon Lawn Real Estate LLC
- Sold Price
- $3,425,000
- List Price
- $3,595,000
- MLS#
- 4304893
- Status
- CLOSED
- Days on Market
- 221
- Property Type
- Residential
- Year Built
- 2006
- Closing Date
- May 11, 2026
- Bedrooms
- 5
- Bathrooms
- 5
- Full Baths
- 4
- Half Baths
- 1
- Lot Size
- 53,883
- Lot Size Area
- 1.237
- Living Area
- 5,236
- Sq Ft Total
- 5236
- County
- Mecklenburg
- Subdivision
- Wrights Emerald Cove
- Special Conditions
- None
- Waterfront
- Yes
- Waterfront Features
- Boat Lift, Dock, Pier
Property Description
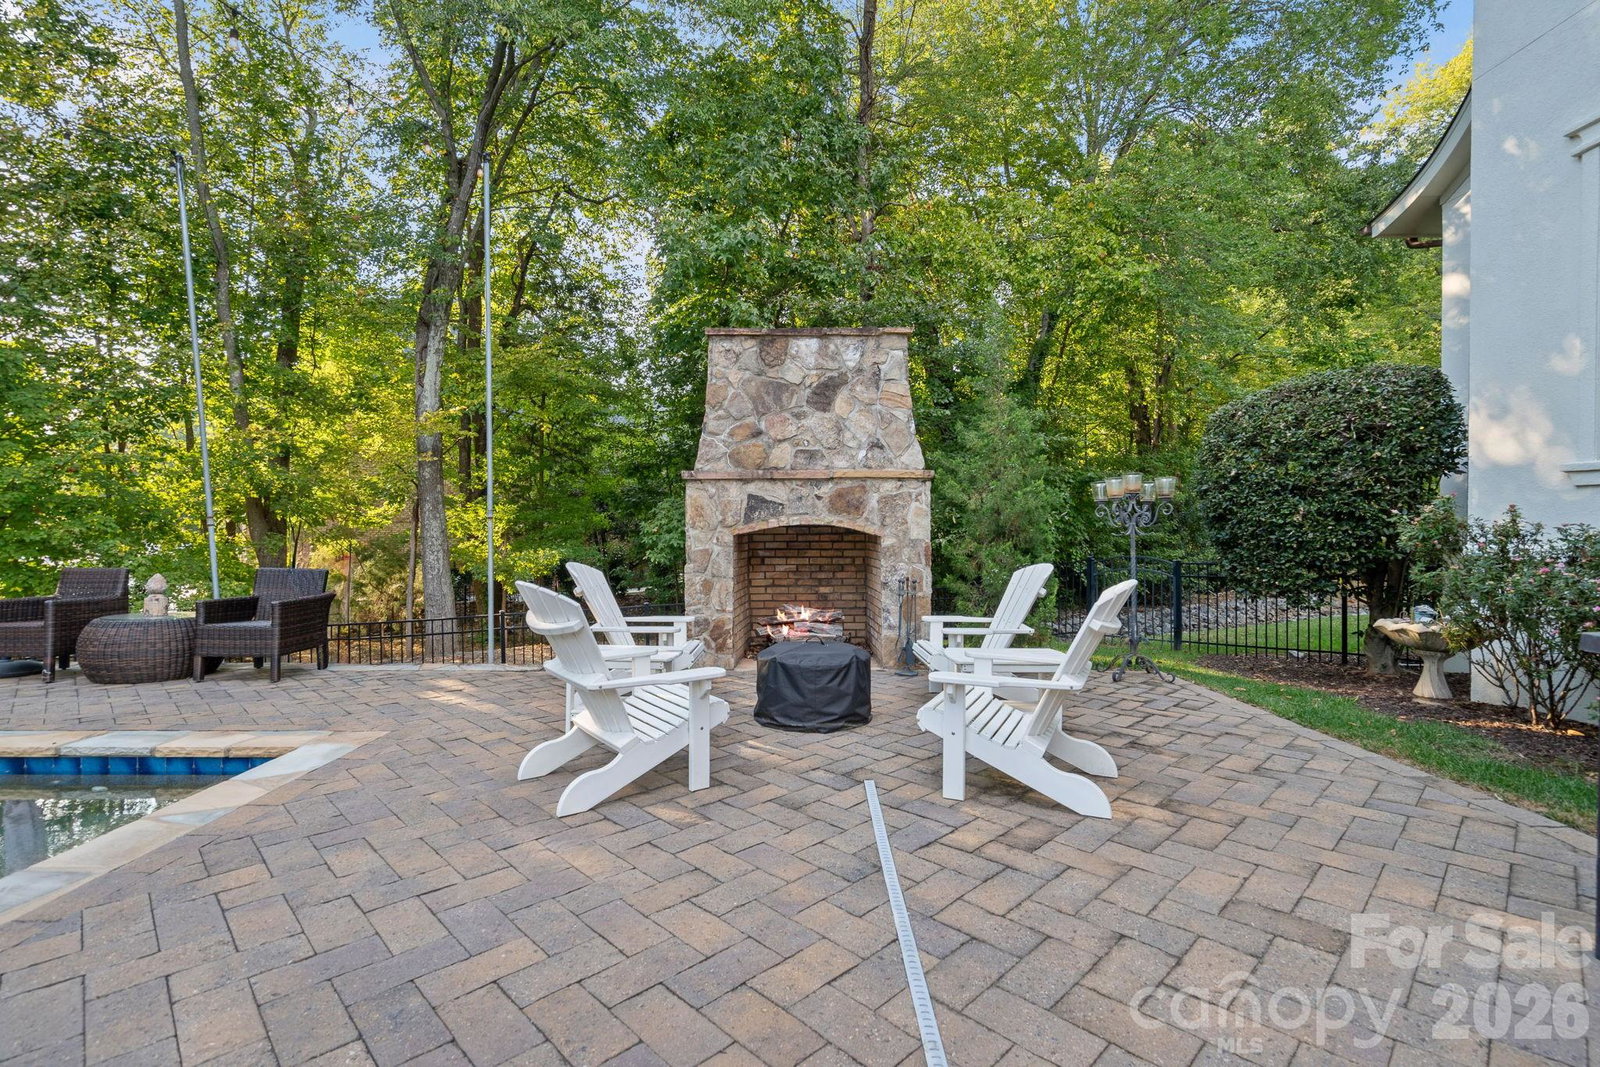
Nestled within the exclusive enclave of Wright's Emerald Cove, the European-inspired neighborhood of custom-built homes, this Lake Norman residence offers an unmatched blend of elegance, privacy, and resort-style living. Set on a 1.24-acre wooded lot, the home features five bedrooms, four ensuites, and a spacious bonus room. The main-level primary suite is a private retreat with an oversized spa bath, while the gourmet kitchen boasts a large island, gas range, double ovens, and an expansive walk-in pantry. High-end finishes are showcased throughout, with a full-house generator providing peace of mind. The backyard is a true oasis, highlighted by a heated saltwater pool with spa, dramatic fire bowls, a poolside cabana complete with grill, refrigerator, and sink, and an inviting outdoor fireplace. The property’s private dock with lift, additional boat slip, and jet ski pads ensure effortless enjoyment of Lake Norman’s waters. A three-car garage and meticulously designed grounds complete this one-of-a-kind estate, offering the perfect balance of European charm and modern luxury in one of the lake’s most coveted neighborhoods.
Additional Information
- Hoa Fee
- $900
- Hoa Fee Paid
- Annually
- Fireplace
- Yes
- Interior Features
- Drop Zone, Entrance Foyer, Garden Tub, Kitchen Island, Open Floorplan, Pantry, Walk-In Closet(s), Walk-In Pantry
- Floor Coverings
- Carpet, Tile, Wood
- Equipment
- Dishwasher, Disposal, Double Oven, Exhaust Hood, Gas Range, Gas Water Heater, Microwave, Refrigerator
- Foundation
- Crawl Space
- Main Level Rooms
- Primary Bedroom, Laundry, Dining Room, Office, Office
- Laundry Location
- Laundry Room, Main Level
- Heating
- Natural Gas
- Water
- City
- Sewer
- Public Sewer
- Exterior Features
- Dock - Floating, Gas Grill, In-Ground Hot Tub / Spa, In-Ground Irrigation, Storage, Other - See Remarks
- Exterior Construction
- Hard Stucco, Stone
- Roof
- Composition
- Parking
- Attached Garage
- Driveway
- Concrete, Paved
- Lot Description
- Wooded, Views, Waterfront
- Elementary School
- Cornelius
- Middle School
- Bailey
- High School
- William Amos Hough
- Zoning
- GR
- Total Property HLA
- 5236
- Master on Main Level
- Yes
Mortgage Calculator
“ Based on information submitted to the MLS GRID as of . All data is obtained from various sources and may not have been verified by broker or MLS GRID. Supplied Open House Information is subject to change without notice. All information should be independently reviewed and verified for accuracy. Some IDX listings have been excluded from this website. Properties may or may not be listed by the office/agent presenting the information © 2026 Canopy MLS as distributed by MLS GRID”

Last Updated: