206 Coburn Court, Fort Mill, SC 29715
- $585,000
- 4
- BD
- 3
- BA
- 2,876
- SqFt




Listing courtesy of EXP Realty LLC Rock Hill. shannon@shannonlawrenceteam.com
Sold listing courtesy of NorthGroup Real Estate LLC
- Sold Price
- $585,000
- List Price
- $600,000
- MLS#
- 4304794
- Status
- CLOSED
- Days on Market
- 66
- Property Type
- Residential
- Year Built
- 2004
- Closing Date
- Dec 01, 2025
- Bedrooms
- 4
- Bathrooms
- 3
- Full Baths
- 3
- Lot Size
- 15,245
- Lot Size Area
- 0.35000000000000003
- Living Area
- 2,876
- Sq Ft Total
- 2876
- County
- York
- Subdivision
- Mckendry
- Special Conditions
- None
Property Description
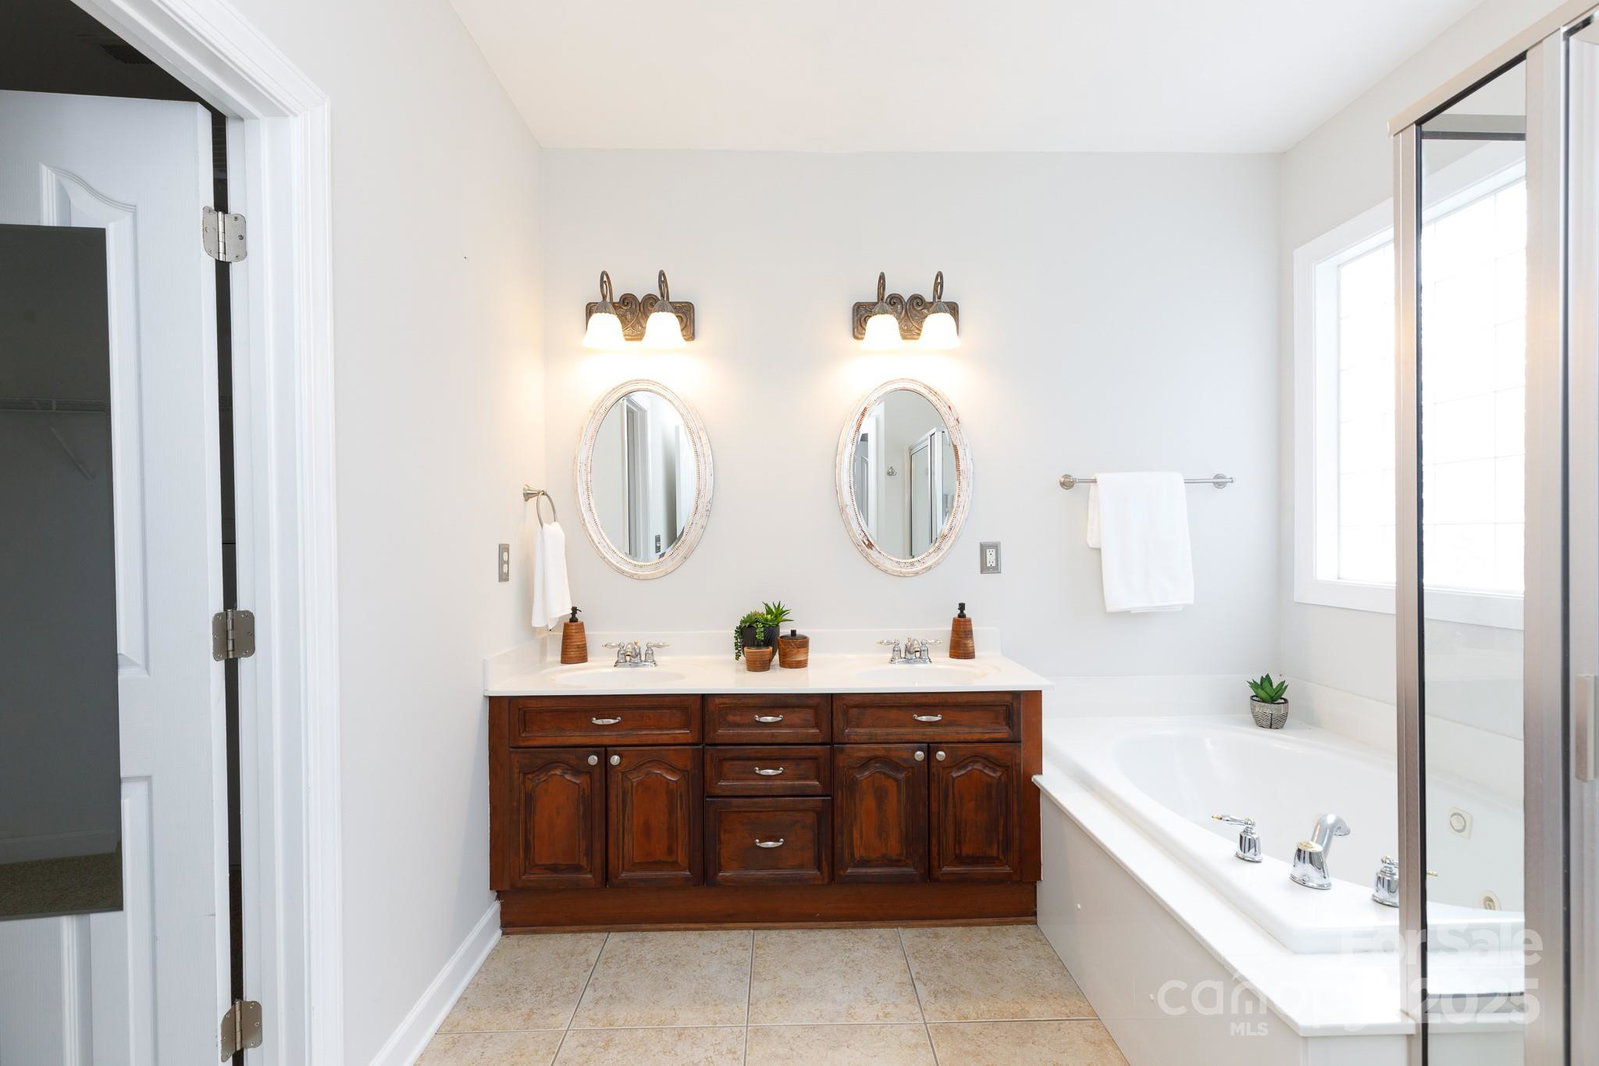
Tucked into a quiet cul-de-sac in one of Fort Mill’s established neighborhoods, this charming four-bedroom, three-bathroom home offers space, character, and modern comfort—all within minutes of everything you need. It’s not every day you find hardwood floors with a story, but here you’ll be walking across history. The beautifully refinished hardwoods were reclaimed from a historic Fort Mill home, adding a one-of-a-kind warmth and authenticity that simply can’t be replicated. Step inside to discover a thoughtfully designed open floor plan that balances everyday functionality with inviting style. The flow from the dining room to the kitchen and into the living space makes it easy to entertain or simply spread out and relax. The kitchen features a central island perfect for meal prep, casual dining, or fueling those late-night snack raids. Need a quiet spot for working from home or a creative space for hobbies? An enclosed office area provides just that—a space to focus without distractions while still being connected to the heart of the home. The main living area extends effortlessly to the outdoors with a screened porch where you'll find the perfect combination of shade, serenity, and those evening breezes you never knew you missed. Beyond the porch lies a generously wooded backyard, offering privacy, peace, and possibly the setting for your next favorite hammock nap. Upstairs, the primary bedroom provides a tranquil retreat, complete with a private bath and plenty of closet space. Three additional bedrooms, two more full bathrooms and a large bonus room offer the flexibility and room to accommodate family, guests, or whatever your life may bring. Beyond the home’s thoughtful layout and timeless touches, you'll enjoy peace of mind knowing that many key systems have been updated, including all-new plumbing and a tankless water heater—helping to efficiently meet the demands of modern living while lowering utility bills. But your surroundings are just as important. You'll find yourself within easy reach of some of Fort Mill’s standout features. The Fort Mill Golf Club is just around the corner, making it easy to sneak in a round before lunch—or fully commit to lowering your handicap. Everyday errands are equally convenient, thanks to a nearby grocery store that's close enough to make last-minute dinner ingredient runs almost fun. For families prioritizing education, the highly desired Fort Mill Schools are only a short drive away. Whether you're starting a new chapter or just need a bit more breathing room, this home offers the best of both worlds: space to live comfortably today and the kind of character that makes a house feel like home for years to come. Add in the benefits of a quiet cul-de-sac location and mature trees, and you’ve got a property that truly stands out—not with flash, but with timeless appeal and understated charm. So if you’re looking for a home that offers more than just square footage—a place where light filters through the trees just right, where the wood floors whisper stories of the past, and where every corner offers potential and peace—you may have just found it. Consider your invitation officially open. Shoes optional, especially if you're heading straight to that screened porch.
Additional Information
- Hoa Fee
- $350
- Hoa Fee Paid
- Annually
- Fireplace
- Yes
- Interior Features
- Built-in Features, Kitchen Island, Open Floorplan, Pantry, Walk-In Closet(s)
- Floor Coverings
- Carpet, Wood, Other - See Remarks
- Equipment
- Dishwasher, Disposal, Electric Range, Filtration System, Tankless Water Heater
- Foundation
- Crawl Space
- Main Level Rooms
- Bedroom(s), Living Room, Bathroom-Full, Kitchen, Dining Room, Office
- Laundry Location
- Laundry Room
- Heating
- Central, Natural Gas
- Water
- City
- Sewer
- Public Sewer
- Exterior Construction
- Brick Partial
- Roof
- Architectural Shingle
- Parking
- Attached Garage
- Driveway
- Concrete, Paved
- Lot Description
- Cul-De-Sac, Wooded
- Elementary School
- Riverview
- Middle School
- Banks Trail
- High School
- Catawba Ridge
- Total Property HLA
- 2876
Mortgage Calculator
“ Based on information submitted to the MLS GRID as of . All data is obtained from various sources and may not have been verified by broker or MLS GRID. Supplied Open House Information is subject to change without notice. All information should be independently reviewed and verified for accuracy. Some IDX listings have been excluded from this website. Properties may or may not be listed by the office/agent presenting the information © 2026 Canopy MLS as distributed by MLS GRID”

Last Updated: