Share this with your friends


+17045766234
Ivester Jackson Christie's
15203 Arleta Circle, Charlotte, NC 28277
- $650,000
- 3
- BD
- 3
- BA
- 2,383
- SqFt




Listing courtesy of NorthGroup Real Estate LLC. homesbyjulie@outlook.com
Sold listing courtesy of RE/MAX Executive
- Sold Price
- $650,000
- List Price
- $650,000
- MLS#
- 4304550
- Status
- CLOSED
- Days on Market
- 56
- Property Type
- Residential
- Year Built
- 2004
- Closing Date
- Nov 24, 2025
- Bedrooms
- 3
- Bathrooms
- 3
- Full Baths
- 2
- Half Baths
- 1
- Lot Size
- 3,920
- Lot Size Area
- 0.09
- Living Area
- 2,383
- Sq Ft Total
- 2383
- County
- Mecklenburg
- Subdivision
- Ivy Ridge At Ballantyne
- Building Name
- Ivy Ridge At Ballantyne
- Special Conditions
- None
Property Description
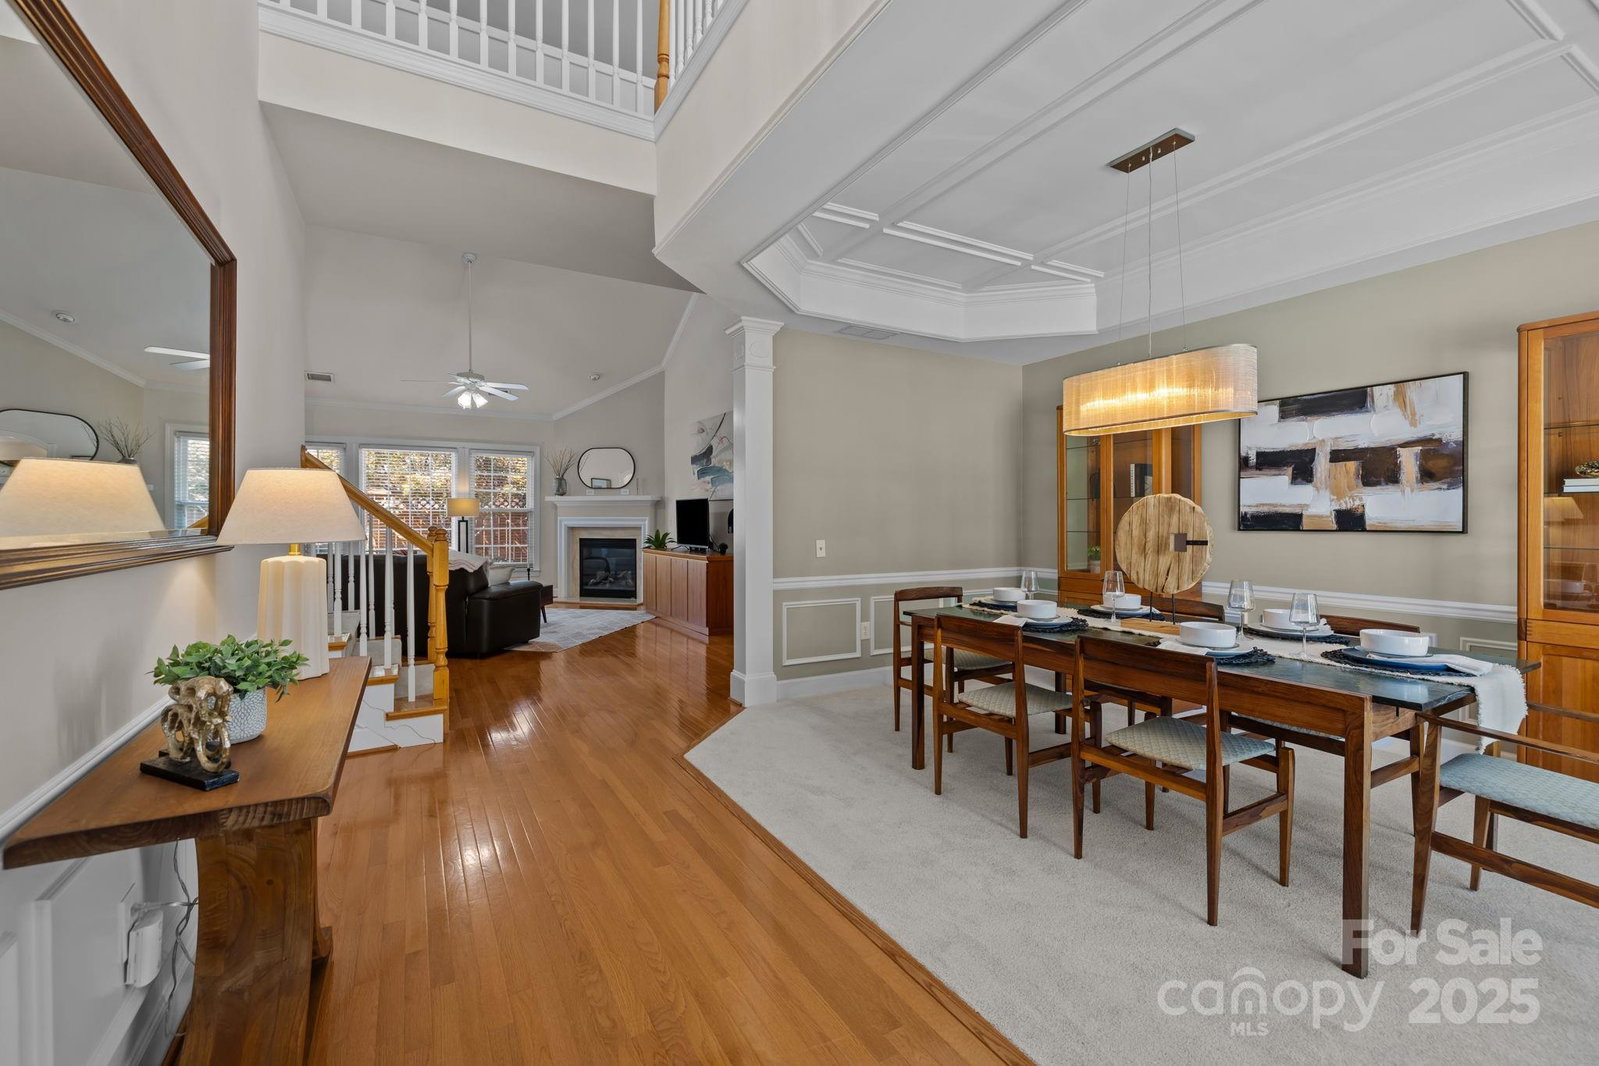
Welcome to your new Ballantyne retreat! This full brick end-unit townhome offers a light-filled, open layout designed for easy living. The main floor features a dramatic two-story living room with gas fireplace, spacious primary suite, and nicely equipped kitchen ready for your next culinary adventure. Upstairs, two additional bedrooms share a Jack-and-Jill bath, while the loft provides flex space for work or relaxation. Step outside to a lovely, private courtyard with an in-ground gas line and retractable awning for those sun-drenched afternoons. Additional highlights include: tankless water heater, replacement windows by Andersen on the main level, new carpet, generous walk-in attic, and a two-car garage with epoxy flooring. HVAC replaced in 2021 and new roof in 2019. The refrigerator, washer/dryer, and patio shed are all included. Enjoy the community pool or take a short stroll to Ballantyne’s best dining, shopping, and entertainment. Move right in and start living your best life in one of Charlotte’s most desirable locations!
Additional Information
- Hoa Fee
- $295
- Hoa Fee Paid
- Monthly
- Community Features
- Clubhouse, Outdoor Pool, Sidewalks, Street Lights
- Fireplace
- Yes
- Interior Features
- Attic Walk In, Entrance Foyer, Garden Tub, Kitchen Island, Pantry, Walk-In Closet(s)
- Floor Coverings
- Carpet, Hardwood, Tile
- Equipment
- Dishwasher, Disposal, Electric Oven, Gas Cooktop, Microwave, Tankless Water Heater, Wall Oven
- Foundation
- Slab
- Main Level Rooms
- Dining Room, Great Room-Two Story, Primary Bedroom, Kitchen, Breakfast, Laundry, Bathroom-Half
- Laundry Location
- Laundry Room, Main Level
- Heating
- Natural Gas
- Water
- City
- Sewer
- Public Sewer
- Exterior Features
- In-Ground Irrigation, Lawn Maintenance
- Exterior Construction
- Brick Full
- Roof
- Architectural Shingle
- Parking
- Driveway, Attached Garage, Garage Door Opener, Garage Faces Front
- Driveway
- Concrete, Paved
- Lot Description
- End Unit
- Elementary School
- Unspecified
- Middle School
- Unspecified
- High School
- Unspecified
- Zoning
- CC
- Total Property HLA
- 2383
Mortgage Calculator
“ Based on information submitted to the MLS GRID as of . All data is obtained from various sources and may not have been verified by broker or MLS GRID. Supplied Open House Information is subject to change without notice. All information should be independently reviewed and verified for accuracy. Some IDX listings have been excluded from this website. Properties may or may not be listed by the office/agent presenting the information © 2026 Canopy MLS as distributed by MLS GRID”

Last Updated: