1210 Plum Branch Lane, Fort Mill, SC 29715
- $572,000
- 5
- BD
- 4
- BA
- 2,427
- SqFt





Listing courtesy of Keller Williams Connected. mike@dreamteamunited.com
Sold listing courtesy of Stephen Cooley Real Estate
- Sold Price
- $572,000
- List Price
- $575,000
- MLS#
- 4304516
- Status
- CLOSED
- Days on Market
- 96
- Property Type
- Residential
- Year Built
- 1983
- Closing Date
- Jul 02, 2026
- Bedrooms
- 5
- Bathrooms
- 4
- Full Baths
- 4
- Lot Size
- 20,473
- Lot Size Area
- 0.47000000000000003
- Living Area
- 2,427
- Sq Ft Total
- 2427
- County
- York
- Subdivision
- Old Orchard
- Special Conditions
- None
Property Description
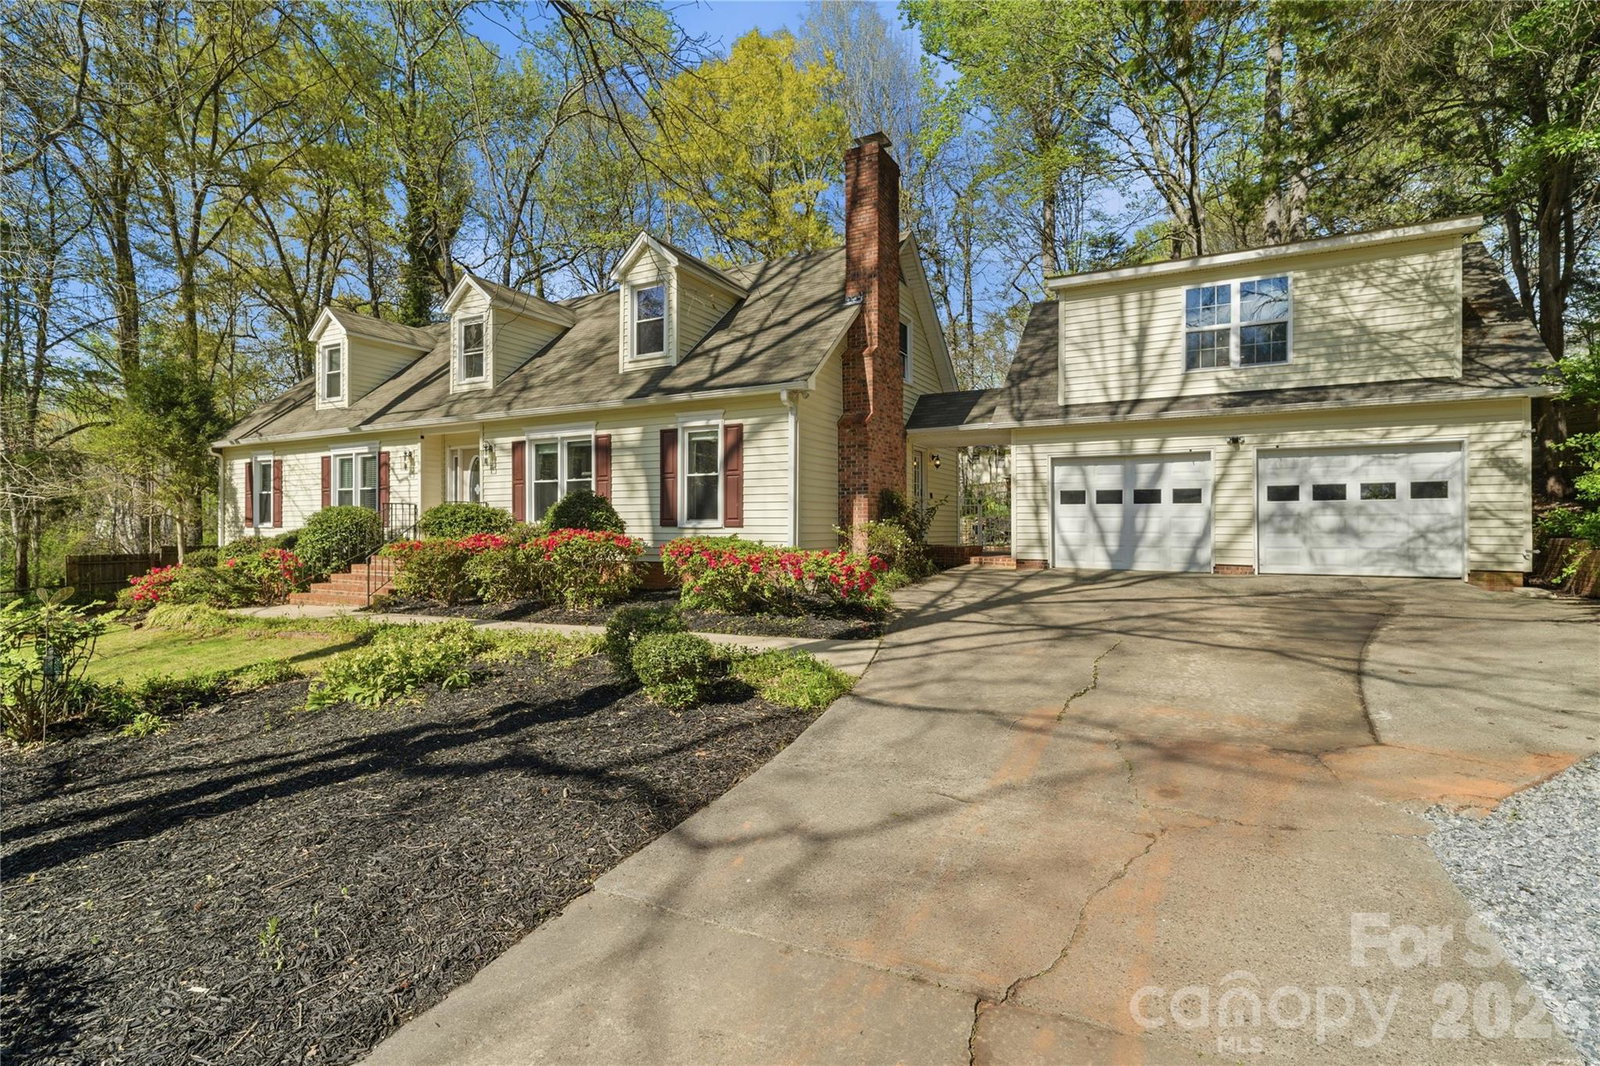
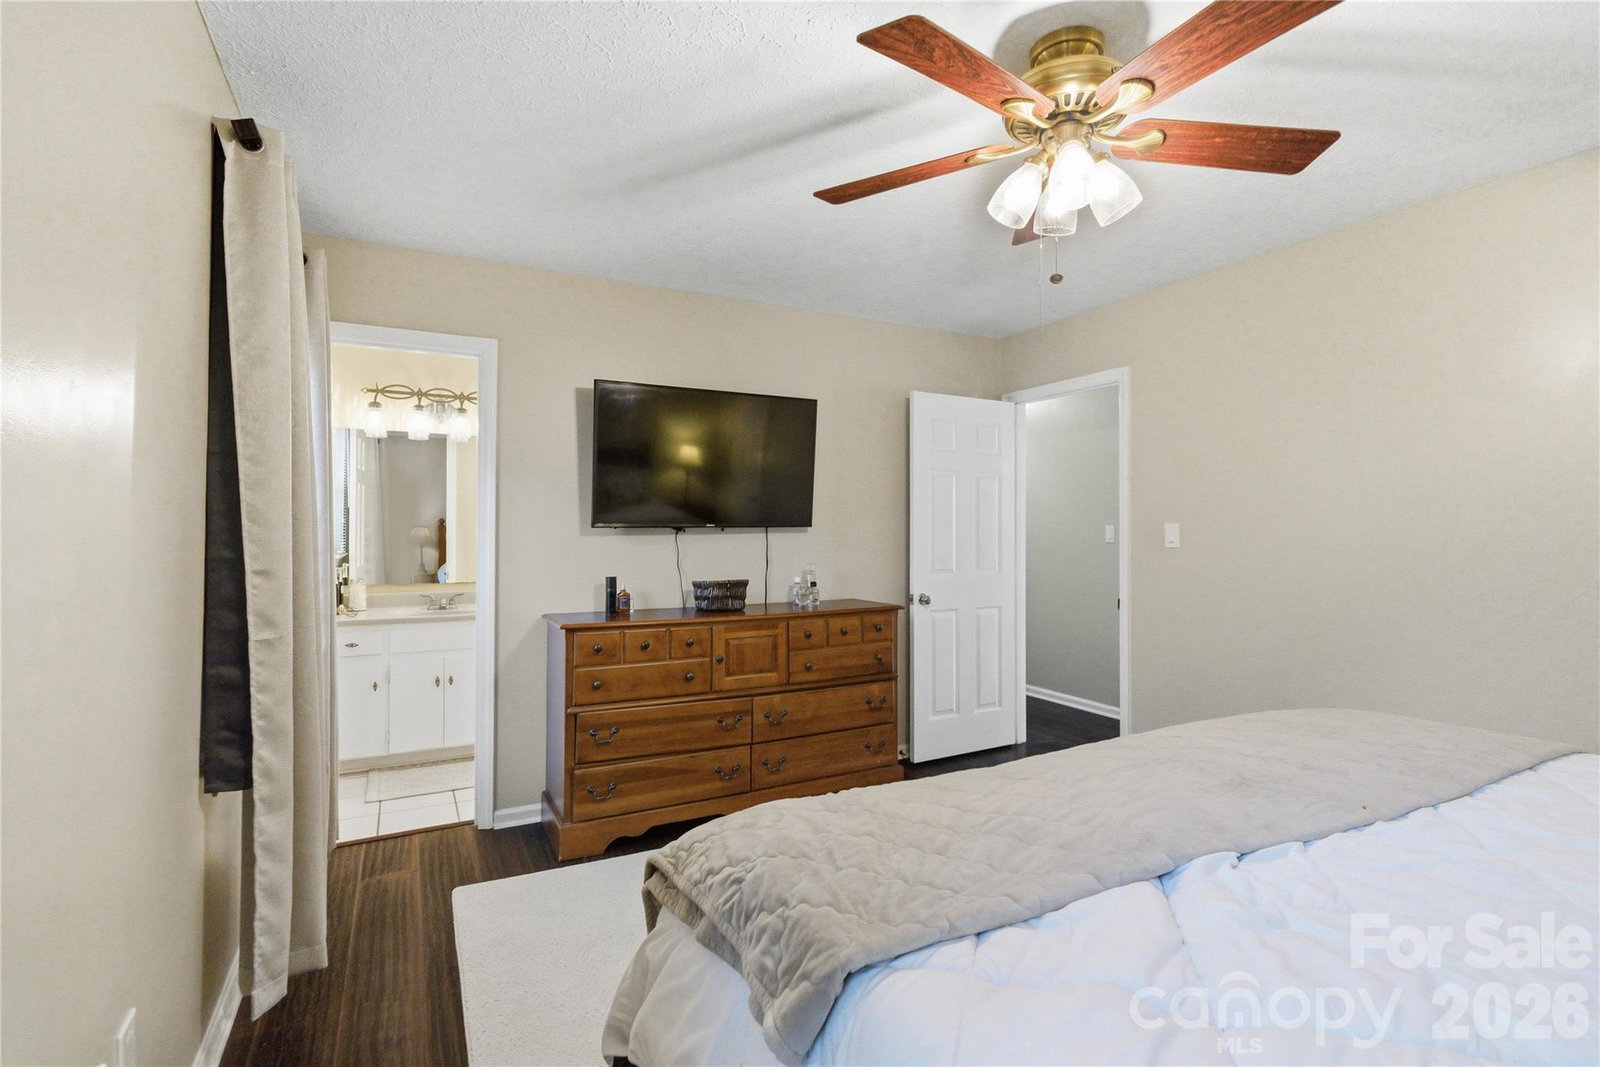
RARE FIND! Fort Mill home, voluntary HOA with Second living quarters!! Tucked away in an established Fort Mill neighborhood of Old Orchard , this home sits on a generous half-acre lot at a quiet dead end next to a non-buildable parcel, offering added privacy. Bamboo flooring runs through the main living areas, and the kitchen features stainless steel appliances, gas cooktop and granite countertops that make both everyday living and entertaining easy. A major highlight is the fully finished suite above the detached garage, complete with a bedroom, full bathroom, plumbing in place for a kitchenette, and a separate private entrance. This space offers excellent flexibility for guests, extended family, or rental income. Outdoor living shines with a large deck overlooking the backyard, a walking path that winds through the trees, and a spacious shed for storage or projects. Award winning Fort Mill schools, and a peaceful setting combine to create a property that offers both convenience and privacy in a well-established community!
Additional Information
- Hoa Fee
- $60
- Hoa Fee Paid
- Annually
- Fireplace
- Yes
- Interior Features
- Attic Walk In, Cable Prewire, Pantry, Walk-In Closet(s)
- Floor Coverings
- Bamboo, Carpet, Tile
- Equipment
- Bar Fridge, Dishwasher, Disposal, Electric Water Heater, Gas Cooktop, Gas Range, Microwave, Refrigerator
- Foundation
- Crawl Space
- Main Level Rooms
- Bedroom(s), Dining Room, Kitchen, Laundry, Living Room, Office, Primary Bedroom, Bathroom-Full, Bathroom-Full
- Laundry Location
- Laundry Room, Main Level
- Heating
- Ductless, Forced Air, Natural Gas
- Water
- City
- Sewer
- Public Sewer
- Exterior Features
- Fire Pit
- Exterior Construction
- Vinyl
- Roof
- Architectural Shingle
- Parking
- Detached Garage
- Driveway
- Concrete, Paved
- Lot Description
- Cul-De-Sac, Wooded
- Elementary School
- Riverview
- Middle School
- Banks Trail
- High School
- Catawba Ridge
- Total Property HLA
- 2427
- Master on Main Level
- Yes
Mortgage Calculator
“ Based on information submitted to the MLS GRID as of . All data is obtained from various sources and may not have been verified by broker or MLS GRID. Supplied Open House Information is subject to change without notice. All information should be independently reviewed and verified for accuracy. Some IDX listings have been excluded from this website. Properties may or may not be listed by the office/agent presenting the information © 2026 Canopy MLS as distributed by MLS GRID”

Last Updated: