743 Pineborough Road, Charlotte, NC 28212
- $455,000
- 4
- BD
- 3
- BA
- 1,910
- SqFt




Listing courtesy of Keller Williams South Park. trentcorbin@kw.com
Sold listing courtesy of Keller Williams Unlimited
- Sold Price
- $455,000
- List Price
- $465,000
- MLS#
- 4304504
- Status
- CLOSED
- Days on Market
- 110
- Property Type
- Residential
- Year Built
- 1974
- Closing Date
- Jan 21, 2026
- Bedrooms
- 4
- Bathrooms
- 3
- Full Baths
- 3
- Lot Size
- 11,761
- Lot Size Area
- 0.27
- Living Area
- 1,910
- Sq Ft Total
- 1910
- County
- Mecklenburg
- Subdivision
- Parkview East
- Special Conditions
- None
Property Description
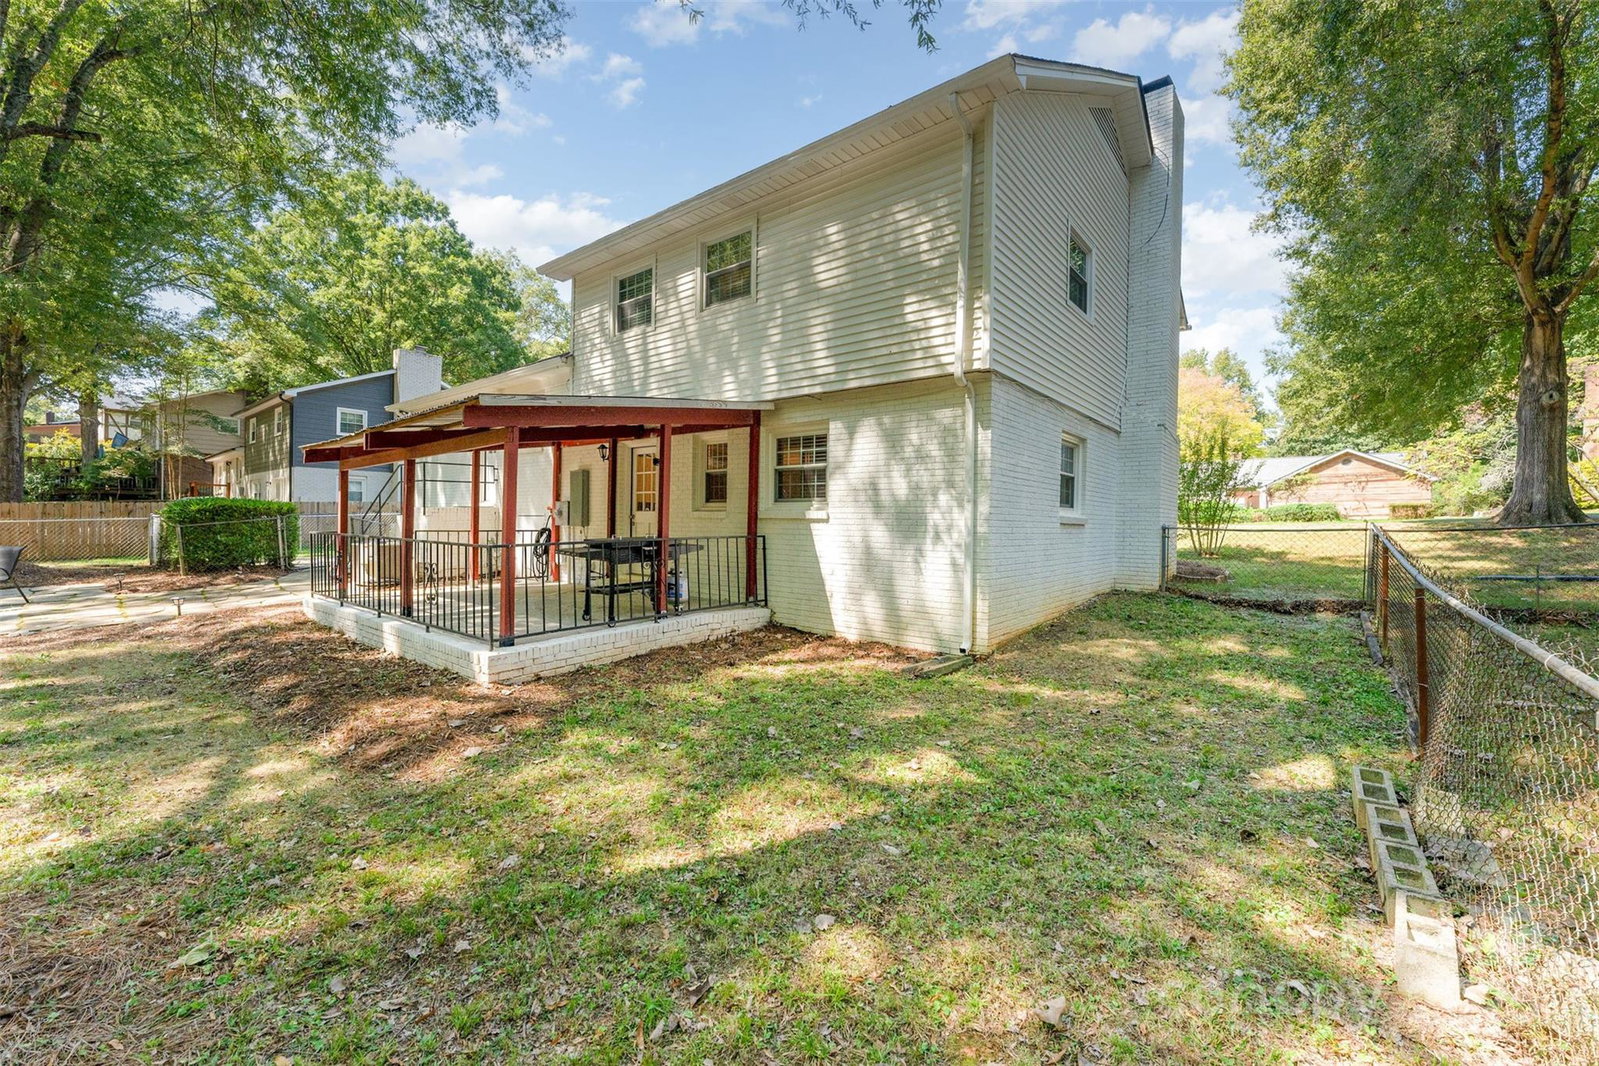
This beautifully updated split-level features 4 bedrooms and 3 full baths, offering plenty of space for both relaxation and entertaining. The main level boasts a bright and inviting living room, a dining area perfect for gatherings, and a large kitchen complete with modern cabinets, appliances, and ample counter space. Just a half flight up, you’ll find three comfortable bedrooms and two full baths. The lower level expands your living options with a spacious family room, an additional bedroom and full bath, plus a convenient laundry area. Right outside is the covered patio where you will enjoy the peaceful view of the large, fenced backyard that backs up to Mason Wallace Park. With fresh paint, newer LVP flooring, and a roof and HVAC system both installed in 2023, this home is truly move-in ready. Ideally located in an established neighborhood close to shopping, dining, medical centers, and just minutes from uptown—this home offers comfort, convenience, and charm all in one.
Additional Information
- Community Features
- Tennis Court(s)
- Fireplace
- Yes
- Interior Features
- Attic Stairs Pulldown
- Equipment
- Convection Oven, Electric Cooktop, ENERGY STAR Qualified Dishwasher
- Foundation
- Crawl Space
- Main Level Rooms
- Primary Bedroom, Bedroom(s), Bedroom(s), Bathroom-Full, Kitchen, Living Room, Dining Room
- Laundry Location
- Utility Room, Lower Level
- Heating
- Floor Furnace
- Water
- City
- Sewer
- Public Sewer
- Exterior Construction
- Brick Partial, Vinyl
- Roof
- Architectural Shingle
- Parking
- Driveway
- Driveway
- Concrete, Paved
- Lot Description
- Green Area, Paved, Wooded
- Elementary School
- Unspecified
- Middle School
- Unspecified
- High School
- Unspecified
- Total Property HLA
- 1910
- Master on Main Level
- Yes
Mortgage Calculator
“ Based on information submitted to the MLS GRID as of . All data is obtained from various sources and may not have been verified by broker or MLS GRID. Supplied Open House Information is subject to change without notice. All information should be independently reviewed and verified for accuracy. Some IDX listings have been excluded from this website. Properties may or may not be listed by the office/agent presenting the information © 2026 Canopy MLS as distributed by MLS GRID”

Last Updated: