8025 Sheckler Lane, Matthews, NC 28104
- $420,000
- 4
- BD
- 3
- BA
- 1,719
- SqFt




Listing courtesy of COMPASS. wes.collins@compass.com
Sold listing courtesy of COMPASS
- Sold Price
- $420,000
- List Price
- $410,000
- MLS#
- 4304392
- Status
- CLOSED
- Days on Market
- 74
- Property Type
- Residential
- Year Built
- 1998
- Closing Date
- Dec 09, 2025
- Bedrooms
- 4
- Bathrooms
- 3
- Full Baths
- 2
- Half Baths
- 1
- Lot Size
- 10,018
- Lot Size Area
- 0.23
- Living Area
- 1,719
- Sq Ft Total
- 1719
- County
- Union
- Subdivision
- Kerry Greens
- Special Conditions
- None
Property Description
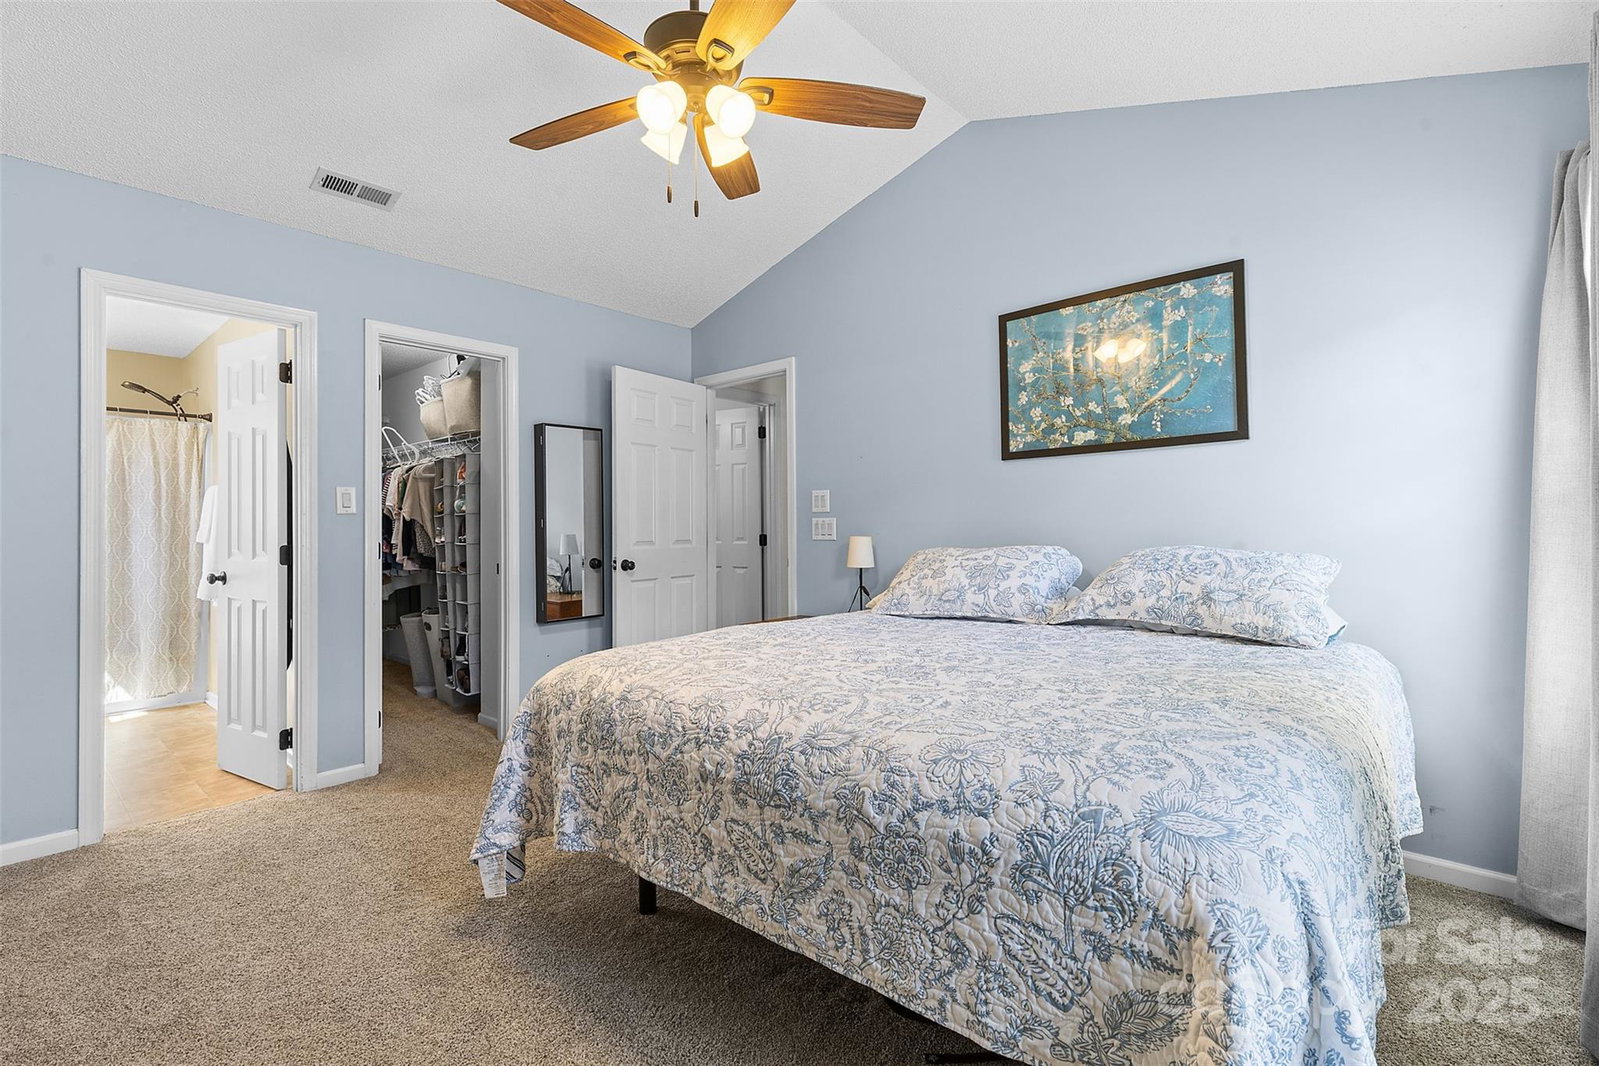
Adorable and extremely wellkept two-story home in one of Matthews’ favorite neighborhoods! This perfectly situated on a corner lot at the back of the community, this property offers beautiful landscaping, a fully fenced backyard, and a side load garage for added curb appeal. Inside, the open floor plan features an updated kitchen that flows seamlessly into the main living area, making it ideal for both everyday living and entertaining. Recent upgrades include whole-house high-efficiency windows (2016) and updated mechanical systems (2022), giving you peace of mind for years to come. The large backyard is perfect for outdoor enjoyment, while the quiet double cul-de-sac location means minimal traffic and a true neighborhood feel. Don't forget the neighborhood pool! All of this just one mile to I-485 for a short commute Uptown and minutes from South Charlotte amenities, shopping, dining, and Union County attractions, this home is the perfect blend of charm, convenience, and comfort.
Additional Information
- Hoa Fee
- $100
- Hoa Fee Paid
- Quarterly
- Community Features
- Outdoor Pool, Street Lights
- Fireplace
- Yes
- Floor Coverings
- Carpet, Laminate
- Equipment
- Convection Oven, Dishwasher, Disposal, Gas Water Heater, Oven, Plumbed For Ice Maker
- Foundation
- Slab
- Main Level Rooms
- Kitchen, Breakfast, Family Room, Dining Room, Bathroom-Half
- Laundry Location
- Upper Level
- Heating
- Forced Air, Natural Gas
- Water
- City
- Sewer
- Public Sewer
- Exterior Construction
- Vinyl
- Parking
- Driveway, Attached Garage, Garage Faces Side
- Driveway
- Concrete, Paved
- Lot Description
- Corner Lot
- Elementary School
- Indian Trail
- Middle School
- Sun Valley
- High School
- Sun Valley
- Total Property HLA
- 1719
Mortgage Calculator
“ Based on information submitted to the MLS GRID as of . All data is obtained from various sources and may not have been verified by broker or MLS GRID. Supplied Open House Information is subject to change without notice. All information should be independently reviewed and verified for accuracy. Some IDX listings have been excluded from this website. Properties may or may not be listed by the office/agent presenting the information © 2026 Canopy MLS as distributed by MLS GRID”

Last Updated: