3933 Ayrshire Place, Charlotte, NC 28210
- $2,060,000
- 5
- BD
- 7
- BA
- 6,009
- SqFt




Listing courtesy of Berkshire Hathaway HomeServices Carolinas Realty. melissa.zimmerman@bhhscarolinas.com
Sold listing courtesy of Henderson Ventures INC
- Sold Price
- $2,060,000
- List Price
- $2,100,000
- MLS#
- 4304323
- Status
- CLOSED
- Days on Market
- 25
- Property Type
- Residential
- Architectural Style
- Contemporary
- Distressed Property
- Yes
- Year Built
- 1994
- Closing Date
- Oct 21, 2025
- Bedrooms
- 5
- Bathrooms
- 7
- Full Baths
- 6
- Half Baths
- 1
- Lot Size
- 18,730
- Lot Size Area
- 0.43
- Living Area
- 6,009
- Sq Ft Total
- 6009
- County
- Mecklenburg
- Subdivision
- Ayrshire
- Special Conditions
- Relocation
Property Description
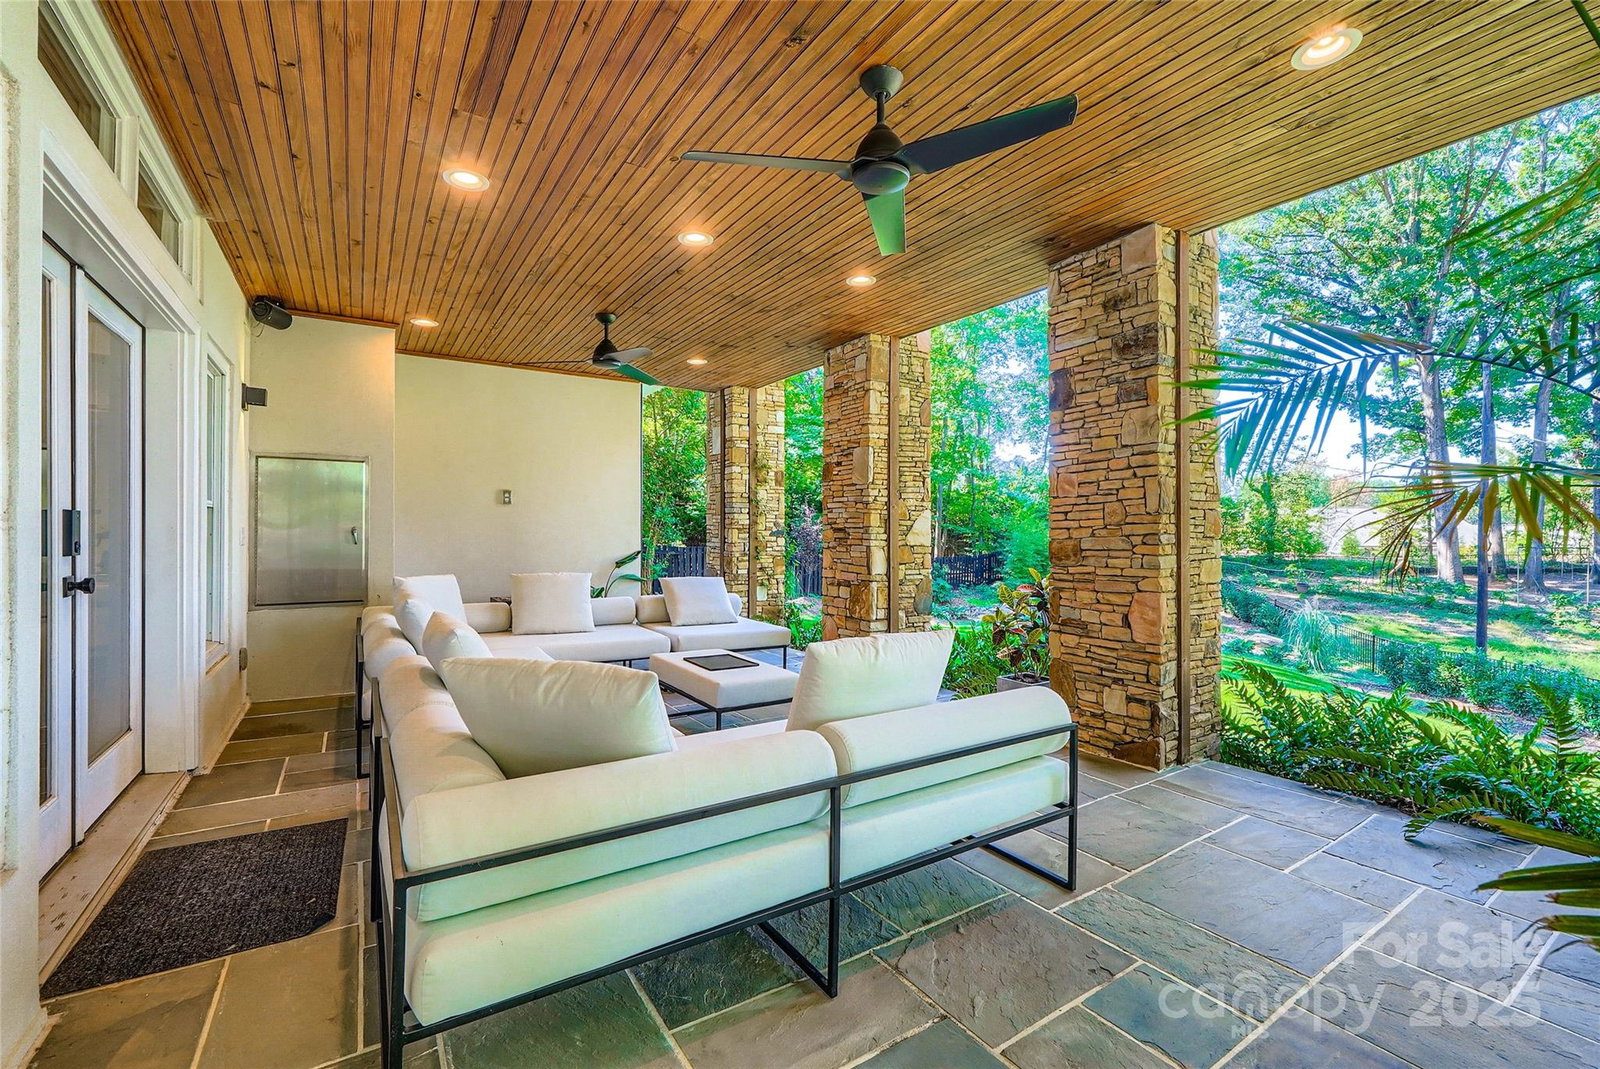
Extensively renovated in 2021, 3933 Ayrshire Place blends modern luxury with timeless style in one of Charlotte’s most desirable locations—just minutes from SouthPark, Quail Hollow, and Uptown. Situated on a cul-de-sac in the heart of the city, this 5-bedroom, 6.5-bath home offers nearly 6,000 square feet of thoughtfully designed living space and every amenity for comfort, entertainment, and convenience. Step inside to discover a spacious main-level layout featuring a stunning kitchen with a massive center island, high-end appliances including a 6-burner gas range, double ovens, and built-in refrigeration—all accented by designer lighting and custom cabinetry. The main-level retreat features a serene bedroom suite with a luxurious spa-like bathroom, oversized shower, dual vanities, and soaking tub. Additional interior highlights include wide-plank hardwood floors, a dedicated office, in-ceiling Sonos audio system, and modern lighting throughout. The lower level is an entertainer’s dream—complete with a professional-grade golf simulator (featuring premium hitting bay, impact screen, acoustic panels, lighting, and projection system), theater room with Optoma 4K Laser projector and 7.2-channel Denon audio system, and a full home gym. Enjoy seamless indoor-outdoor living with oversized sliding doors that open to a two-story balcony and patio space, perfect for gatherings or quiet evenings under the stars. The fully fenced backyard includes multi zone in ground irrigation system and landscape lighting, built-in fire pit area, mature landscaping for privacy, and plenty of room to relax or play. Additional upgrades include a JuiceBox Level 2 EV Charger, two Sonos Amps with dedicated indoor and outdoor zones, walk-out basement with exterior entry, and a 2-car side-load garage. The home is set on a beautifully landscaped lot and offers a truly turnkey lifestyle. Don’t miss this unique opportunity to own a refined and fully upgraded home in a premier Charlotte location.
Additional Information
- Fireplace
- Yes
- Interior Features
- Drop Zone, Kitchen Island, Pantry, Storage, Walk-In Closet(s)
- Floor Coverings
- Tile, Wood
- Equipment
- Dishwasher, Disposal, Double Oven, Exhaust Fan, Exhaust Hood, Gas Oven, Gas Water Heater, Microwave, Refrigerator
- Foundation
- Basement
- Main Level Rooms
- Office, Dining Room, Living Room, Kitchen, Dining Area, Primary Bedroom, Bathroom-Full, Laundry, Bathroom-Half
- Laundry Location
- Laundry Room, Main Level
- Heating
- Forced Air
- Water
- City
- Sewer
- Public Sewer
- Exterior Features
- Fire Pit
- Exterior Construction
- Hard Stucco, Stone
- Roof
- Composition
- Parking
- Driveway, Attached Garage, Garage Door Opener, Garage Faces Side
- Driveway
- Concrete, Paved
- Lot Description
- Cul-De-Sac
- Elementary School
- Beverly Woods
- Middle School
- Carmel
- High School
- South Mecklenburg
- Total Property HLA
- 6009
- Master on Main Level
- Yes
Mortgage Calculator
“ Based on information submitted to the MLS GRID as of . All data is obtained from various sources and may not have been verified by broker or MLS GRID. Supplied Open House Information is subject to change without notice. All information should be independently reviewed and verified for accuracy. Some IDX listings have been excluded from this website. Properties may or may not be listed by the office/agent presenting the information © 2026 Canopy MLS as distributed by MLS GRID”

Last Updated: