9611 Marquette Nw Street, Concord, NC 28027
- $383,500
- 3
- BD
- 3
- BA
- 1,693
- SqFt




Listing courtesy of Keller Williams Lake Norman. consuelo@ConsueloSouders.com
Sold listing courtesy of Canopy Administration
- Sold Price
- $383,500
- List Price
- $387,000
- MLS#
- 4304292
- Status
- CLOSED
- Days on Market
- 57
- Property Type
- Residential
- Year Built
- 2005
- Closing Date
- Nov 21, 2025
- Bedrooms
- 3
- Bathrooms
- 3
- Full Baths
- 2
- Half Baths
- 1
- Lot Size
- 6,098
- Lot Size Area
- 0.14
- Living Area
- 1,693
- Sq Ft Total
- 1693
- County
- Cabarrus
- Subdivision
- Moss Creek Village
- Special Conditions
- None
Property Description
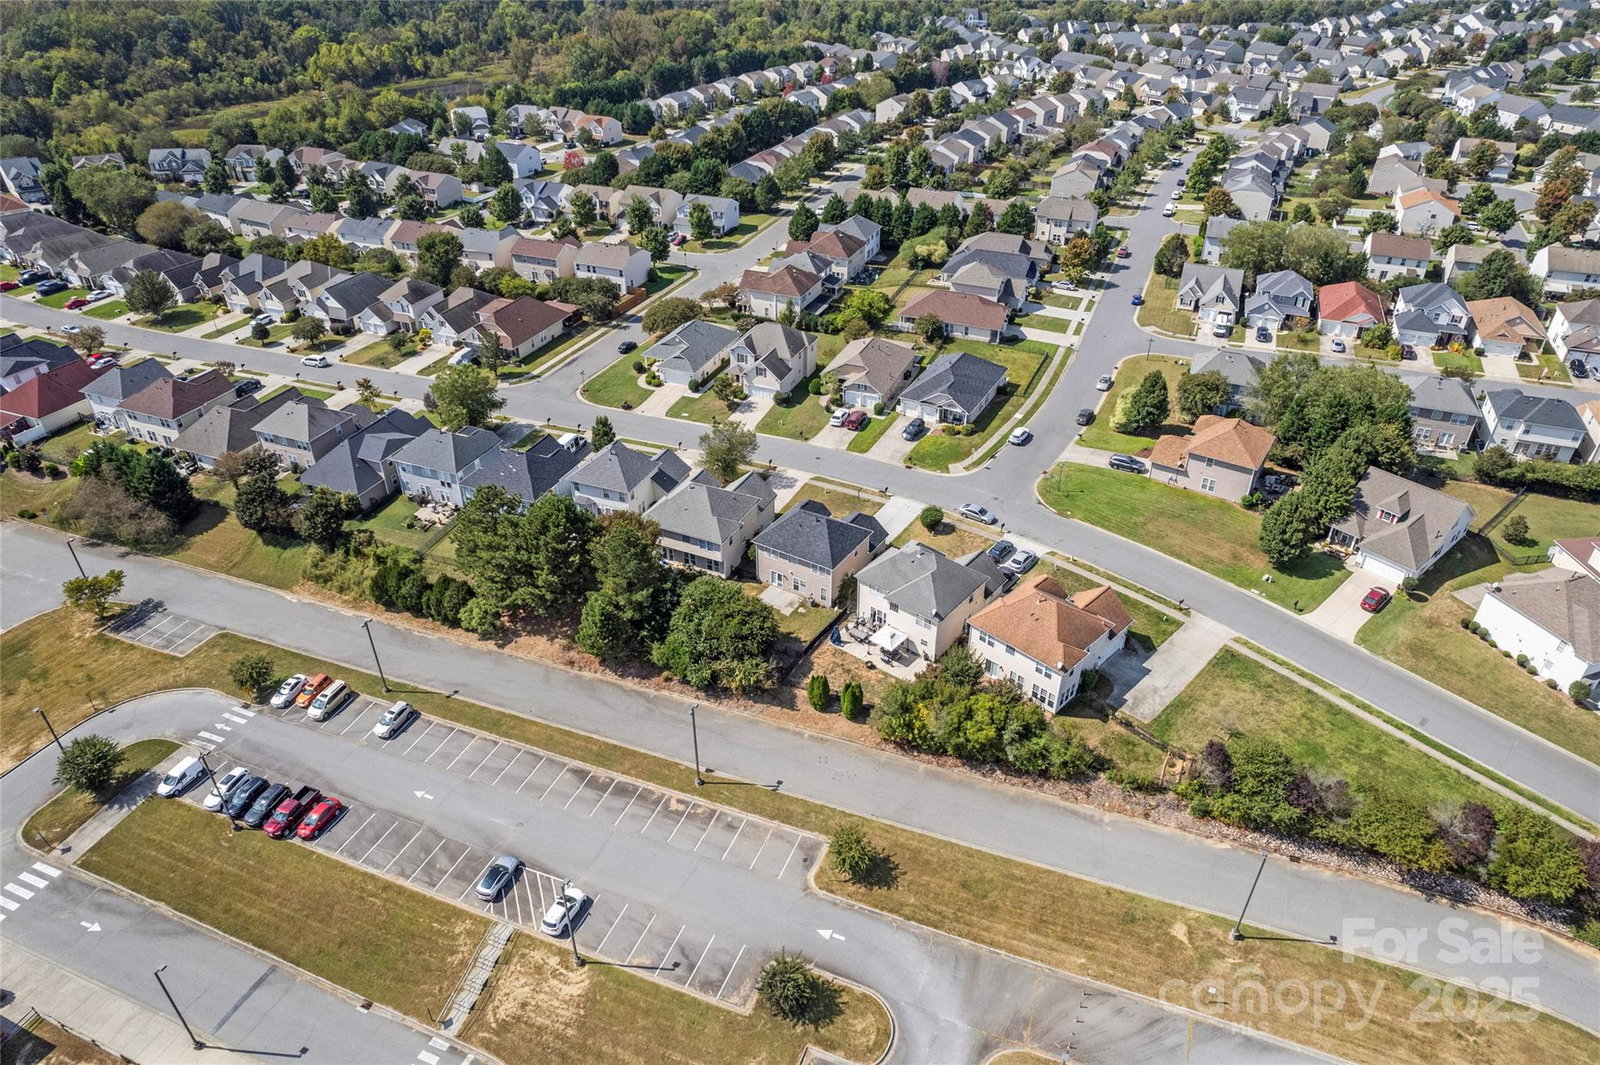
Cute as a button and ready for you! Located in the highly-regarded Moss Creek community, the neighborhood features a clubhouse, resort-style pool with a kids’ splash area, fitness center, tennis courts, the insanely popular pickleball courts, walking trails (part of the Hector Henry II Greenway and maintained by the City of Concord), and playgrounds. Community activites throughout the year for that amazing neighborhood feel. Irrigation included in the HOA fees. The home is located in the Cabarrus County school zones of Odell Elementary, Harris Road Middle (literally steps away - walk to school!) and Cox Mill High School. (School assignments are based upon the Cabarrus County School locator.) New paint throughout, new carpet, new LVP flooring in the bathrooms/laundry and a new bathroom vanity top are just some of the things you have to look forward to in this adorable home. First floor features a family room with corner fireplace, spacious dining area & kitchen with hardwood floors. Kitchen provides ample cabinet and counter space for all of your culinary creations! Washer/dryer included! Upstairs you will find a very roomy primary suite with adjoining bathroom that boasts double sink vanity, separate shower and spacious soaking tub. Two additional bedrooms, secondary bath & convenient desk area complete the second floor. Fenced rear yard with gate. Roof 2023 and HVAC 2021. Close to shopping, dining, and recreational options in Concord and Huntersville. Bring your toothbrush and move right in! WELCOME HOME!
Additional Information
- Hoa Fee
- $258
- Hoa Fee Paid
- Quarterly
- Community Features
- Clubhouse, Fitness Center, Game Court, Outdoor Pool, Playground, Recreation Area, Sidewalks, Sport Court, Street Lights, Tennis Court(s), Walking Trails, Other
- Fireplace
- Yes
- Interior Features
- Attic Other, Kitchen Island, Walk-In Closet(s)
- Floor Coverings
- Carpet, Hardwood, Vinyl
- Equipment
- Dishwasher, Disposal, Electric Range, Microwave, Plumbed For Ice Maker, Washer/Dryer
- Foundation
- Slab
- Main Level Rooms
- Family Room, Dining Room, Kitchen, Office, Bathroom-Half, Laundry
- Laundry Location
- Electric Dryer Hookup, Laundry Room, Main Level, Washer Hookup
- Heating
- Forced Air, Natural Gas
- Water
- City
- Sewer
- Public Sewer
- Exterior Features
- In-Ground Irrigation
- Exterior Construction
- Stone Veneer, Vinyl
- Roof
- Architectural Shingle
- Parking
- Driveway, Attached Garage, Garage Faces Front
- Driveway
- Concrete, Paved
- Elementary School
- W.R. Odell
- Middle School
- Harris Road
- High School
- Cox Mill
- Total Property HLA
- 1693
Mortgage Calculator
“ Based on information submitted to the MLS GRID as of . All data is obtained from various sources and may not have been verified by broker or MLS GRID. Supplied Open House Information is subject to change without notice. All information should be independently reviewed and verified for accuracy. Some IDX listings have been excluded from this website. Properties may or may not be listed by the office/agent presenting the information © 2026 Canopy MLS as distributed by MLS GRID”

Last Updated: