11226 Fox Cove Drive, Charlotte, NC 28273
- $380,000
- 3
- BD
- 2
- BA
- 1,655
- SqFt






Listing courtesy of ProStead Realty. mczostant@gmail.com
Sold listing courtesy of Prinz Williams Realty
- Sold Price
- $380,000
- List Price
- $395,000
- MLS#
- 4304251
- Status
- CLOSED
- Days on Market
- 54
- Property Type
- Residential
- Architectural Style
- Ranch
- Year Built
- 1994
- Closing Date
- Nov 12, 2025
- Bedrooms
- 3
- Bathrooms
- 2
- Full Baths
- 2
- Lot Size
- 9,321
- Lot Size Area
- 0.214
- Living Area
- 1,655
- Sq Ft Total
- 1655
- County
- Mecklenburg
- Subdivision
- The Crossings
- Special Conditions
- None
Property Description
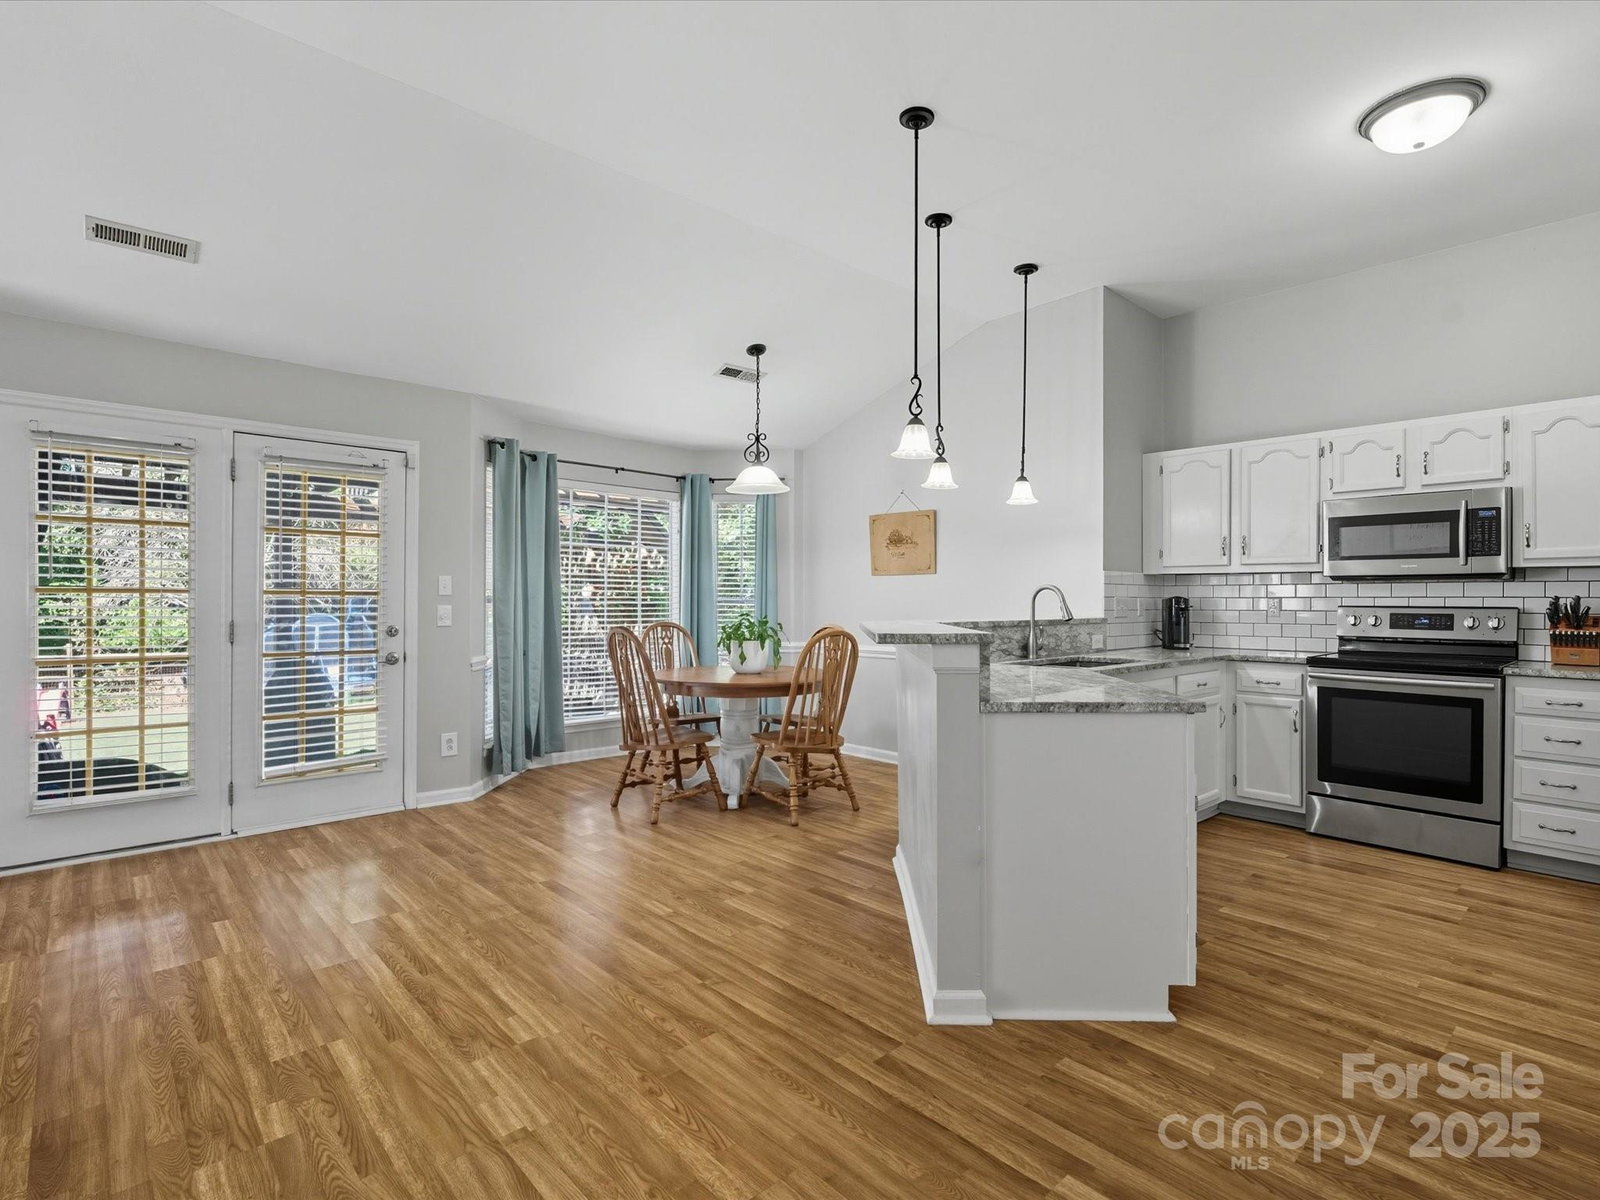
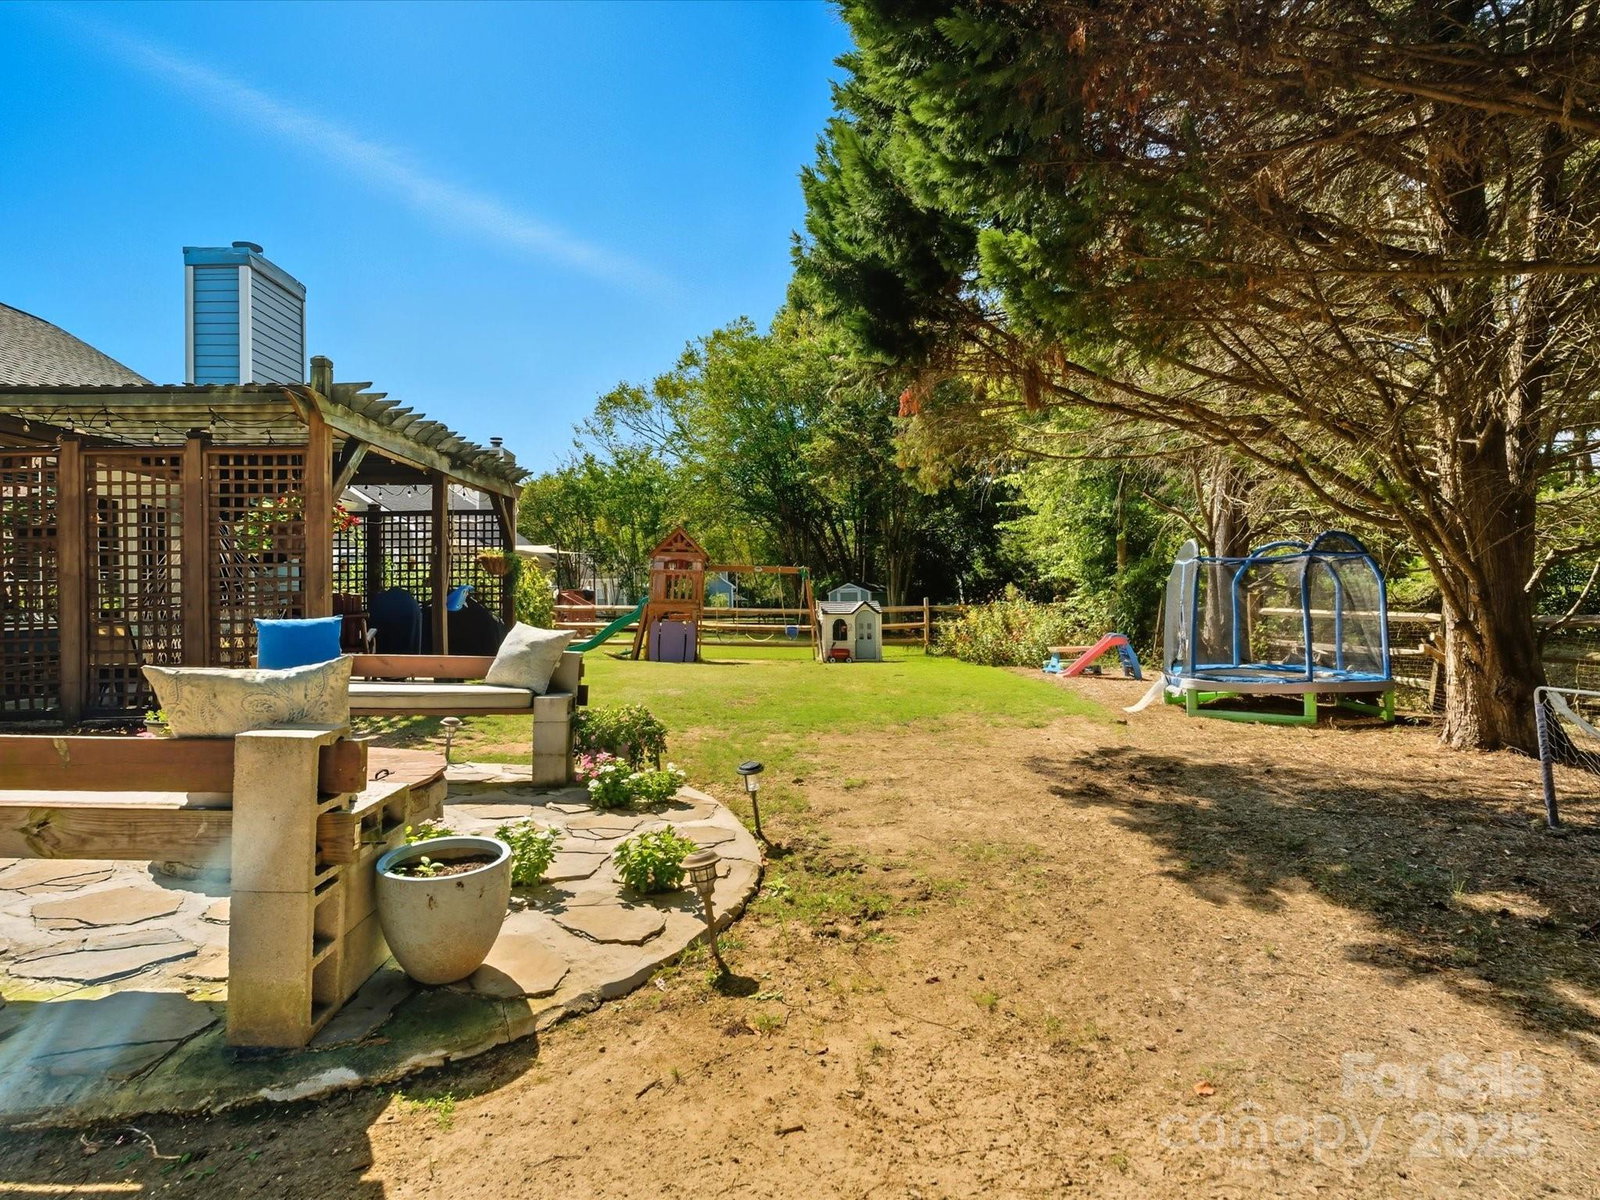
This fabulous ranch home in The Crossings is located on a quiet street and features a vaulted great room with a wood-burning fireplace that seamlessly flows into the kitchen, where you'll find granite countertops, stainless steel appliances, a convenient breakfast bar, a pantry, and plenty of cabinet space, complemented by a charming bay-window breakfast nook. The spacious primary suite is a true retreat, offering a bath with dual vanities, a garden tub, a separate shower, and a generous walk-in closet. The split floor plan provides added privacy, with two generously sized secondary bedrooms. Smooth ceilings and fans are installed throughout. Enjoy the beautiful outdoor space with a private, fenced yard, mature trees, patio arbor/pergola, and a paver firepit area. The community provides a pool, playground, walking trails, and is convenient to shopping, dining, entertainment, and schools.
Additional Information
- Hoa Fee
- $162
- Hoa Fee Paid
- Quarterly
- Community Features
- Clubhouse, Outdoor Pool, Playground
- Fireplace
- Yes
- Interior Features
- Attic Stairs Pulldown, Breakfast Bar, Built-in Features, Cable Prewire, Entrance Foyer, Garden Tub, Open Floorplan, Pantry, Split Bedroom, Walk-In Closet(s)
- Floor Coverings
- Carpet, Tile, Laminate
- Equipment
- Dishwasher, Disposal, Electric Range, Microwave, Plumbed For Ice Maker
- Foundation
- Slab
- Main Level Rooms
- Primary Bedroom, Bathroom-Full, Bedroom(s), Bathroom-Full, Bedroom(s), Laundry, Dining Room, Kitchen, Breakfast, Great Room
- Laundry Location
- Mud Room, Main Level
- Heating
- Central, Forced Air
- Water
- City
- Sewer
- Public Sewer
- Exterior Construction
- Brick Partial, Hardboard Siding
- Roof
- Architectural Shingle
- Parking
- Attached Garage, Garage Door Opener
- Driveway
- Concrete, Paved
- Elementary School
- Lake Wylie
- Middle School
- Southwest
- High School
- Palisades
- Total Property HLA
- 1655
- Master on Main Level
- Yes
Mortgage Calculator
“ Based on information submitted to the MLS GRID as of . All data is obtained from various sources and may not have been verified by broker or MLS GRID. Supplied Open House Information is subject to change without notice. All information should be independently reviewed and verified for accuracy. Some IDX listings have been excluded from this website. Properties may or may not be listed by the office/agent presenting the information © 2026 Canopy MLS as distributed by MLS GRID”

Last Updated: