6121 Berryhill Towns Drive, Charlotte, NC 28270
- $1,315,000
- 3
- BD
- 4
- BA
- 3,293
- SqFt




Listing courtesy of Premier Sotheby's International Realty. scott.sofsian@premiersir.com
Sold listing courtesy of Helen Adams Realty
- Sold Price
- $1,315,000
- List Price
- $1,335,000
- MLS#
- 4304143
- Status
- CLOSED
- Days on Market
- 77
- Property Type
- Residential
- Architectural Style
- Modern
- Year Built
- 2024
- Closing Date
- Dec 12, 2025
- Bedrooms
- 3
- Bathrooms
- 4
- Full Baths
- 3
- Half Baths
- 1
- Lot Size
- 1,742
- Lot Size Area
- 0.04
- Living Area
- 3,293
- Sq Ft Total
- 3293
- County
- Mecklenburg
- Subdivision
- Towns at Berryhill
- Special Conditions
- None
Property Description
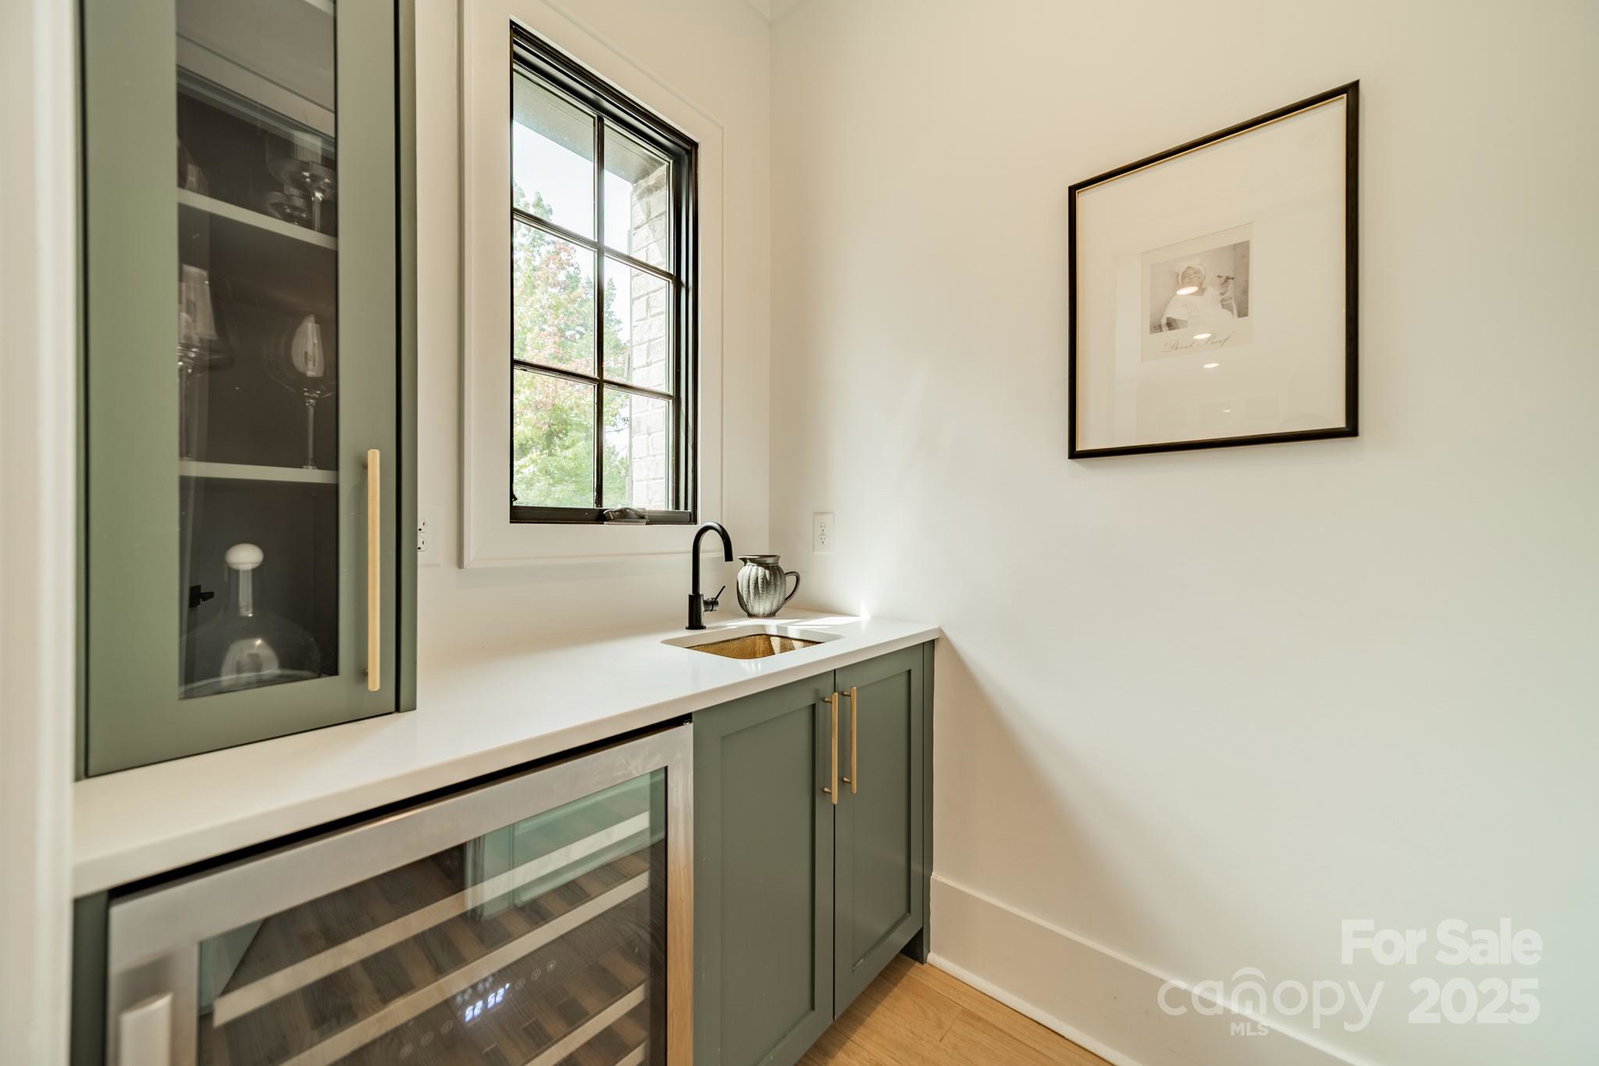
Experience an elevated opportunity in South Charlotte with this nearly new end-unit townhome, completed in 2024 and located minutes from SouthPark with convenient access to Uptown. Situated in The Towns at Berryhill, this residence exemplifies the lock-and-leave lifestyle without compromising on luxury or design. Constructed by Kinger Homes, the home blends timeless Tudor-style architecture with refined modern interiors across three well-designed levels. The open-concept main living space features a professionally appointed kitchen equipped with a Wolf gas range, custom-paneled refrigerator and freezer, wine cooler and tailored cabinetry. Thoughtful enhancements include curated accent walls and designer lighting fixtures. A private third-floor suite offers ideal flexibility for guests, multigenerational living or a dedicated home office. Outdoor living is maximized with two private spaces: a gated rear courtyard and a spacious upper-level balcony. Additional highlights include an attached two-car garage with electric vehicle charger capability and enhanced storage. The location offers access to premier shopping, dining and lifestyle experiences in SouthPark, with Strawberry Hill Shopping Center just a short walk away for groceries, dining and local conveniences including veterinary care and boutique services.
Additional Information
- Hoa Fee
- $300
- Hoa Fee Paid
- Monthly
- Fireplace
- Yes
- Floor Coverings
- Wood
- Equipment
- Dishwasher, Disposal, Gas Range, Microwave, Wine Refrigerator
- Foundation
- Slab
- Main Level Rooms
- Bathroom-Full, Flex Space
- Laundry Location
- Laundry Room, Third Level
- Heating
- Central
- Water
- City
- Sewer
- Public Sewer
- Exterior Features
- Lawn Maintenance
- Exterior Construction
- Brick Partial, Fiber Cement, Hardboard Siding
- Roof
- Architectural Shingle
- Parking
- Attached Garage, Garage Door Opener, Garage Faces Front
- Driveway
- Concrete, Paved
- Elementary School
- Unspecified
- Middle School
- Unspecified
- High School
- Unspecified
- Builder Name
- Kinger Homes, LLC
- Total Property HLA
- 3293
Mortgage Calculator
“ Based on information submitted to the MLS GRID as of . All data is obtained from various sources and may not have been verified by broker or MLS GRID. Supplied Open House Information is subject to change without notice. All information should be independently reviewed and verified for accuracy. Some IDX listings have been excluded from this website. Properties may or may not be listed by the office/agent presenting the information © 2026 Canopy MLS as distributed by MLS GRID”

Last Updated: