5200 Fieldstone Drive, Concord, NC 28025
- $475,000
- 3
- BD
- 2
- BA
- 1,738
- SqFt




Listing courtesy of Lifestyle International Realty. soldbyduane8@gmail.com
Sold listing courtesy of EXP Realty LLC Ballantyne
- Sold Price
- $475,000
- List Price
- $475,000
- MLS#
- 4304100
- Status
- CLOSED
- Days on Market
- 74
- Property Type
- Residential
- Year Built
- 2001
- Closing Date
- Dec 22, 2025
- Bedrooms
- 3
- Bathrooms
- 2
- Full Baths
- 2
- Lot Size
- 31,363
- Lot Size Area
- 0.72
- Living Area
- 1,738
- Sq Ft Total
- 1738
- County
- Cabarrus
- Subdivision
- Fieldstone
- Special Conditions
- None
Property Description
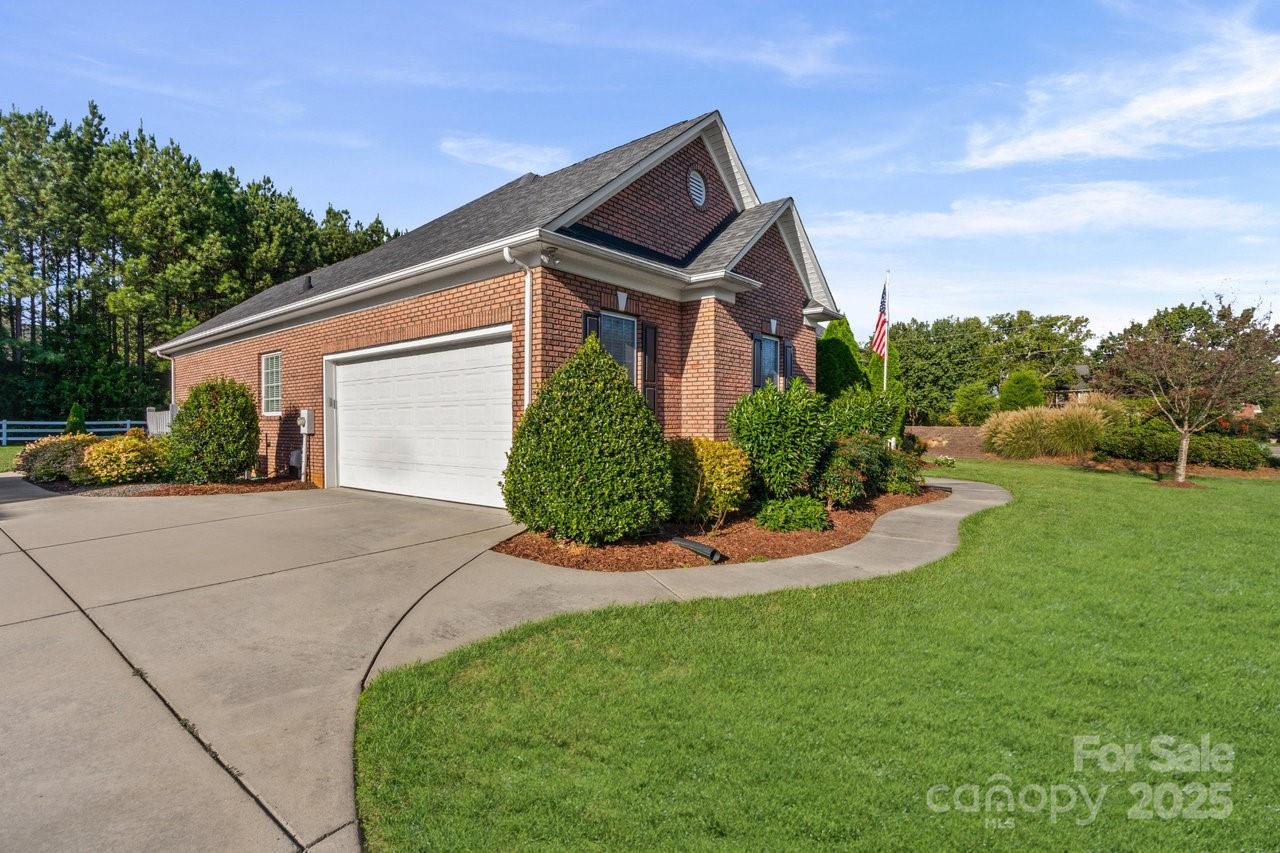
**UPDATE $5000 Seller Concession to Buyer ON CLOSING!!!** Welcome to 5200 Fieldstone Dr, a beautifully maintained 3-bedroom, 2-bath ranch home with 1,738 sq ft in the sought-after Fieldstone neighborhood of Concord. Situated on a large corner lot with mature landscaping, this home offers both comfort and curb appeal. Inside, you’ll find fresh paint, new carpet, refinished hardwoods, and updated blinds—a true move-in ready home. The open floor plan includes a bright family room with a gas log fireplace, a dining area, and a spacious kitchen with plenty of cabinetry, counter space, and a new disposal. The primary suite features a walk-in closet, garden tub, and private bath, while two additional bedrooms and a full bath provide flexible space for family, guests, or a home office. Convenient features include a first-floor laundry, attic pull-down stairs, and insulated windows. Recent updates for peace of mind include: AC serviced with new blower motor & capacitor, supply ducts replaced, deck freshly stained with new railings. Outside, enjoy relaxing on your covered porch or back deck overlooking the private yard. The side-load 2-car garage with concrete driveway adds both function and style. Located in a quiet community with highly rated Mount Pleasant schools and easy access to shopping, dining, and highways, this home blends updates, convenience, and charm. ? Don’t miss this opportunity—schedule your showing today before this beautiful ranch is gone!
Additional Information
- Fireplace
- Yes
- Interior Features
- Breakfast Bar, Open Floorplan, Pantry
- Equipment
- Dishwasher, Gas Range, Microwave, Refrigerator, Washer/Dryer
- Foundation
- Crawl Space
- Main Level Rooms
- Primary Bedroom, Bedroom(s), Bedroom(s), Bathroom-Full, Bathroom-Full, Kitchen, Living Room, Dining Area
- Laundry Location
- In Hall
- Heating
- Heat Pump
- Water
- City
- Sewer
- Public Sewer
- Exterior Construction
- Brick Full
- Roof
- Architectural Shingle
- Parking
- Driveway, Attached Garage, Garage Door Opener, Garage Faces Side, Keypad Entry
- Driveway
- Concrete, Paved
- Lot Description
- Corner Lot
- Elementary School
- A.T. Allen
- Middle School
- Mount Pleasant
- High School
- Mount Pleasant
- Zoning
- LDR
- Total Property HLA
- 1738
- Master on Main Level
- Yes
Mortgage Calculator
“ Based on information submitted to the MLS GRID as of . All data is obtained from various sources and may not have been verified by broker or MLS GRID. Supplied Open House Information is subject to change without notice. All information should be independently reviewed and verified for accuracy. Some IDX listings have been excluded from this website. Properties may or may not be listed by the office/agent presenting the information © 2026 Canopy MLS as distributed by MLS GRID”

Last Updated: