9502 Ricksted Court, Huntersville, NC 28078
- $650,000
- 4
- BD
- 4
- BA
- 2,587
- SqFt





Listing courtesy of Puma & Associates Realty, Inc.. phil@pumahomes.com
Sold listing courtesy of Berkshire Hathaway HomeServices Carolinas Realty
- Sold Price
- $650,000
- List Price
- $690,000
- MLS#
- 4304069
- Status
- CLOSED
- Days on Market
- 39
- Property Type
- Residential
- Year Built
- 1999
- Closing Date
- Nov 13, 2025
- Bedrooms
- 4
- Bathrooms
- 4
- Full Baths
- 3
- Half Baths
- 1
- Lot Size
- 13,068
- Lot Size Area
- 0.30000000000000004
- Living Area
- 2,587
- Sq Ft Total
- 2587
- County
- Mecklenburg
- Subdivision
- The Hamptons
- Special Conditions
- None
Property Description
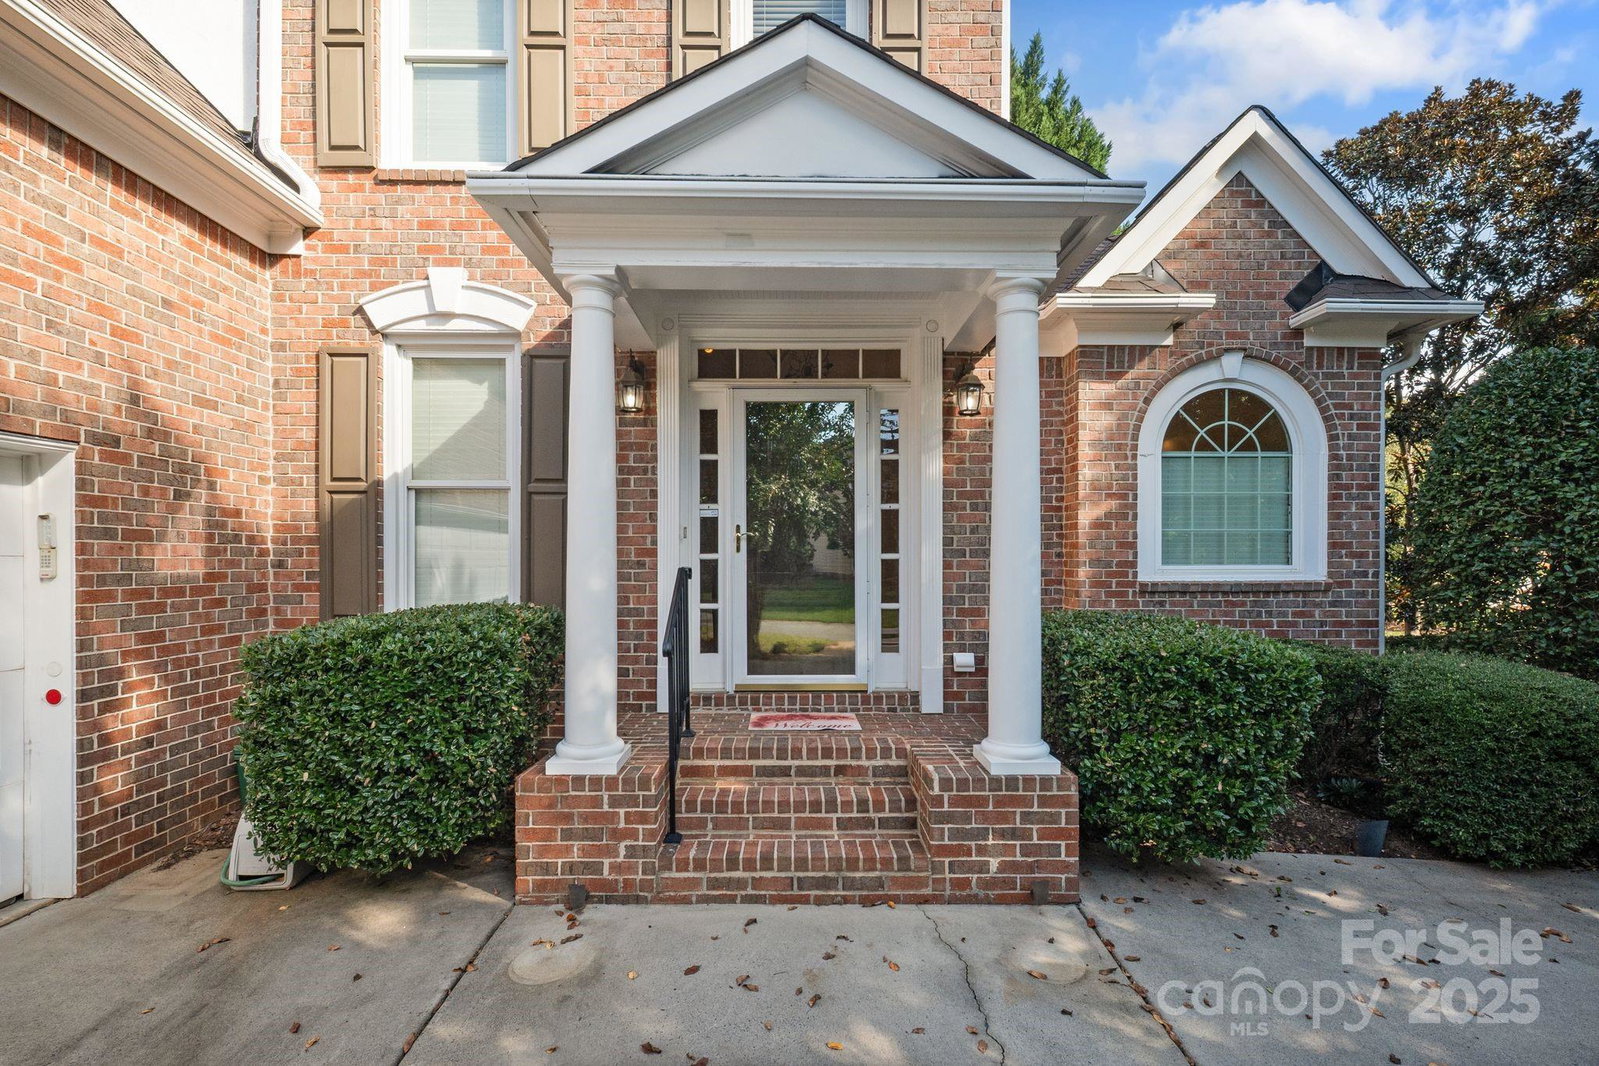
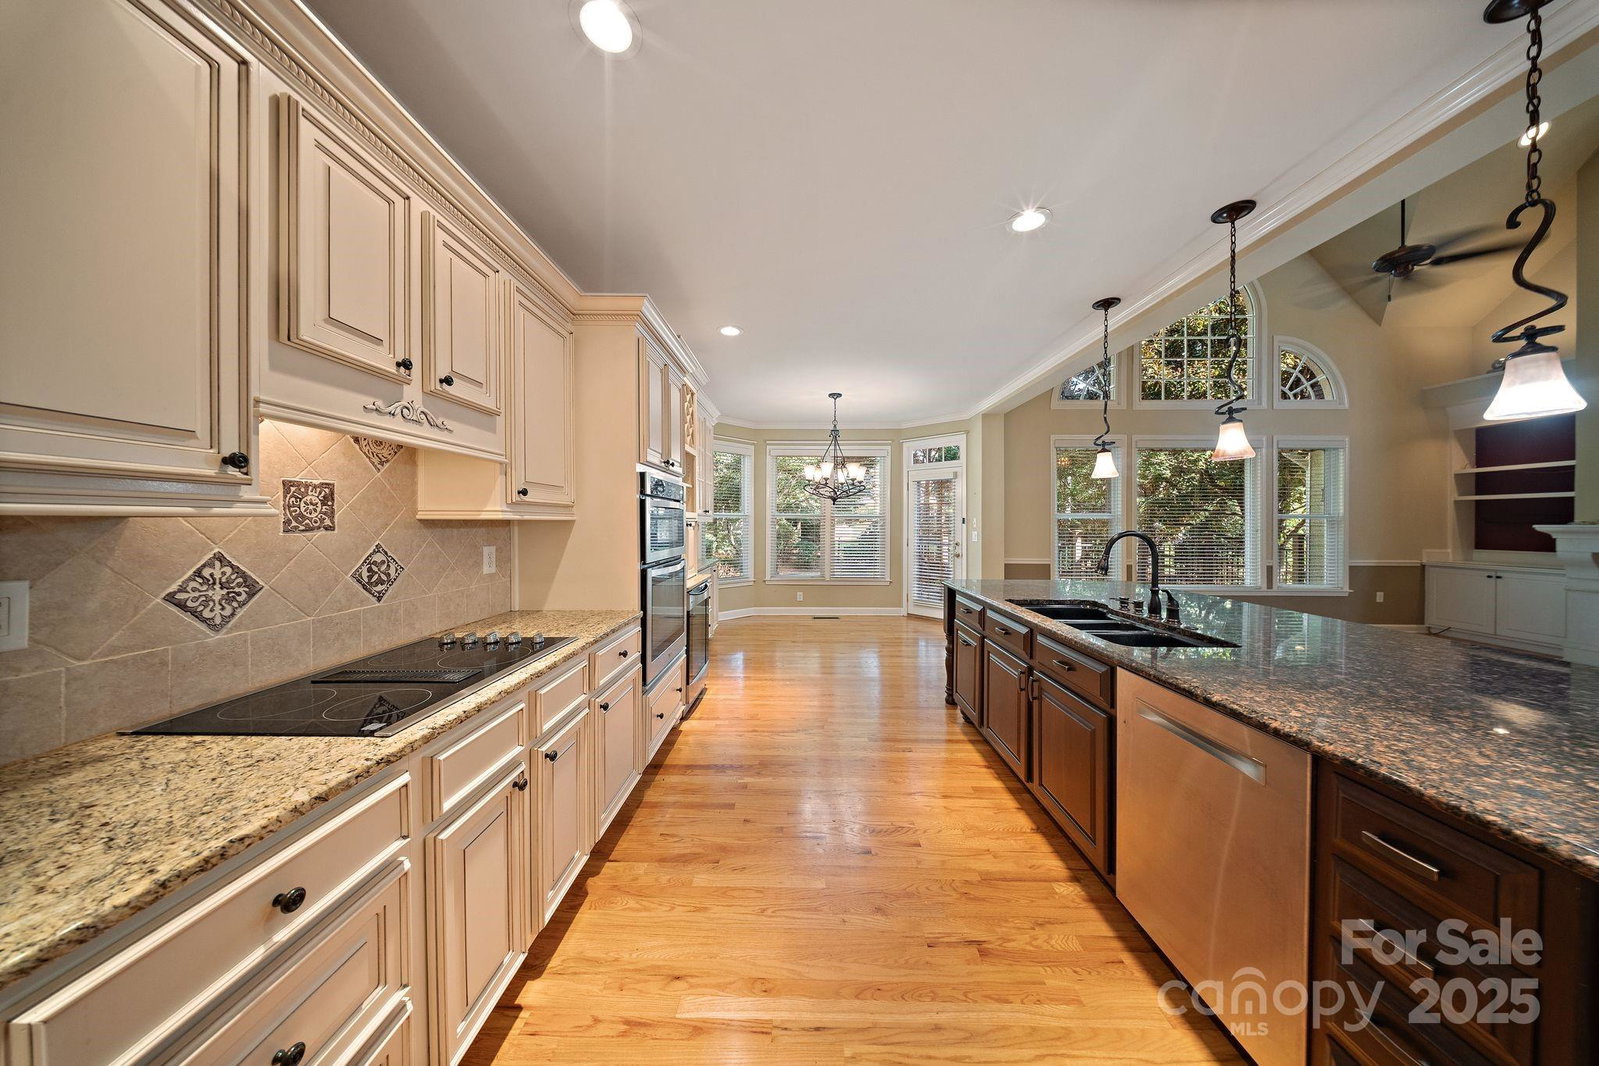
SELLER IS OFFERING A $40,000 upgrade allowance to make this home your own!! Beautiful Home in The Hamptons – Flexible Living, Exceptional Value! Welcome to this thoughtfully upgraded home in The Hamptons—one of the area's most desirable communities. Located on a cul-de-sac, this 1.5-story partial-brick residence offers a highly sought-after floor plan, ideal for a variety of lifestyles, whether you're starting a new chapter or simply seeking more space and comfort. The main level features a two-story great room with a cozy gas fireplace, perfect for relaxing or entertaining. The updated kitchen is a standout, featuring custom soft-close cabinetry, Bosch dishwasher, beverage fridge, granite countertops, and a central island—ideal for casual meals or hosting guests. A formal dining room adds elegance for special occasions. The primary suite on the main level offers privacy and convenience, complete with dual walk-in closets and a spa-like ensuite bath with a soaking tub and walk-in shower. Upstairs, three additional bedrooms provide flexibility for guests, family, or home office needs—one with a private full bath and two sharing a Jack-and-Jill bath. Step outside to enjoy a composite deck with retractable awning, a paver stone patio, and a fully fenced backyard—perfect for entertaining, relaxing, or play. The irrigation system in both front and back yards and extensive landscaping create a lush, low-maintenance outdoor space. Additional upgrades include Pella energy-efficient windows, a new roof (2023), and an upstairs HVAC system (2024)—offering comfort, efficiency, and peace of mind. The Hamptons community features resort-style amenities including two outdoor pools, a playground, clubhouse, and tennis/pickleball courts. Conveniently located near Birkdale Village, Target, restaurants, and shopping, everything you need is just minutes away. Priced perfectly for entering The Hamptons, this home offers the ideal blend of comfort, style, and flexibility. Whether you're upsizing, downsizing, or simply looking for a fresh start, this home is ready to welcome you. Schedule your showing today!
Additional Information
- Hoa Fee
- $750
- Hoa Fee Paid
- Semi-Annually
- Community Features
- Clubhouse, Game Court, Outdoor Pool, Pickleball, Playground, Sidewalks, Street Lights, Tennis Court(s)
- Fireplace
- Yes
- Interior Features
- Entrance Foyer, Kitchen Island, Storage, Walk-In Closet(s)
- Floor Coverings
- Carpet, Tile, Wood
- Equipment
- Dishwasher, Electric Cooktop, Microwave, Wall Oven
- Foundation
- Crawl Space
- Main Level Rooms
- Primary Bedroom, Bathroom-Full, Dining Room, Laundry, Bathroom-Half, Kitchen, Breakfast, Great Room
- Laundry Location
- Laundry Room, Main Level
- Heating
- Forced Air
- Water
- City
- Sewer
- Public Sewer
- Exterior Features
- In-Ground Irrigation
- Exterior Construction
- Brick Partial, Hardboard Siding
- Parking
- Driveway, Attached Garage
- Driveway
- Concrete, Paved
- Lot Description
- Corner Lot, Cul-De-Sac
- Elementary School
- Huntersville
- Middle School
- Bailey
- High School
- William Amos Hough
- Zoning
- GR
- Builder Name
- John Wieland
- Total Property HLA
- 2587
- Master on Main Level
- Yes
Mortgage Calculator
“ Based on information submitted to the MLS GRID as of . All data is obtained from various sources and may not have been verified by broker or MLS GRID. Supplied Open House Information is subject to change without notice. All information should be independently reviewed and verified for accuracy. Some IDX listings have been excluded from this website. Properties may or may not be listed by the office/agent presenting the information © 2026 Canopy MLS as distributed by MLS GRID”

Last Updated: