Share this with your friends


+17045766234
Ivester Jackson Christie's
11001 Running Ridge Road, Charlotte, NC 28226
- $185,000
- 2
- BD
- 2
- BA
- 934
- SqFt




Listing courtesy of RE/MAX Executive. Todd@ToddBrowerRealEstate.com
Sold listing courtesy of Keller Williams Ballantyne Area
- Sold Price
- $185,000
- List Price
- $194,900
- MLS#
- 4304011
- Status
- CLOSED
- Days on Market
- 220
- Property Type
- Residential
- Distressed Property
- Yes
- Year Built
- 1983
- Closing Date
- Apr 27, 2026
- Bedrooms
- 2
- Bathrooms
- 2
- Full Baths
- 2
- Living Area
- 934
- Sq Ft Total
- 934
- County
- Mecklenburg
- Subdivision
- Carmel Village II
- Special Conditions
- Estate
Property Description
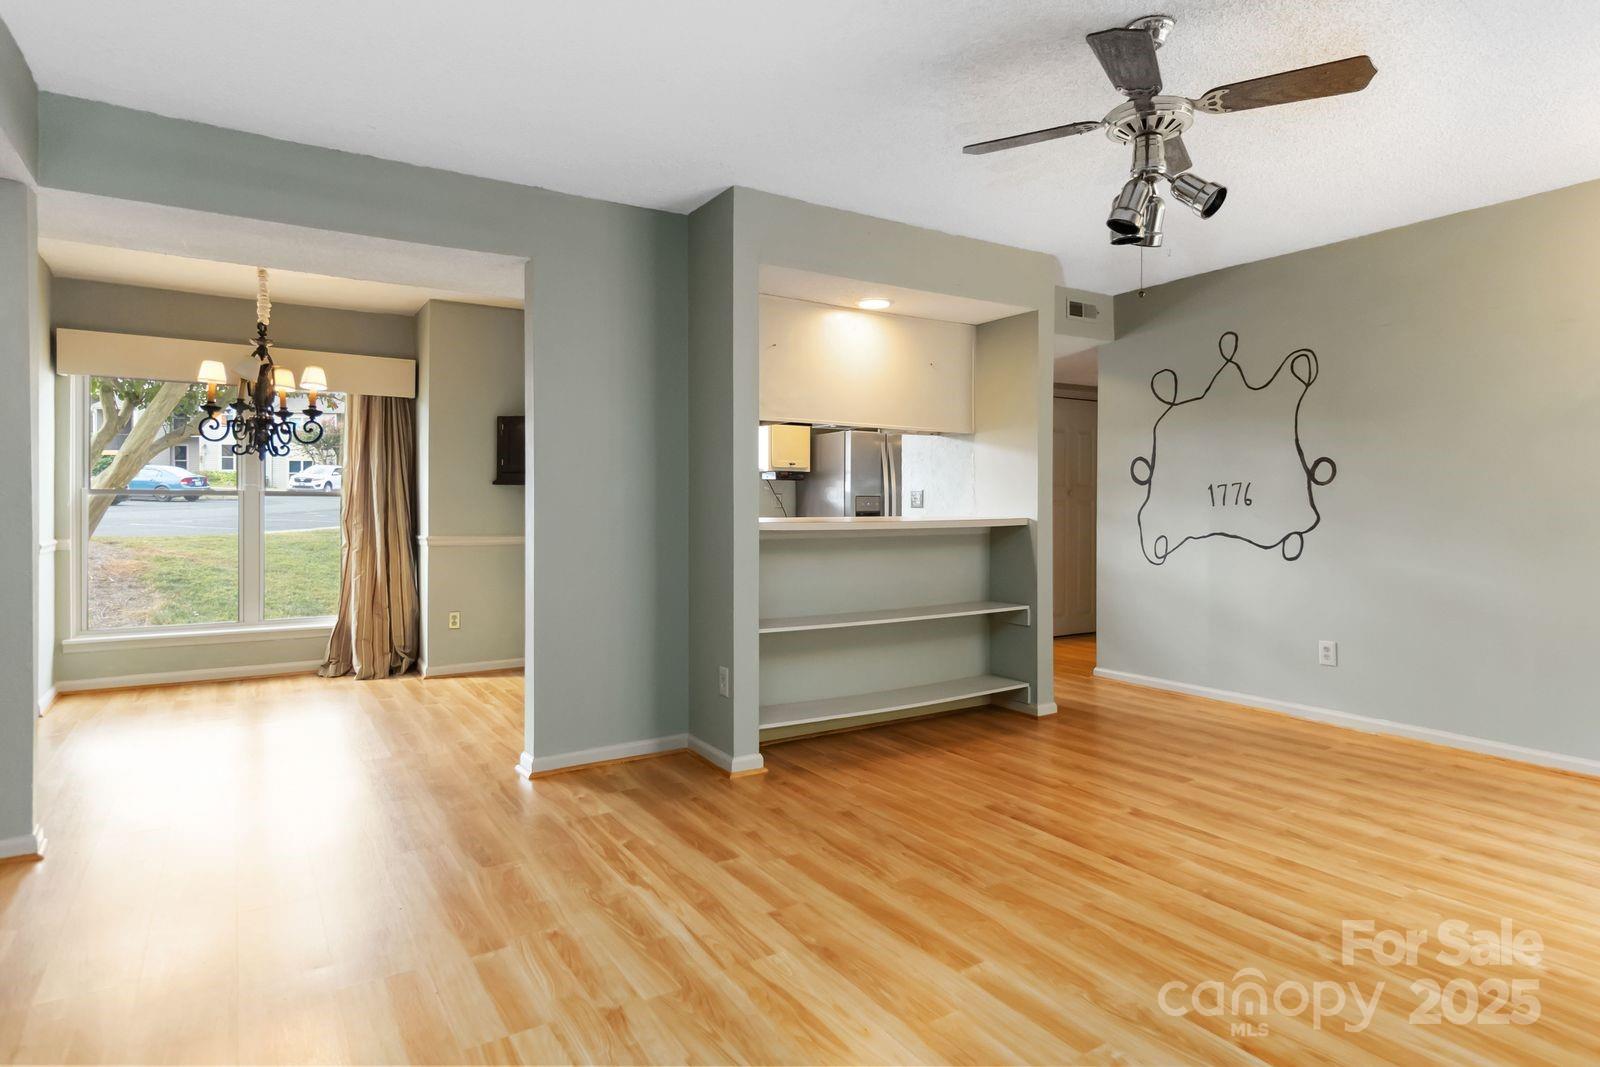
Spacious ground-floor condo offering 2 bedrooms and 2 full baths, each with direct access for privacy, generous walk-in closets, and plenty of storage. The kitchen features updated appliances including refrigerator, washer, and dryer, with a convenient passthrough to the open family room complete with a cozy wood-burning fireplace and custom built-ins. Laminate floors flow throughout, creating a clean, modern feel. Dual sliding glass doors open to a covered patio that backs to a private natural area, perfect for relaxing or entertaining outdoors. Additional storage room provides even more convenience. Both bedrooms have private bath access, making this home ideal for roommates, guests, or flexible living. Excellent location with easy access to Hwy 51 and I-485, just minutes from shopping, dining, and entertainment, and a short bike ride or walk to the greenway. A rare opportunity to enjoy comfort, convenience, and nature in one package!
Additional Information
- Hoa Fee
- $284
- Hoa Fee Paid
- Monthly
- Community Features
- Outdoor Pool
- Fireplace
- Yes
- Interior Features
- Pantry, Storage, Walk-In Closet(s)
- Floor Coverings
- Carpet, Laminate
- Equipment
- Dishwasher, Disposal, Electric Cooktop, Electric Oven, Exhaust Hood, Ice Maker, Refrigerator, Self Cleaning Oven, Washer/Dryer
- Foundation
- Slab
- Main Level Rooms
- Primary Bedroom, Bedroom(s), Bathroom-Full, Kitchen, Family Room, Dining Area, Laundry
- Laundry Location
- Laundry Closet
- Heating
- Central
- Water
- City
- Sewer
- Public Sewer
- Exterior Features
- Storage
- Exterior Construction
- Wood
- Parking
- Parking Lot
- Driveway
- Asphalt, Paved
- Lot Description
- Private
- Elementary School
- Unspecified
- Middle School
- Unspecified
- High School
- Unspecified
- Total Property HLA
- 934
Mortgage Calculator
“ Based on information submitted to the MLS GRID as of . All data is obtained from various sources and may not have been verified by broker or MLS GRID. Supplied Open House Information is subject to change without notice. All information should be independently reviewed and verified for accuracy. Some IDX listings have been excluded from this website. Properties may or may not be listed by the office/agent presenting the information © 2026 Canopy MLS as distributed by MLS GRID”

Last Updated: