209 Whitegrove Drive, Fort Mill, SC 29715
- $695,000
- 6
- BD
- 4
- BA
- 4,464
- SqFt




Listing courtesy of COMPASS. kym.gallo@compass.com
Sold listing courtesy of Yancey Realty, LLC
- Sold Price
- $695,000
- List Price
- $699,000
- MLS#
- 4303949
- Status
- CLOSED
- Days on Market
- 48
- Property Type
- Residential
- Year Built
- 2000
- Closing Date
- Nov 13, 2025
- Bedrooms
- 6
- Bathrooms
- 4
- Full Baths
- 3
- Half Baths
- 1
- Lot Size
- 15,245
- Lot Size Area
- 0.35000000000000003
- Living Area
- 4,464
- Sq Ft Total
- 4464
- County
- York
- Subdivision
- Whitegrove
- Special Conditions
- None
Property Description
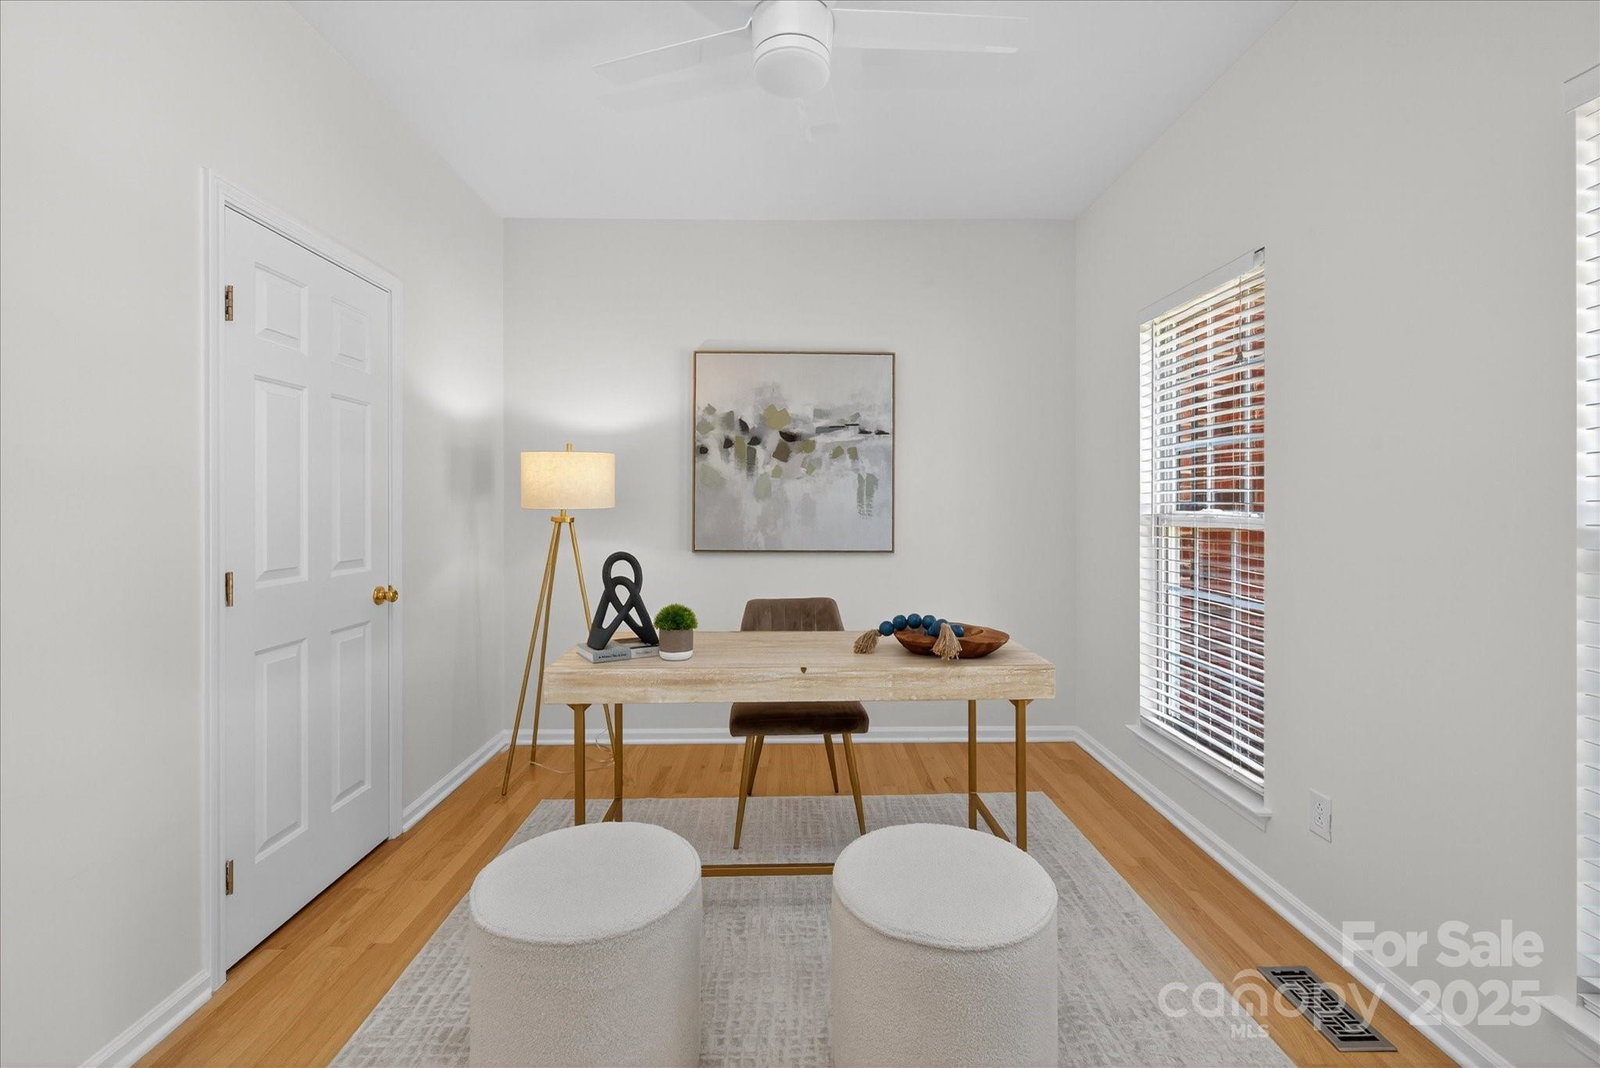
Welcome to the highly sought-after Whitegrove community! This beautiful brick-front home offers three full levels of living space, including a finished walkout basement, and sits on over a third of an acre with a flat, usable yard. With 5 bedrooms and multiple flex spaces, this home provides all the versatility you could dream of- all in a prime Fort Mill location known for its award-winning schools, new conveniences, and established neighborhood charm. Step inside to newly refinished oak wood floors (2023) and a grand staircase that sets the tone for the home’s spacious design. To one side, a formal living and dining area with elegant wainscoting and a bay window is ideal for entertaining. To the other, a private office with a convenient closet for storage, along with a half bath, provides flexibility for today’s lifestyle. The kitchen features updated stainless steel appliances (refrigerator and dishwasher new in 2023) and is filled with natural light and views of the private backyard. The adjoining breakfast area and open great room, anchored by a cozy gas fireplace, make this the perfect gathering space for everyday living. Upstairs, you’ll find five spacious bedrooms and two full baths, highlighted by a generous primary suite. Complete with a tray ceiling and large walk-in closet, the suite is complemented by a spa-like bath featuring a garden tub, tiled shower, and dual vanities. The secondary bedrooms, give you the option for guest rooms, home offices, activity rooms or creative spaces to fit your needs. The finished walkout basement expands the possibilities even further. With a full bath, 2 flex rooms, and large entertainment space, it can easily serve as a guest suite, gym, media room, or all of the above. Hosting is made fun with the custom bar featuring a built-in kegerator and shiplap accents, while the direct walkout to the yard creates seamless indoor-outdoor living. Outside, the yard is a private retreat designed for both relaxation and recreation. A large deck overlooks the fenced yard, which offers endless potential - a perfect setting for a pool, hot tub, sports, play area, fire pit, or any combination. This home has been thoughtfully updated for peace of mind, including: • Back windows replaced (2023) • Carpet replaced (2023) • Wood floors refinished (2023) • Lighting updates (2023) • Interior painted (2023) • New fence (2023) Additional features include a home security camera and alarm system, both of which will convey. Whitegrove’s friendly community offers walking trails and easy access to all of Fort Mill’s amenities. A brand-new Harris Teeter is under construction nearby, adding to the appeal of this vibrant and growing area. With its thoughtful updates, multiple flex spaces, flat usable yard, and prime location, 209 Whitegrove is a rare find. Come see why this home is the perfect blend of comfort, versatility, and convenience in Fort Mill.
Additional Information
- Hoa Fee
- $399
- Hoa Fee Paid
- Annually
- Community Features
- Walking Trails
- Fireplace
- Yes
- Interior Features
- Attic Stairs Pulldown, Entrance Foyer, Garden Tub, Kitchen Island, Pantry, Walk-In Closet(s)
- Floor Coverings
- Carpet, Wood
- Equipment
- Dishwasher, Disposal, Electric Range, Exhaust Fan, Microwave, Refrigerator with Ice Maker, Washer/Dryer
- Foundation
- Basement
- Main Level Rooms
- Kitchen, Dining Room, Family Room, Living Room, Office, Bathroom-Half
- Laundry Location
- Electric Dryer Hookup, Main Level
- Heating
- Central
- Water
- City
- Sewer
- Public Sewer
- Exterior Construction
- Brick Partial, Vinyl
- Roof
- Architectural Shingle
- Parking
- Attached Garage
- Driveway
- Concrete, Paved
- Lot Description
- Private
- Elementary School
- River Trail
- Middle School
- Banks Trail
- High School
- Catawba Ridge
- Zoning
- RES
- Total Property HLA
- 4464
Mortgage Calculator
“ Based on information submitted to the MLS GRID as of . All data is obtained from various sources and may not have been verified by broker or MLS GRID. Supplied Open House Information is subject to change without notice. All information should be independently reviewed and verified for accuracy. Some IDX listings have been excluded from this website. Properties may or may not be listed by the office/agent presenting the information © 2026 Canopy MLS as distributed by MLS GRID”

Last Updated: