1152 Stone Marker Drive, Monroe, NC 28112
- $432,000
- 3
- BD
- 2
- BA
- 1,863
- SqFt




Listing courtesy of Real Broker, LLC. christen.ripoli@gmail.com
Sold listing courtesy of Gold House Properties LLC
- Sold Price
- $432,000
- List Price
- $445,000
- MLS#
- 4303825
- Status
- CLOSED
- Days on Market
- 201
- Property Type
- Residential
- Year Built
- 2023
- Closing Date
- Apr 14, 2026
- Bedrooms
- 3
- Bathrooms
- 2
- Full Baths
- 2
- Lot Size
- 8,276
- Lot Size Area
- 0.19
- Living Area
- 1,863
- Sq Ft Total
- 1863
- County
- Union
- Subdivision
- Stonebridge
- Special Conditions
- None
Property Description
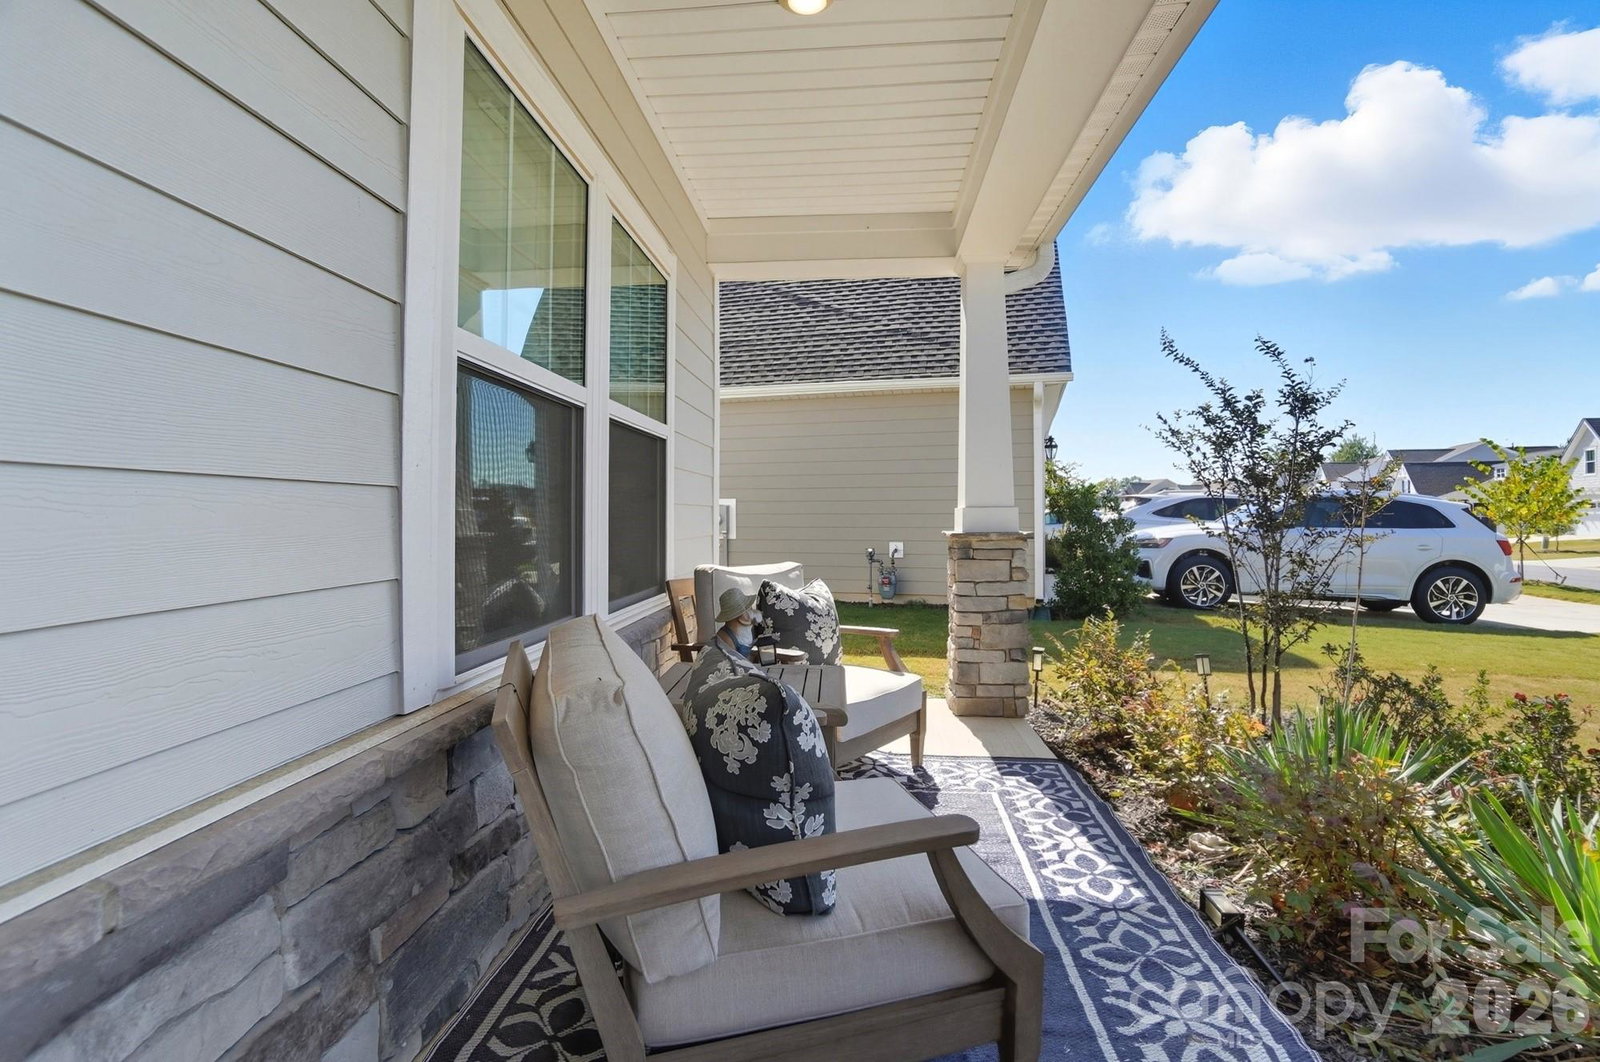
Welcome to Stonebridge Fairways, where lifestyle truly matters. This beautifully maintained 2-year-old home offers the ease of single-story living with an open, light-filled layout designed for everyday comfort and effortless entertaining. The oversized kitchen island anchors the space, flowing seamlessly into the spacious living area with a cozy fireplace. The private primary suite features a sunlit sitting room - perfect for morning coffee or quiet evenings. Enjoy a fenced backyard ideal for pets, play, or weekend cookouts, plus a widened driveway and 3-car garage for added convenience. And here’s something special - the seller loves Stonebridge so much, they aren’t leaving. They’ve simply moved into a larger home within the neighborhood. That says everything about the community. With resort-style amenities including pool, fitness center, tennis, pickleball, and golf, this is your opportunity to start the new year in a home - and neighborhood - you’ll love. Schedule your showing today.
Additional Information
- Hoa Fee
- $735
- Hoa Fee Paid
- Annually
- Community Features
- Cabana, Fitness Center, Golf, Outdoor Pool, Sidewalks, Street Lights, Tennis Court(s)
- Fireplace
- Yes
- Interior Features
- Attic Stairs Pulldown
- Floor Coverings
- Carpet, Vinyl
- Equipment
- Dishwasher, Disposal, Gas Range, Microwave
- Foundation
- Slab
- Main Level Rooms
- Primary Bedroom, Bedroom(s), Bedroom(s), Kitchen
- Laundry Location
- Laundry Room
- Heating
- Central
- Water
- County Water
- Sewer
- County Sewer
- Exterior Construction
- Fiber Cement
- Parking
- Driveway, Attached Garage
- Driveway
- Concrete, Paved
- Elementary School
- Western Union
- Middle School
- Parkwood
- High School
- Parkwood
- Builder Name
- True Homes
- Total Property HLA
- 1863
- Master on Main Level
- Yes
Mortgage Calculator
“ Based on information submitted to the MLS GRID as of . All data is obtained from various sources and may not have been verified by broker or MLS GRID. Supplied Open House Information is subject to change without notice. All information should be independently reviewed and verified for accuracy. Some IDX listings have been excluded from this website. Properties may or may not be listed by the office/agent presenting the information © 2026 Canopy MLS as distributed by MLS GRID”

Last Updated: