10687 Sapphire Trail Unit #251, Davidson, NC 28036
- $522,500
- 4
- BD
- 3
- BA
- 2,739
- SqFt






Listing courtesy of Howard Hanna Allen Tate Charlotte South. joni.walker@allentate.com
Sold listing courtesy of ALBRICK
- Sold Price
- $522,500
- List Price
- $540,000
- MLS#
- 4303781
- Status
- CLOSED
- Days on Market
- 49
- Property Type
- Residential
- Architectural Style
- Traditional
- Distressed Property
- Yes
- Year Built
- 2013
- Closing Date
- Dec 18, 2025
- Bedrooms
- 4
- Bathrooms
- 3
- Full Baths
- 2
- Half Baths
- 1
- Lot Size
- 11,325
- Lot Size Area
- 0.26
- Living Area
- 2,739
- Sq Ft Total
- 2739
- County
- Cabarrus
- Subdivision
- Waterford
- Special Conditions
- Relocation
Property Description
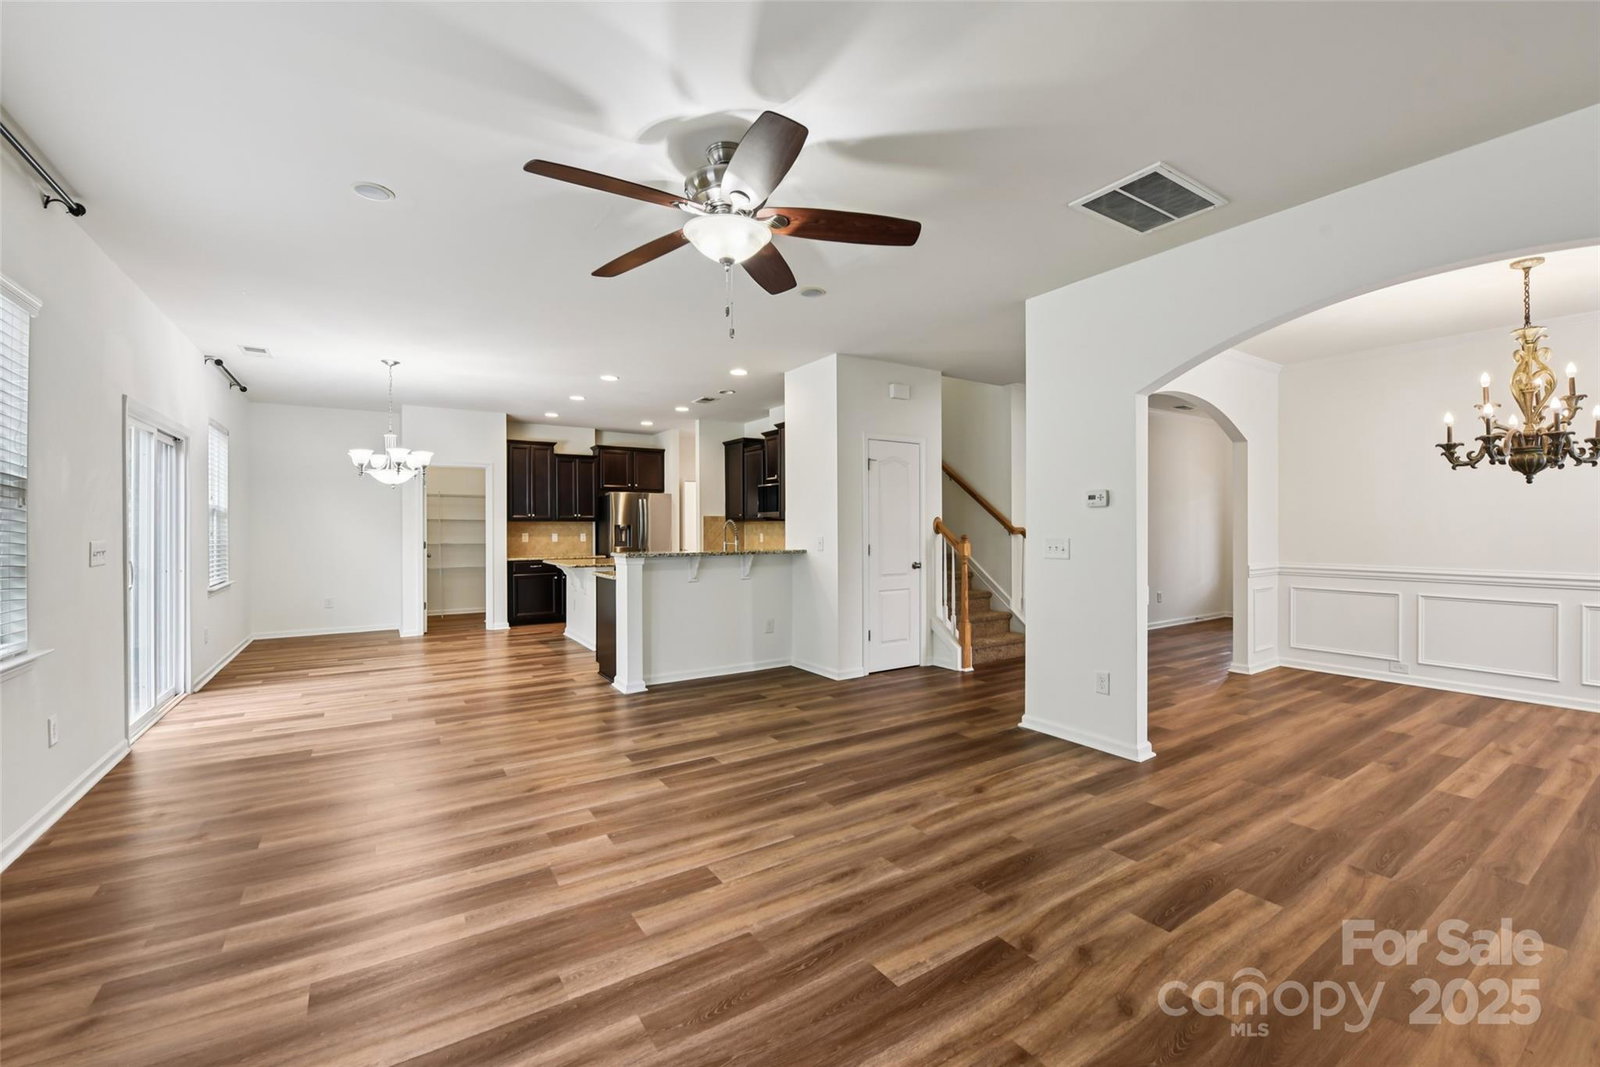
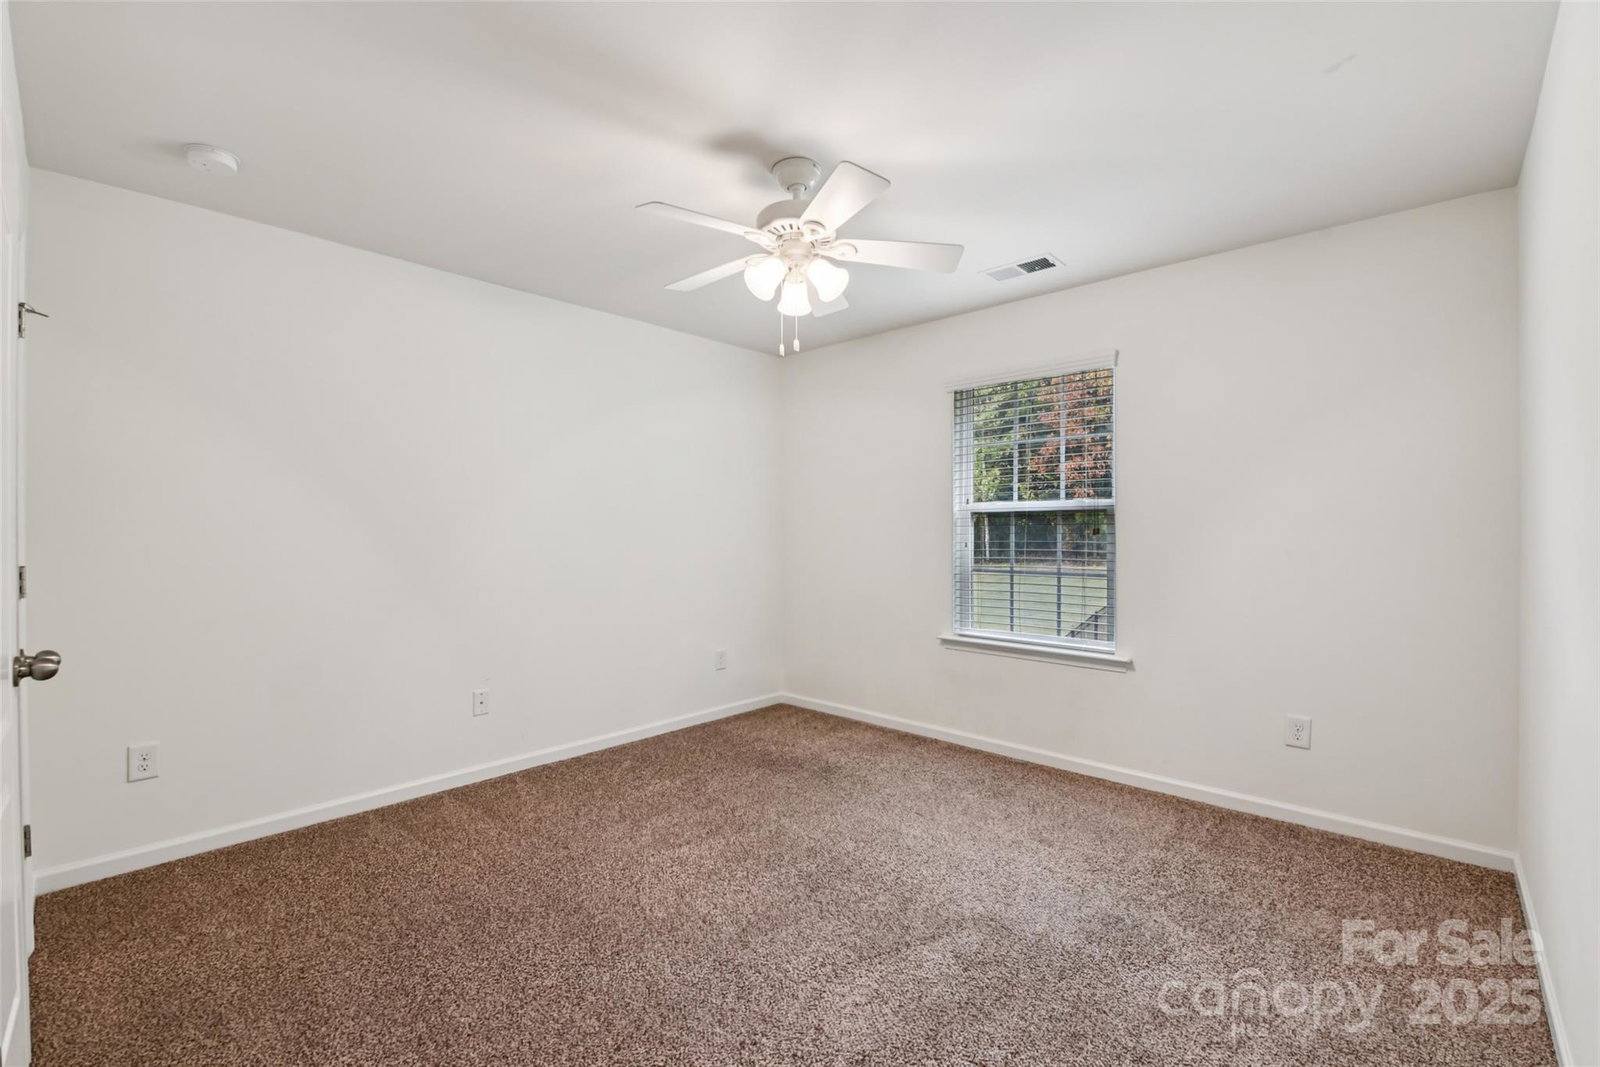
Welcome to 10687 Sapphire Trail. Step onto the covered front porch for those "rocking chair" moments as it greets you. Easy to maintain luxury vinyl plank flooring throughout main; French doors offer quiet moments for your home office off the entry. Formal dining; family room w/gas fireplace; lots of natural light; working kitchen off family room keeps everyone together along with the powder room just off the kitchen and 2-car garage. On the upper level find the laundry room; spacious loft area, three guest bedrooms a full bath and the large primary suite! Again, natural light shines through on this level as well! Professionally painted in neutral colors; professionally cleaned and ready for you to make it your own. Patio off kitchen leads to a large, backyard with garden and tree lined back drop. This home is ready for you to put your stamp on it! What makes it your own? I'd love to see! Just minutes to Interstate 85 and I-485. Shopping, dining and recreation are just minutes away!
Additional Information
- Community Features
- Outdoor Pool, Playground, Walking Trails
- Fireplace
- Yes
- Interior Features
- Attic Stairs Pulldown
- Floor Coverings
- Carpet, Tile, Vinyl
- Equipment
- Convection Oven, Dishwasher, Disposal, Double Oven, Electric Cooktop, Electric Oven, Electric Water Heater, Exhaust Hood, Microwave, Refrigerator, Washer/Dryer
- Foundation
- Slab
- Main Level Rooms
- Kitchen, Family Room, Dining Room, Office, Bathroom-Half
- Laundry Location
- Laundry Room, Upper Level
- Heating
- Forced Air
- Water
- City
- Sewer
- Public Sewer
- Exterior Construction
- Stone Veneer, Vinyl
- Roof
- Composition
- Parking
- Attached Garage
- Driveway
- Concrete, Paved
- Elementary School
- W.R. Odell
- Middle School
- Harris Road
- High School
- Northwest Cabarrus
- Total Property HLA
- 2739
Mortgage Calculator
“ Based on information submitted to the MLS GRID as of . All data is obtained from various sources and may not have been verified by broker or MLS GRID. Supplied Open House Information is subject to change without notice. All information should be independently reviewed and verified for accuracy. Some IDX listings have been excluded from this website. Properties may or may not be listed by the office/agent presenting the information © 2026 Canopy MLS as distributed by MLS GRID”

Last Updated: