119 Edgehill Drive, Fort Mill, SC 29715
- $635,000
- 4
- BD
- 3
- BA
- 2,552
- SqFt








Listing courtesy of Coldwell Banker Realty. courtney@homewithcourtney.com
Sold listing courtesy of Premier South
- Sold Price
- $635,000
- List Price
- $635,000
- MLS#
- 4303779
- Status
- CLOSED
- Days on Market
- 41
- Property Type
- Residential
- Architectural Style
- Traditional
- Year Built
- 2003
- Closing Date
- Oct 28, 2025
- Bedrooms
- 4
- Bathrooms
- 3
- Full Baths
- 2
- Half Baths
- 1
- Lot Size
- 47,044
- Lot Size Area
- 1.08
- Living Area
- 2,552
- Sq Ft Total
- 2552
- County
- York
- Subdivision
- Lynnwood Farms
- Special Conditions
- None
Property Description
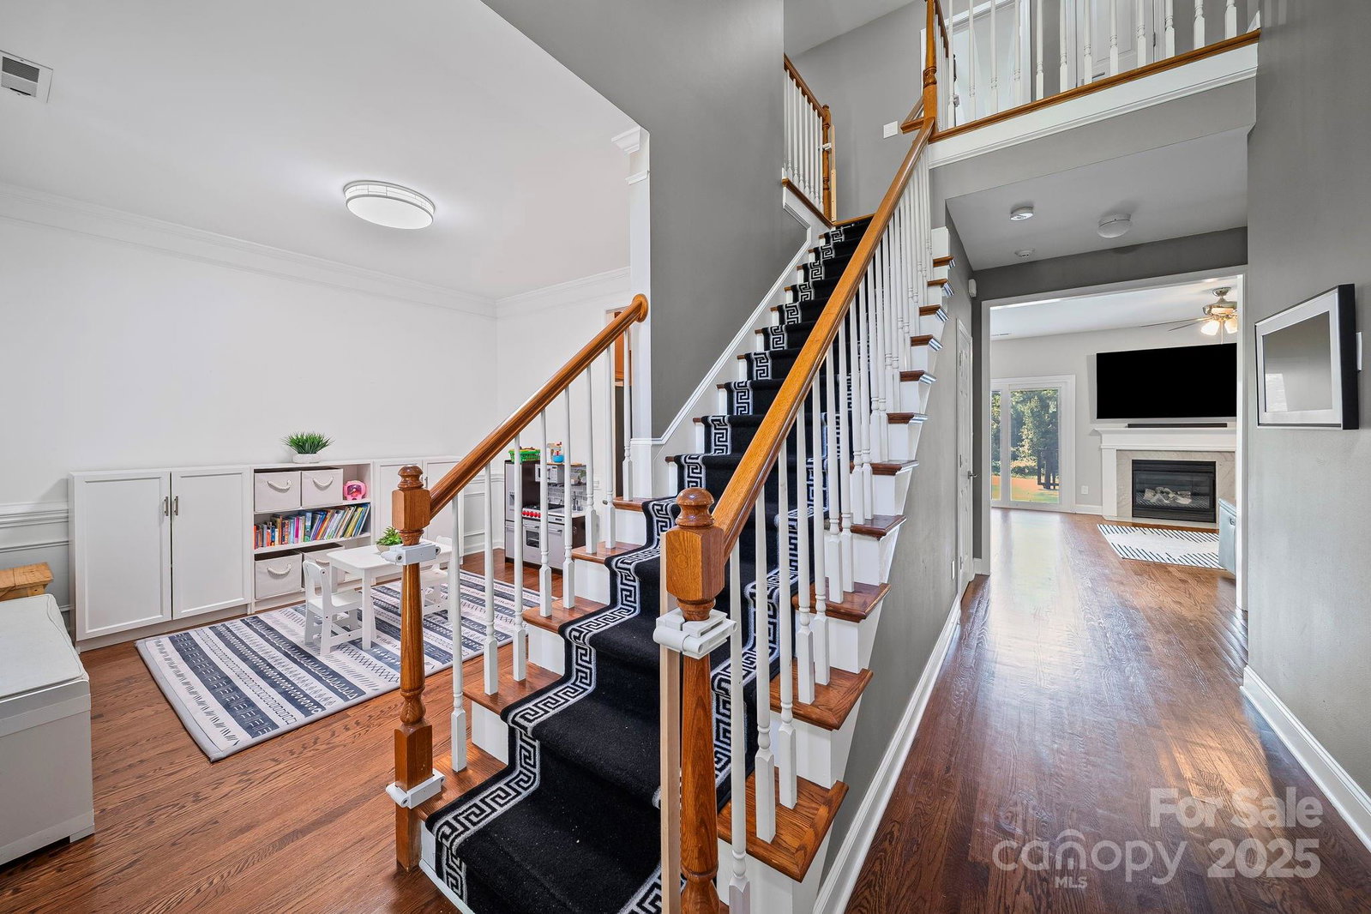
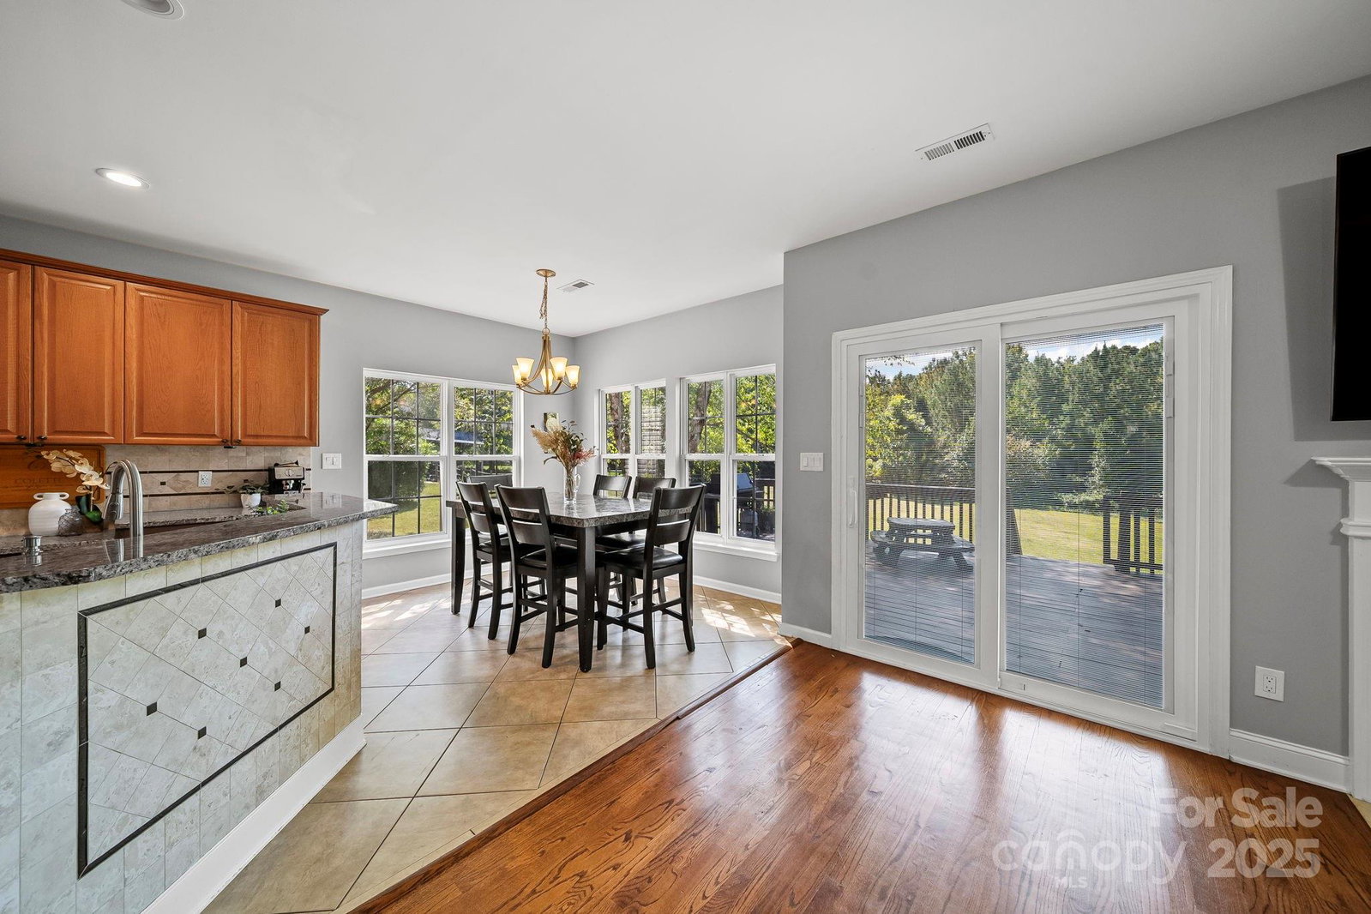
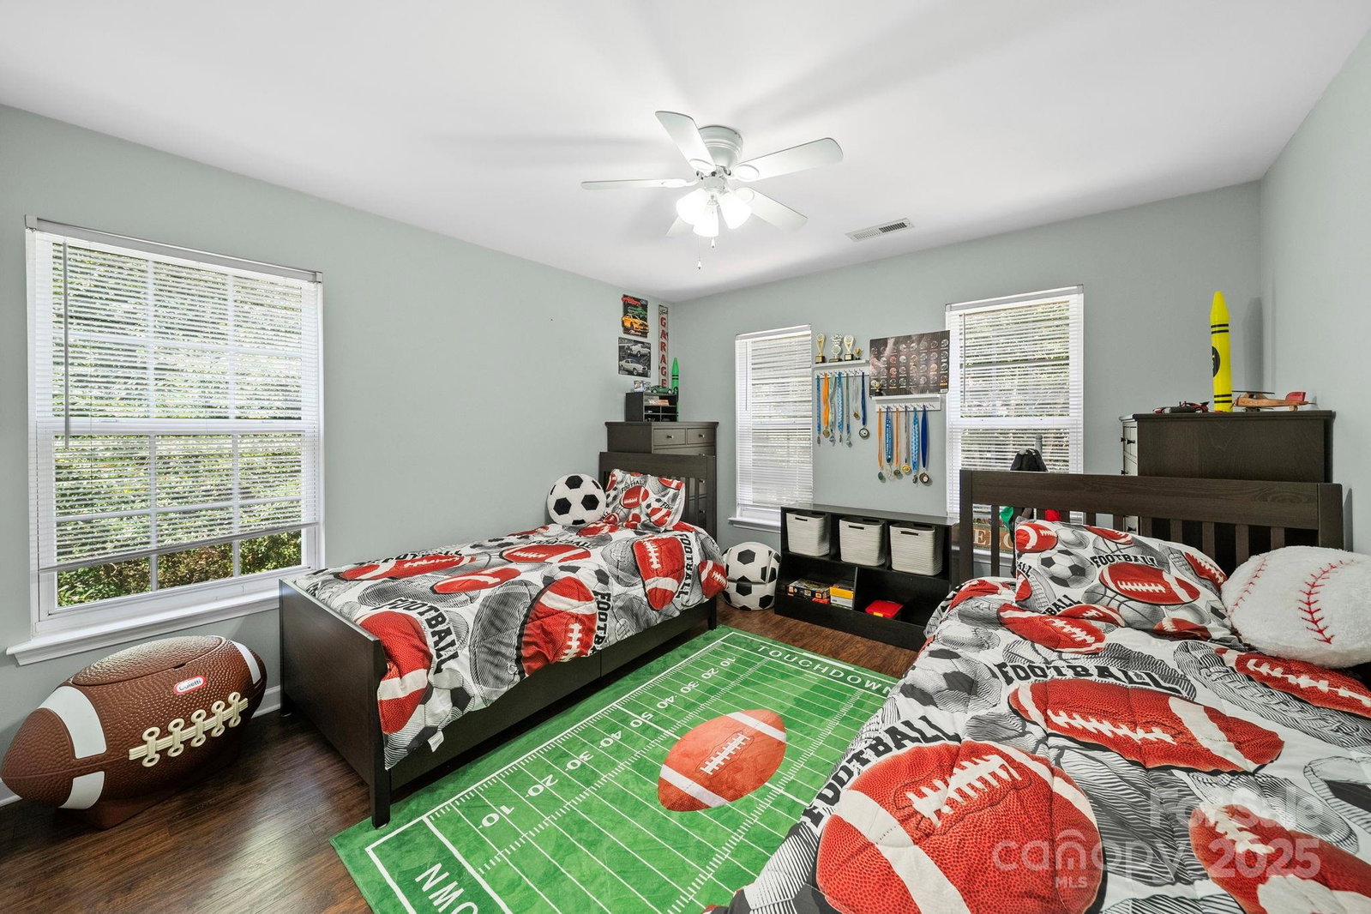
Welcome to this charming two-story home in the desirable Fort Mill area, set on over an acre with a private, tree-lined backyard and direct access to a walking trail. The vaulted entryway opens to a main-floor office, while updated finishes make the home move-in ready. Recent updates include a freshly painted interior (2023), renovated primary bath (2023), renovated upstairs full bath (2022), and new LVP flooring in the primary and nursery (2022). The kitchen features stainless steel appliances—fridge, oven, and microwave less than 3 years old. Enjoy the expansive back deck overlooking wooded views. Four bedrooms offer flexibility, with one easily used as a bonus or office. Community amenities include equestrian facilities and walking trails. Located in the award-winning Fort Mill school district, this peaceful retreat offers both luxury and convenience, just minutes from shopping, dining, and top-rated schools. Don’t miss this opportunity in an established neighborhood with so much to offer.
Additional Information
- Hoa Fee
- $300
- Hoa Fee Paid
- Annually
- Fireplace
- Yes
- Floor Coverings
- Tile, Vinyl, Wood
- Equipment
- Dishwasher, Disposal, Gas Oven, Gas Water Heater, Microwave, Oven
- Foundation
- Crawl Space
- Laundry Location
- Upper Level
- Heating
- Natural Gas
- Water
- Well
- Sewer
- Septic Installed
- Exterior Construction
- Brick Partial, Vinyl
- Roof
- Architectural Shingle
- Parking
- Attached Garage, Garage Faces Side
- Driveway
- Concrete
- Lot Description
- Level, Private, Wooded
- Elementary School
- Dobys Bridge
- Middle School
- Forest Creek
- High School
- Catawba Ridge
- Zoning
- RUD
- Total Property HLA
- 2552
Mortgage Calculator
“ Based on information submitted to the MLS GRID as of . All data is obtained from various sources and may not have been verified by broker or MLS GRID. Supplied Open House Information is subject to change without notice. All information should be independently reviewed and verified for accuracy. Some IDX listings have been excluded from this website. Properties may or may not be listed by the office/agent presenting the information © 2026 Canopy MLS as distributed by MLS GRID”

Last Updated: