Share this with your friends


+17045766234
Ivester Jackson Christie's
6522 Jepson Court, Charlotte, NC 28214
- $815,000
- 5
- BD
- 4
- BA
- 3,540
- SqFt




Listing courtesy of Yancey Realty, LLC. matt.norman@yanceyrealty.com
Sold listing courtesy of Helen Adams Realty
- Sold Price
- $815,000
- List Price
- $815,000
- MLS#
- 4303776
- Status
- CLOSED
- Days on Market
- 72
- Property Type
- Residential
- Architectural Style
- Arts and Crafts
- Year Built
- 2021
- Closing Date
- Dec 12, 2025
- Bedrooms
- 5
- Bathrooms
- 4
- Full Baths
- 3
- Half Baths
- 1
- Lot Size
- 16,117
- Lot Size Area
- 0.37
- Living Area
- 3,540
- Sq Ft Total
- 3540
- County
- Mecklenburg
- Subdivision
- The Vineyards on Lake Wylie
- Special Conditions
- None
- Waterfront Features
- Boat Ramp Community, Boat Slip Community, Paddlesport Launch Site - Community
Property Description
Come see this beautiful home with all the upgrades you've wanted! This stunning home has been recently updated with hardwood flooring throughout, a custom built primary closet, upgraded lighting throughout the entire home, custom wet bar, and back patio with grill, timed lights, fire pit & seating. When you walk through the front door, check out the office with the accent wall that's perfect for working from home. The formal dining room is ready for family and friends to gather around as the holiday season approaches. The large kitchen boasts an island that is perfect for entertaining while offering the perfect flow to the living room. Before you head upstairs, be sure to check out the guest bedroom on the main level with the en suite with a standing shower. The loft is flexible and a great option for a play area, second tv area, or even a second office/study space. In the primary suite, you'll find great space, light, and ample storage in the bathroom and closet. Each bedroom upstairs has a walk-in closet. Whether you're looking for more bedrooms, updated living, or a neighborhood feel, this house will not disappoint.
Additional Information
- Hoa Fee
- $122
- Hoa Fee Paid
- Monthly
- Community Features
- Clubhouse, Fitness Center, Lake Access, Outdoor Pool, Picnic Area, Playground, Recreation Area, Sidewalks, Street Lights, Walking Trails
- Fireplace
- Yes
- Interior Features
- Drop Zone, Kitchen Island, Open Floorplan, Pantry, Walk-In Closet(s), Wet Bar
- Floor Coverings
- Tile, Wood
- Equipment
- Dishwasher, Exhaust Hood, Gas Cooktop, Microwave, Oven
- Foundation
- Slab
- Main Level Rooms
- Bedroom(s), Bathroom-Full, Bathroom-Half, Kitchen, Living Room, Dining Room, Office, Breakfast
- Laundry Location
- Laundry Room, Upper Level
- Heating
- Forced Air
- Water
- City
- Sewer
- Public Sewer
- Exterior Features
- Fire Pit
- Exterior Construction
- Fiber Cement, Stone Veneer
- Roof
- Architectural Shingle
- Parking
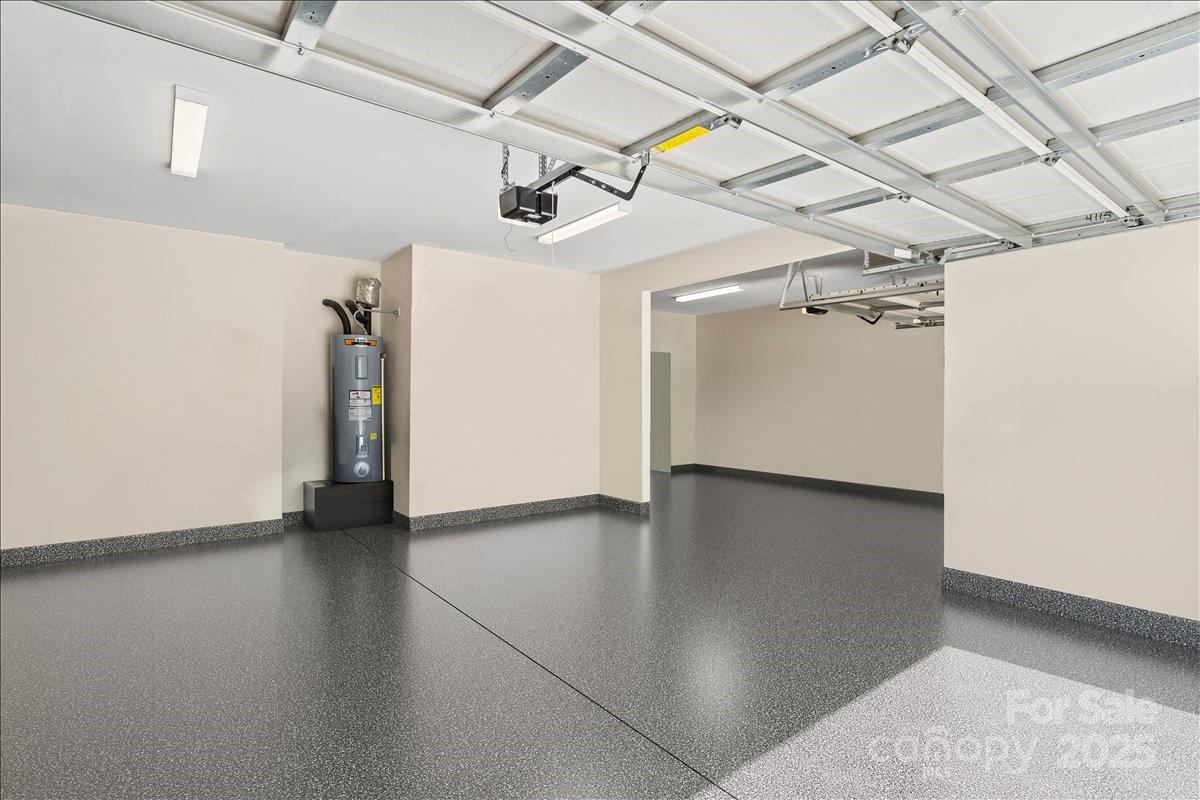
- Driveway, Attached Garage, Garage Faces Front
- Driveway
- Concrete, Paved
- Lot Description
- Private, Wooded
- Elementary School
- Berryhill
- Middle School
- Berryhill
- High School
- West Mecklenburg
- Builder Name
- Dan Ryan
- Total Property HLA
- 3540
Mortgage Calculator
“ Based on information submitted to the MLS GRID as of . All data is obtained from various sources and may not have been verified by broker or MLS GRID. Supplied Open House Information is subject to change without notice. All information should be independently reviewed and verified for accuracy. Some IDX listings have been excluded from this website. Properties may or may not be listed by the office/agent presenting the information © 2026 Canopy MLS as distributed by MLS GRID”

Last Updated: