1106 Setter Se Lane, Concord, NC 28025
- $510,000
- 3
- BD
- 3
- BA
- 2,698
- SqFt




Listing courtesy of Keller Williams Ballantyne Area. jay@jaywhitegroup.com
Sold listing courtesy of EXP Realty LLC
- Sold Price
- $510,000
- List Price
- $519,000
- MLS#
- 4303765
- Status
- CLOSED
- Days on Market
- 34
- Property Type
- Residential
- Architectural Style
- Traditional
- Year Built
- 1988
- Closing Date
- Nov 20, 2025
- Bedrooms
- 3
- Bathrooms
- 3
- Full Baths
- 2
- Half Baths
- 1
- Lot Size
- 37,897
- Lot Size Area
- 0.87
- Living Area
- 2,698
- Sq Ft Total
- 2698
- County
- Cabarrus
- Subdivision
- Hunters Pointe
- Special Conditions
- None
- Waterfront Features
- None
Property Description
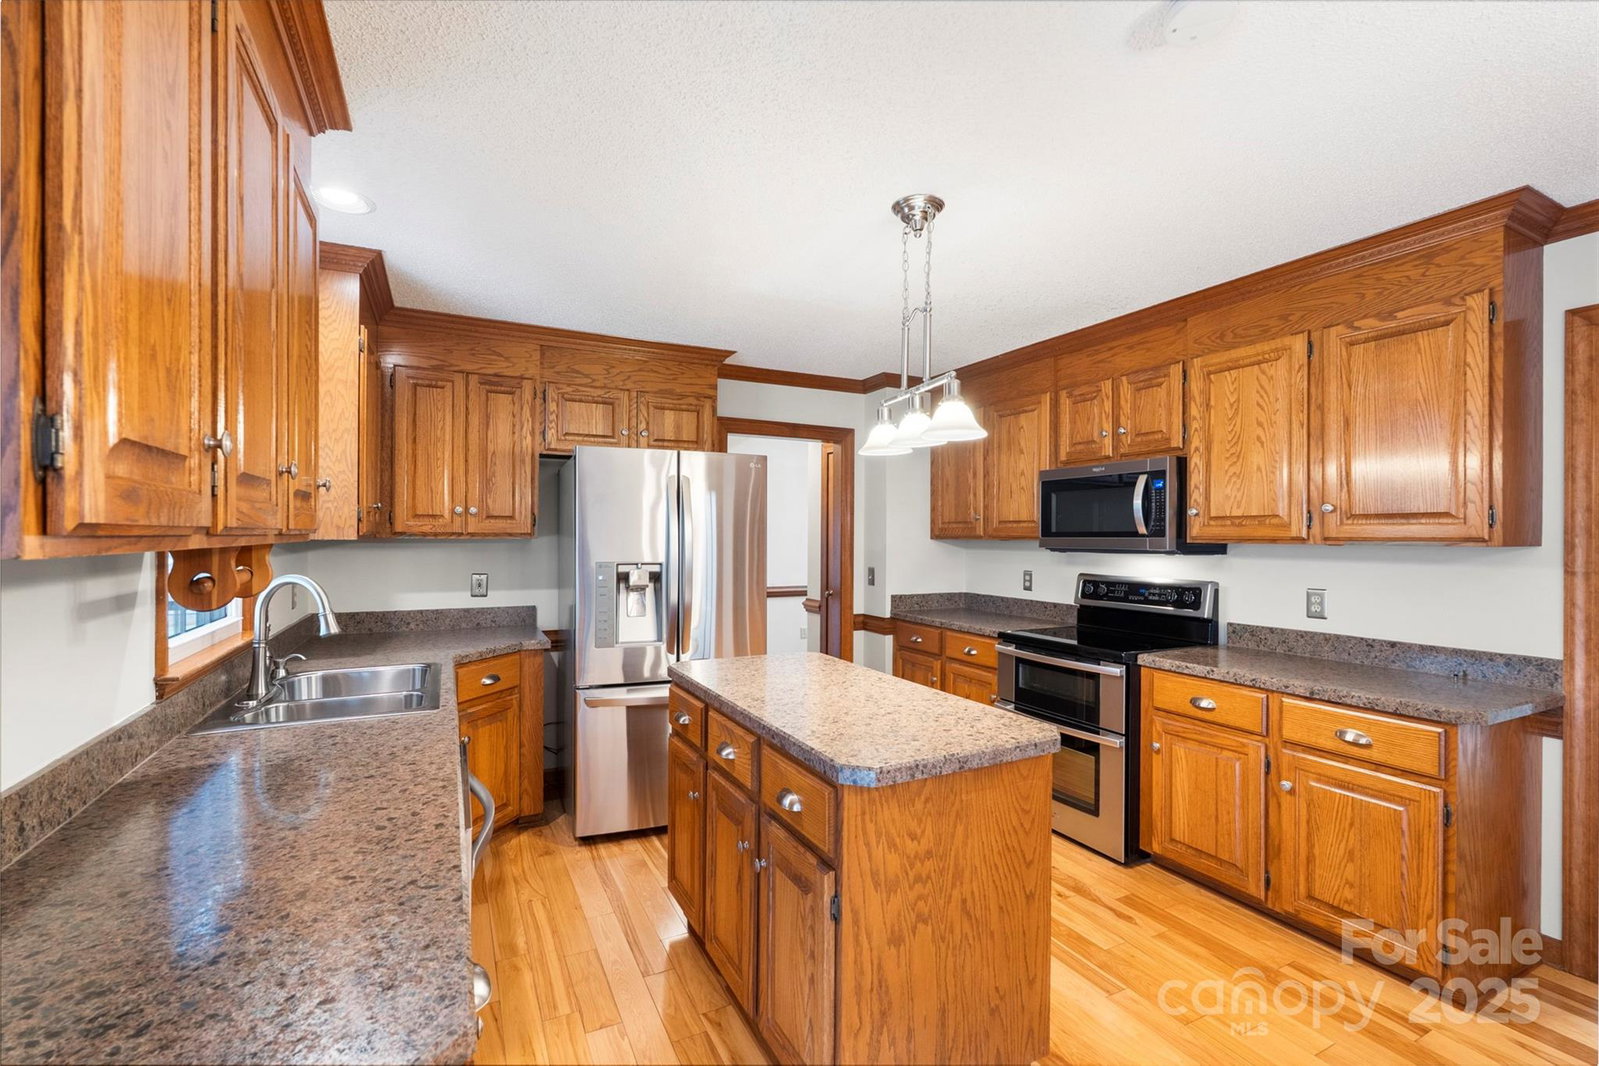
Meticulously maintained home in one of Concord's most desirable communities. Freshly painted interior, new carpet upstairs & mature landscaping add to its timeless appeal. Inviting foyer with wide hallway opens to a dedicated dining room. Eat-in kitchen features custom cabinetry, center island & plenty of space for gathering. Oversized family room with fireplace offers comfort & style. Primary suite on main level with ensuite bath & walk-in closet. Upstairs includes 2 bedrooms, bed/bonus & additional flex space—ideal for office, hobby area or dressing room. Rear-load 2-car garage. Covered back porch perfect for entertaining. While the driveway is steep, you’ll love the large, level yard at the top with ample parking, play space & room to garden or unwind outdoors.
Additional Information
- Hoa Fee
- $60
- Hoa Fee Paid
- Annually
- Community Features
- Sidewalks
- Fireplace
- Yes
- Interior Features
- Kitchen Island, Walk-In Closet(s)
- Equipment
- Dishwasher, Dryer, Electric Range, Exhaust Fan, Plumbed For Ice Maker, Refrigerator, Washer
- Foundation
- Crawl Space
- Main Level Rooms
- Primary Bedroom, Bathroom-Full, Bathroom-Half, Kitchen, Living Room, Family Room, Laundry
- Laundry Location
- Laundry Room
- Heating
- Heat Pump, Natural Gas
- Water
- City
- Sewer
- Public Sewer
- Exterior Construction
- Hardboard Siding
- Roof
- Architectural Shingle
- Parking
- Driveway, Attached Garage, Garage Faces Front
- Driveway
- Concrete, Paved
- Lot Description
- Cleared, Level, Steep Slope
- Elementary School
- R Brown McAllister
- Middle School
- Concord
- High School
- Concord
- Total Property HLA
- 2698
- Master on Main Level
- Yes
Mortgage Calculator
“ Based on information submitted to the MLS GRID as of . All data is obtained from various sources and may not have been verified by broker or MLS GRID. Supplied Open House Information is subject to change without notice. All information should be independently reviewed and verified for accuracy. Some IDX listings have been excluded from this website. Properties may or may not be listed by the office/agent presenting the information © 2026 Canopy MLS as distributed by MLS GRID”

Last Updated: