3136 Champaign Street, Charlotte, NC 28210
- $1,000,000
- 4
- BD
- 3
- BA
- 2,288
- SqFt


Listing courtesy of Coldwell Banker Realty. jana.dwyer@cbrealty.com
Sold listing courtesy of Helen Adams Realty
- Sold Price
- $1,000,000
- List Price
- $975,000
- MLS#
- 4303764
- Status
- CLOSED
- Days on Market
- 32
- Property Type
- Residential
- Architectural Style
- Traditional
- Year Built
- 1969
- Closing Date
- Nov 10, 2025
- Bedrooms
- 4
- Bathrooms
- 3
- Full Baths
- 2
- Half Baths
- 1
- Lot Size
- 16,117
- Lot Size Area
- 0.37
- Living Area
- 2,288
- Sq Ft Total
- 2288
- County
- Mecklenburg
- Subdivision
- Beverly Woods East
- Special Conditions
- None
- Waterfront Features
- None
Property Description
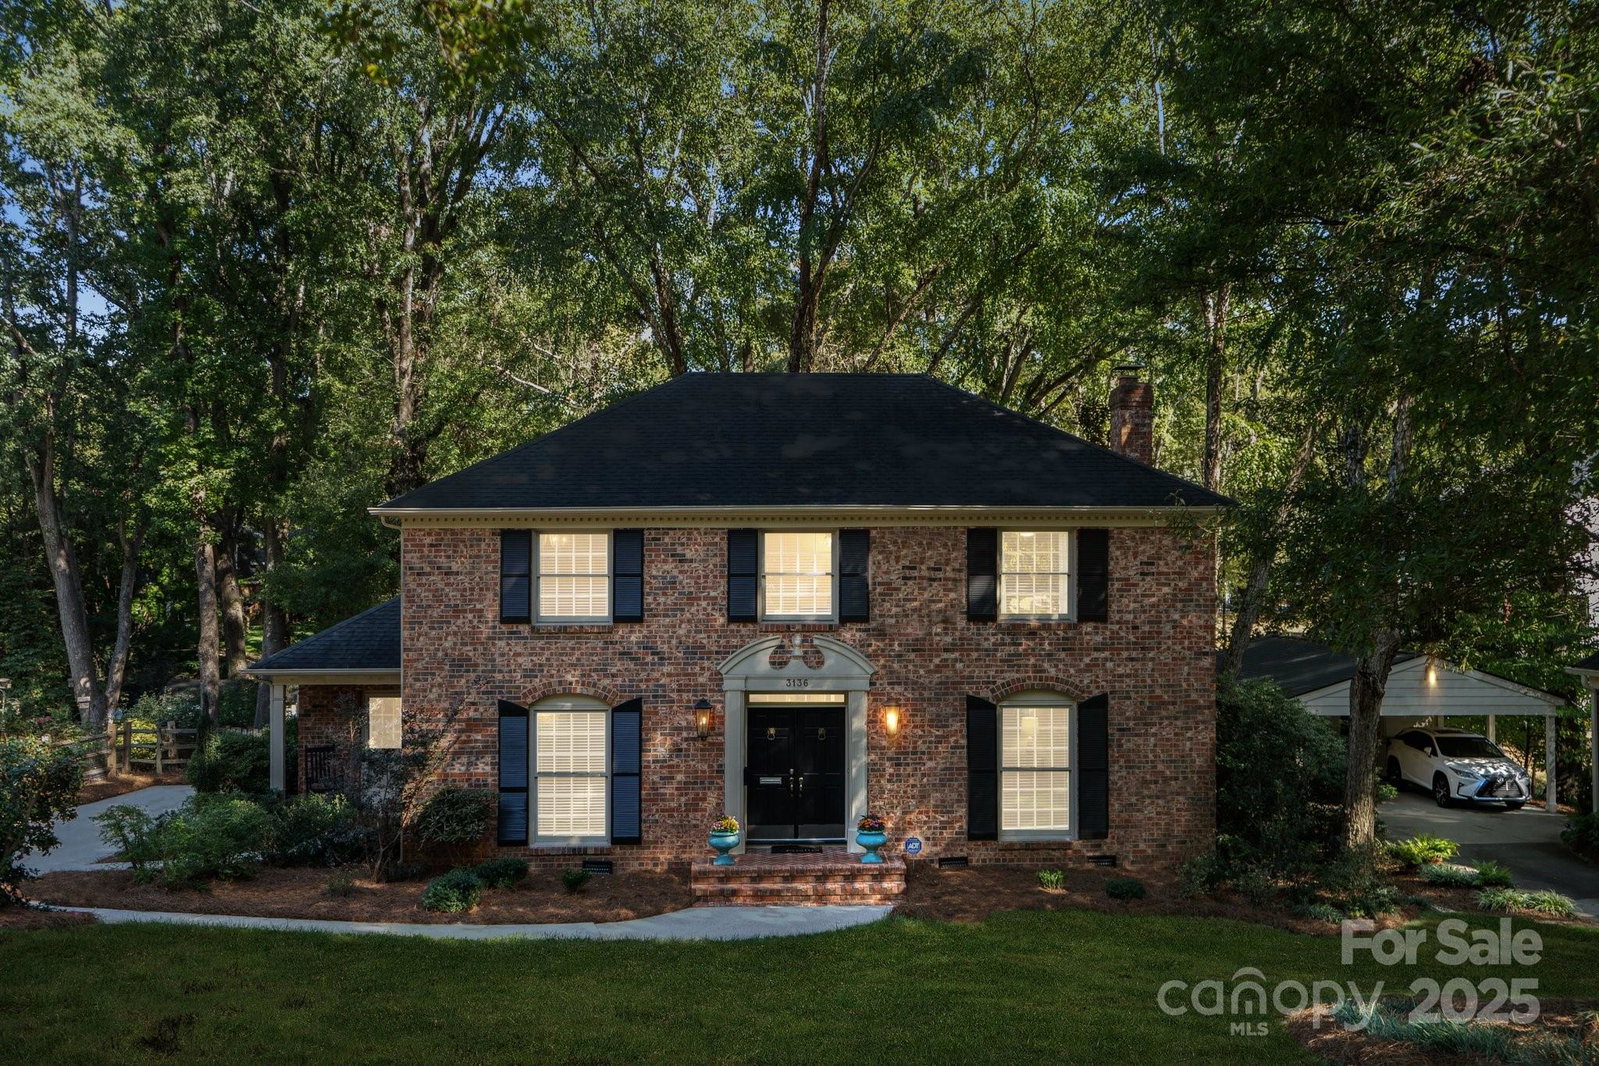
Welcome to this beautifully maintained 2-story brick home that blends timeless charm with contemporary upgrades. Nestled in one of the most desirable neighborhoods in SouthPark, this residence boasts: Updated Interior featuring fresh paint and hardwood floors throughout; and marble and tile in all baths. Updated Kitchen includes granite countertops, tile backsplash, stainless steel appliances, and a custom built-in breakfast nook. Expansive Backyard with Patio is perfect for entertaining, gardening, or relaxing. Spacious Laundry/Mud Room with custom built-in cabinetry for added storage and convenience. Classic Layout with generous living spaces, ideal for both everyday comfort and hosting guests. Whether you're sipping coffee on the side porch or enjoying the backyard oasis, this home offers the perfect balance of tradition and modern living. Move-in ready and waiting for its next chapter - could it be yours?
Additional Information
- Hoa Fee
- $75
- Hoa Fee Paid
- Annually
- Fireplace
- Yes
- Interior Features
- Attic Stairs Pulldown
- Floor Coverings
- Tile, Wood
- Equipment
- Dishwasher, Disposal, Electric Cooktop, Electric Oven, Exhaust Fan, Gas Water Heater, Microwave, Refrigerator with Ice Maker, Self Cleaning Oven
- Foundation
- Crawl Space
- Main Level Rooms
- Bathroom-Half, Den, Kitchen, Living Room, Dining Room, Breakfast, Mud, Laundry
- Laundry Location
- Mud Room
- Heating
- Forced Air, Natural Gas
- Water
- City
- Sewer
- Public Sewer
- Exterior Features
- Fire Pit
- Exterior Construction
- Brick Full
- Parking
- Parking Space(s)
- Driveway
- Concrete, Paved
- Elementary School
- Beverly Woods
- Middle School
- Carmel
- High School
- South Mecklenburg
- Total Property HLA
- 2288
Mortgage Calculator
“ Based on information submitted to the MLS GRID as of . All data is obtained from various sources and may not have been verified by broker or MLS GRID. Supplied Open House Information is subject to change without notice. All information should be independently reviewed and verified for accuracy. Some IDX listings have been excluded from this website. Properties may or may not be listed by the office/agent presenting the information © 2026 Canopy MLS as distributed by MLS GRID”

Last Updated: