3547 S Bank Court, Matthews, NC 28105
- $566,500
- 3
- BD
- 3
- BA
- 2,478
- SqFt




Listing courtesy of Stephen Cooley Real Estate. higgins@stephencooley.com
Sold listing courtesy of Ivester Jackson Christie's
- Sold Price
- $566,500
- List Price
- $589,900
- MLS#
- 4303721
- Status
- CLOSED
- Days on Market
- 200
- Property Type
- Residential
- Year Built
- 2013
- Closing Date
- Apr 07, 2026
- Bedrooms
- 3
- Bathrooms
- 3
- Full Baths
- 3
- Living Area
- 2,478
- Sq Ft Total
- 2478
- County
- Mecklenburg
- Subdivision
- Polo Club At Weddington
- Special Conditions
- None
Property Description
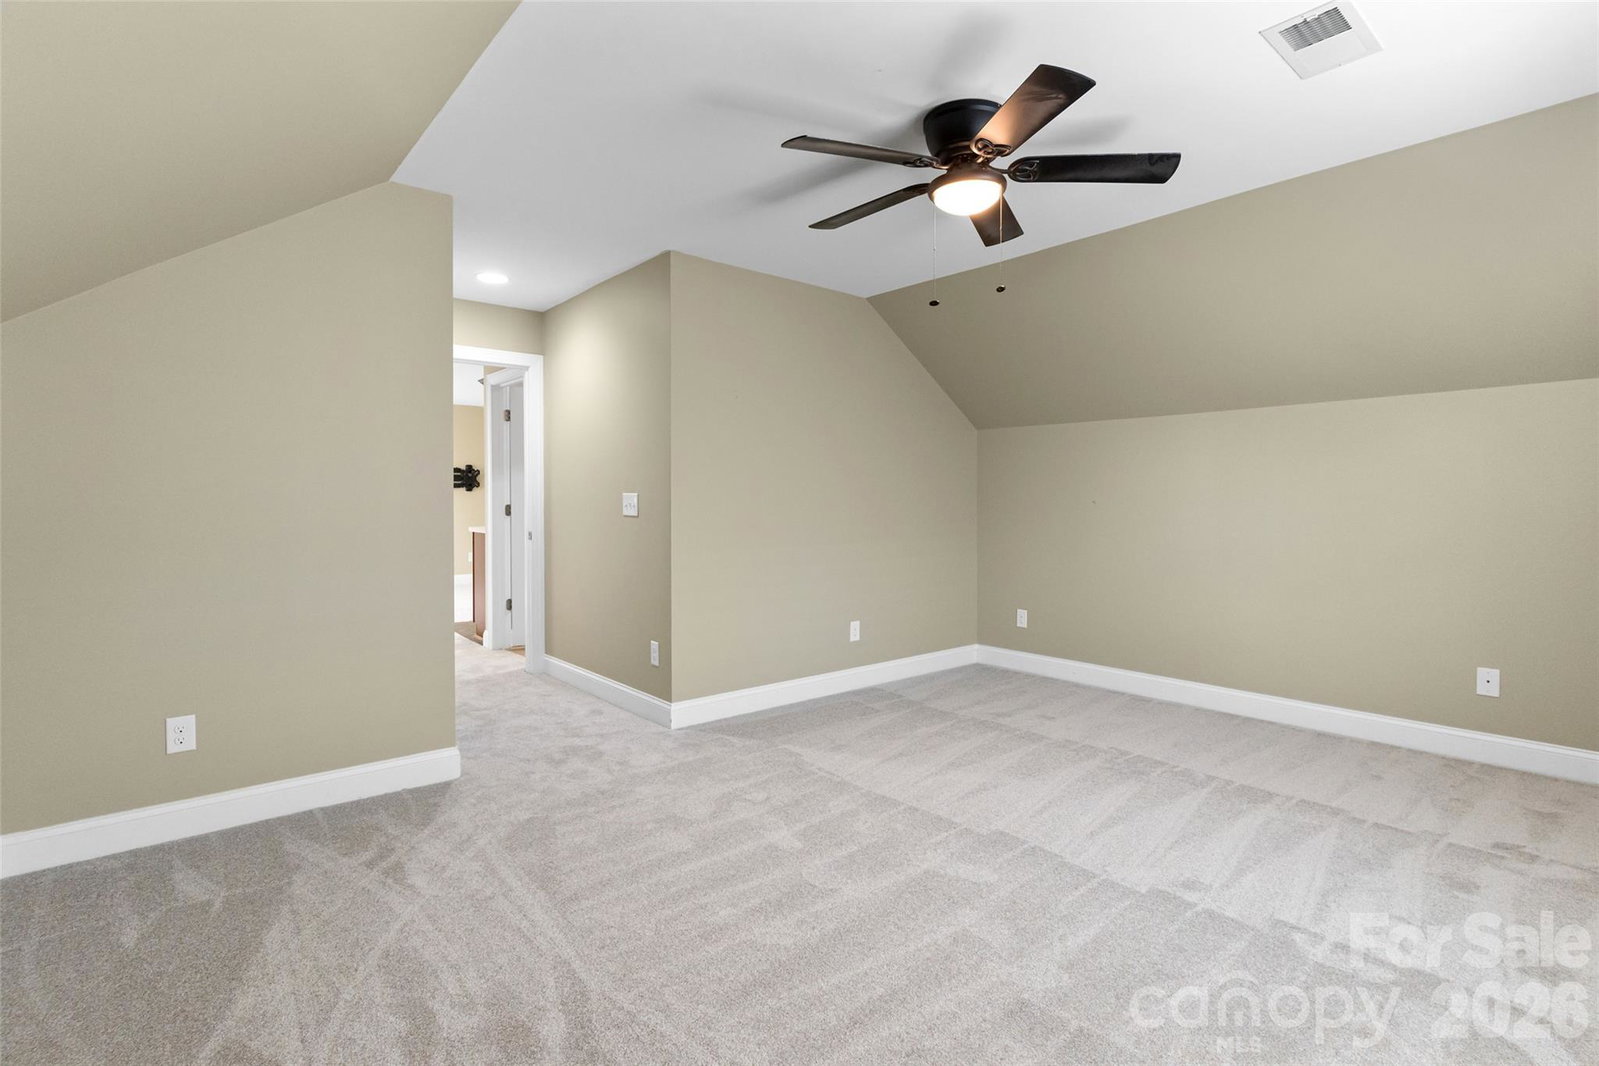
This beautiful two-story condo offers exceptional blend of space,comfort, and thoughtful design. Featuring 3 bedrooms and 3 full baths. The main level showcases 9 foot ceilings, a spacious primary suite and versatile flex room ideal for a home office or den. Plantation shutters and crown molding add timeless charm throughout , while widened doorways provide enhanced accessibility. Enjoy indoor- outdoor living with a gorgeous private patio/courtyard- perfect for relaxing or entertaining. Recent updates include a new HVAC installed in 2025 offering peace of mind for years to come. The upper level functions almost like a private retreat, complete with a bedroom, full bath,sitting area, and a convenient kitchenette along with brand new carpet for guests, multigenerational living, or added flexibility. Exceptionally clean, bright, and spacious, This home truly stands out!
Additional Information
- Hoa Fee
- $474
- Hoa Fee Paid
- Monthly
- Community Features
- Clubhouse, Fitness Center, Outdoor Pool
- Fireplace
- Yes
- Interior Features
- Breakfast Bar, Cable Prewire, Open Floorplan, Pantry, Split Bedroom, Walk-In Closet(s)
- Floor Coverings
- Tile, Wood
- Equipment
- Tankless Water Heater
- Foundation
- Slab
- Main Level Rooms
- Kitchen, Breakfast, Great Room, Den, Primary Bedroom, Bedroom(s), Laundry, Sunroom, Bathroom-Full, Bathroom-Full
- Laundry Location
- Laundry Room, Main Level, Sink
- Heating
- Natural Gas
- Water
- City
- Sewer
- Public Sewer
- Exterior Construction
- Hardboard Siding, Stone
- Parking
- Attached Garage
- Driveway
- Concrete, Paved
- Elementary School
- McKee Road
- Middle School
- Jay M. Robinson
- High School
- Providence
- Total Property HLA
- 2478
Mortgage Calculator
“ Based on information submitted to the MLS GRID as of . All data is obtained from various sources and may not have been verified by broker or MLS GRID. Supplied Open House Information is subject to change without notice. All information should be independently reviewed and verified for accuracy. Some IDX listings have been excluded from this website. Properties may or may not be listed by the office/agent presenting the information © 2026 Canopy MLS as distributed by MLS GRID”

Last Updated: