539 Hollis Road, Charlotte, NC 28209
- $790,000
- 3
- BD
- 4
- BA
- 1,688
- SqFt




Listing courtesy of COMPASS. scott.pridemore@compass.com
Sold listing courtesy of COMPASS
- Sold Price
- $790,000
- List Price
- $799,000
- MLS#
- 4303640
- Status
- CLOSED
- Days on Market
- 54
- Property Type
- Residential
- Year Built
- 1963
- Closing Date
- Nov 12, 2025
- Bedrooms
- 3
- Bathrooms
- 4
- Full Baths
- 2
- Half Baths
- 2
- Lot Size
- 20,821
- Lot Size Area
- 0.47800000000000004
- Living Area
- 1,688
- Sq Ft Total
- 1688
- County
- Mecklenburg
- Subdivision
- Colonial Village
- Special Conditions
- None
Property Description
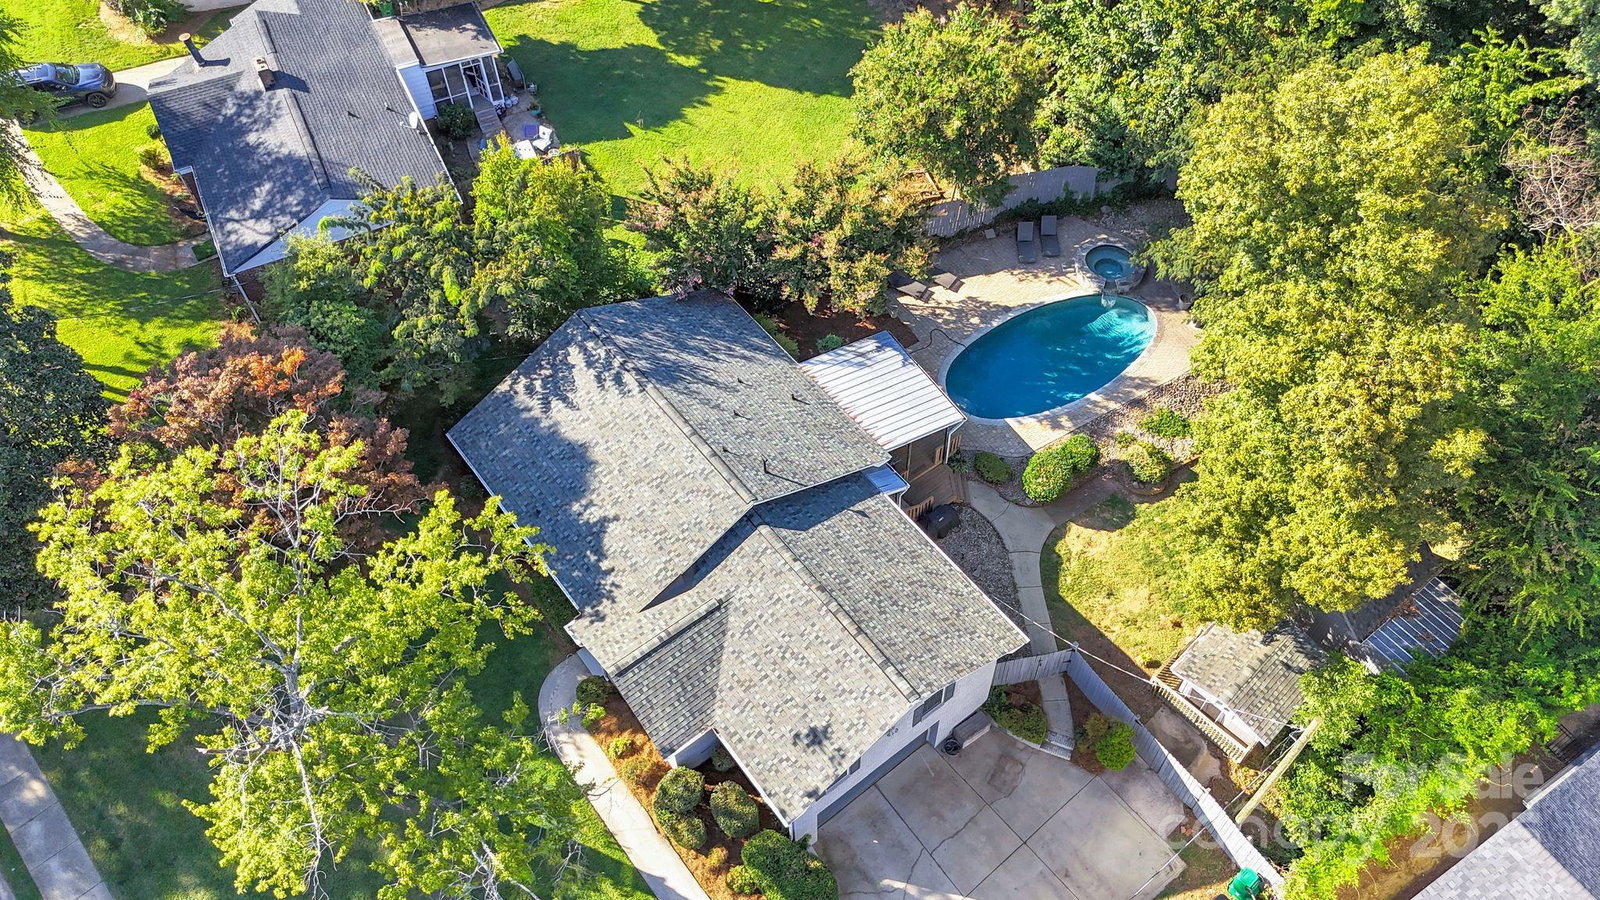
Prime Location Meets Private Outdoor Living in Colonial Village! Nestled between LoSo, South End, and Montford, this home offers the best of both worlds—city convenience and neighborhood privacy. Enjoy being just 5 minutes to Uptown, 5 minutes to I-77, 10 minutes to the airport, and within walking distance of the Scaleybark light rail station, making it easy to access Charlotte’s top restaurants, breweries, and entertainment hubs. Step inside to find a spacious, light-filled layout featuring an updated full bath, a second full bath, and two half baths for added convenience. The primary suite offers generous space and three closets, while the open kitchen with breakfast bar flows into the dining area and great room—perfect for gatherings and everyday living. Outside is where this home truly shines. The private, fenced-in backyard features a large deck with ceiling fans, an updated heated pool (2021) and spa, and plenty of green space rarely found this close to the city. Two storage sheds, a heated and cooled two-car garage/basement, and pull-down attic access add functionality throughout. Recent updates include a new electric water heater and a fully encapsulated crawl space (2021) with dehumidifier and sump pump. If you’ve been searching for a home that balances convenience, space, and outdoor living—all minutes from Charlotte’s most vibrant neighborhoods—this is the one.
Additional Information
- Interior Features
- Breakfast Bar, Storage, Other - See Remarks
- Floor Coverings
- Tile, Vinyl, Wood, Other - See Remarks
- Equipment
- Dryer, Exhaust Hood, Oven, Refrigerator, Washer
- Foundation
- Basement, Crawl Space
- Main Level Rooms
- Bedroom(s), Primary Bedroom, Bathroom-Full, Dining Area, Kitchen, Family Room
- Laundry Location
- In Basement
- Heating
- Other - See Remarks
- Water
- City
- Sewer
- Public Sewer
- Exterior Features
- Other - See Remarks
- Exterior Construction
- Brick Full
- Roof
- Architectural Shingle
- Parking
- Basement, Driveway, Attached Garage
- Driveway
- Concrete, Paved
- Lot Description
- Other - See Remarks
- Elementary School
- Dilworth
- Middle School
- Sedgefield
- High School
- Myers Park
- Total Property HLA
- 1688
- Master on Main Level
- Yes
Mortgage Calculator
“ Based on information submitted to the MLS GRID as of . All data is obtained from various sources and may not have been verified by broker or MLS GRID. Supplied Open House Information is subject to change without notice. All information should be independently reviewed and verified for accuracy. Some IDX listings have been excluded from this website. Properties may or may not be listed by the office/agent presenting the information © 2026 Canopy MLS as distributed by MLS GRID”

Last Updated: