Share this with your friends


+17045766234
Ivester Jackson Christie's
2323 Branch Hill Lane, Lake Wylie, SC 29710
- $680,000
- 5
- BD
- 3
- BA
- 3,050
- SqFt






Listing courtesy of Keller Williams Connected. Kim@Bigach2Follow.com
Sold listing courtesy of EXP Realty LLC Rock Hill
- Sold Price
- $680,000
- List Price
- $699,000
- MLS#
- 4303549
- Status
- CLOSED
- Days on Market
- 117
- Property Type
- Residential
- Architectural Style
- Arts and Crafts
- Year Built
- 2004
- Closing Date
- Jan 20, 2026
- Bedrooms
- 5
- Bathrooms
- 3
- Full Baths
- 2
- Half Baths
- 1
- Lot Size
- 21,780
- Lot Size Area
- 0.5
- Living Area
- 3,050
- Sq Ft Total
- 3050
- County
- York
- Subdivision
- The Landing
- Special Conditions
- None
- Waterfront Features
- Boat Slip (Deed)
Property Description
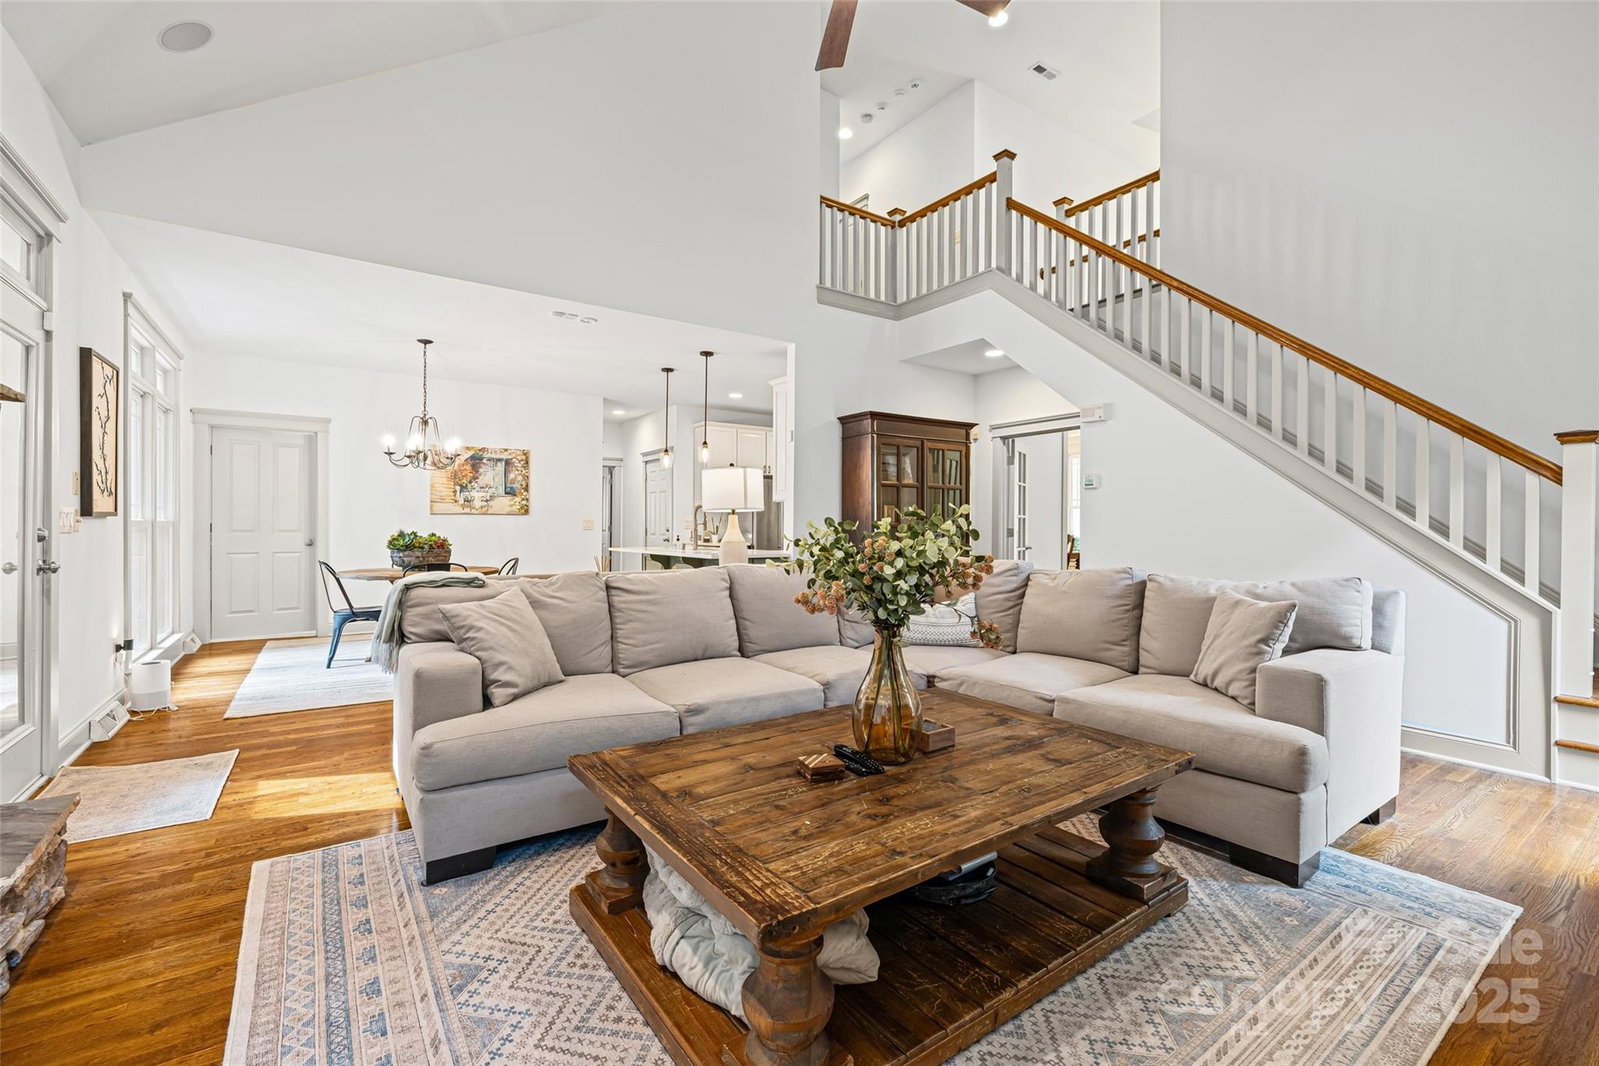
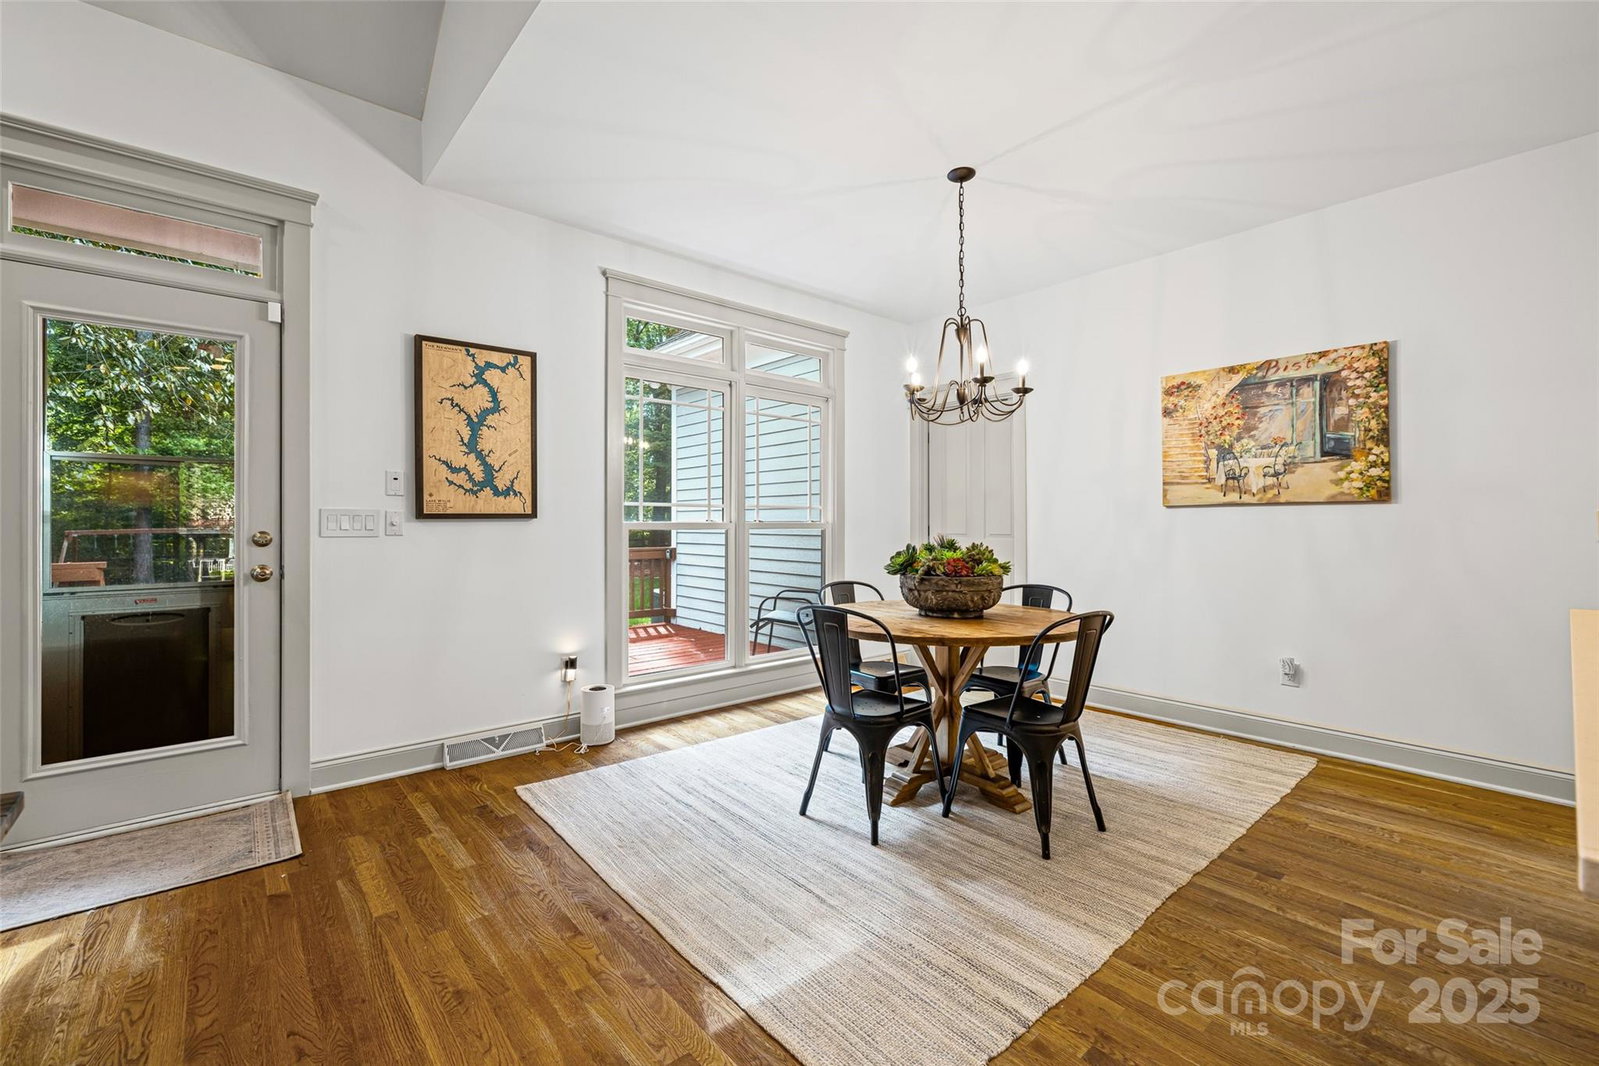
DEEDED BOAT SLIP! Live the lake lifestyle in The Landing, one of the area’s most desirable waterfront communities on Lake Wylie. Enjoy neighborhood amenities including walking trails, sidewalks, a community pool, and your private boat slip just moments away. Fresh interior paint and move-in ready, this Craftsman-style home welcomes you with a charming rocking-chair front porch. Inside, the main level features a formal dining room, private home office with built-ins, laundry room, and half bath. The two-story great room has a stacked-stone fireplace and custom accent TV wall. The kitchen includes painted cabinetry, stainless steel appliances, gas range, quartz countertops, and plenty of storage. The primary suite is located on the main level and features a soaking tub, dual vanities, tiled shower, and walk-in closet. Upstairs are four bedrooms (one without a closet), a full bath with double sinks, and a large bonus room that can be used as a playroom, media room, home gym, or flex space. The outdoor living area includes a spacious fenced backyard and deck perfect for grilling and entertaining. Two-car garage provides additional storage. Located close to shopping, restaurants, fitness centers, Charlotte Douglas International Airport, and award-winning Clover schools. Your lake lifestyle is ready. Just bring the boat.
Additional Information
- Hoa Fee
- $119
- Hoa Fee Paid
- Monthly
- Community Features
- Clubhouse, Lake Access, Outdoor Pool, Playground, Sidewalks, Street Lights, Walking Trails
- Fireplace
- Yes
- Interior Features
- Attic Walk In, Built-in Features, Garden Tub, Pantry, Walk-In Closet(s)
- Floor Coverings
- Carpet, Tile, Wood
- Equipment
- Dishwasher, Disposal, Gas Cooktop, Microwave, Oven
- Foundation
- Crawl Space
- Main Level Rooms
- Dining Room, Office, Great Room, Kitchen, Primary Bedroom, Bathroom-Full, Bathroom-Half, Laundry
- Laundry Location
- Laundry Room, Main Level, Sink
- Heating
- Forced Air, Natural Gas
- Water
- City
- Sewer
- Public Sewer
- Exterior Features
- In-Ground Irrigation
- Exterior Construction
- Cedar Shake, Hardboard Siding, Stone Veneer
- Parking
- Driveway, Attached Garage
- Driveway
- Concrete, Paved
- Lot Description
- Level, Private, Wooded
- Elementary School
- Oakridge
- Middle School
- Oakridge
- High School
- Clover
- Total Property HLA
- 3050
- Master on Main Level
- Yes
Mortgage Calculator
“ Based on information submitted to the MLS GRID as of . All data is obtained from various sources and may not have been verified by broker or MLS GRID. Supplied Open House Information is subject to change without notice. All information should be independently reviewed and verified for accuracy. Some IDX listings have been excluded from this website. Properties may or may not be listed by the office/agent presenting the information © 2026 Canopy MLS as distributed by MLS GRID”

Last Updated: