5500 Glen Forest Drive, Charlotte, NC 28226
- $650,000
- 5
- BD
- 4
- BA
- 3,652
- SqFt




Listing courtesy of ProStead Realty. soldwithbeth@gmail.com
Sold listing courtesy of My Townhome
- Sold Price
- $650,000
- List Price
- $799,000
- MLS#
- 4303534
- Status
- CLOSED
- Days on Market
- 28
- Property Type
- Residential
- Architectural Style
- Traditional
- Year Built
- 1973
- Closing Date
- Oct 31, 2025
- Bedrooms
- 5
- Bathrooms
- 4
- Full Baths
- 3
- Half Baths
- 1
- Lot Size
- 14,374
- Lot Size Area
- 0.33
- Living Area
- 3,652
- Sq Ft Total
- 3652
- County
- Mecklenburg
- Subdivision
- Glenforest
- Special Conditions
- None
Property Description
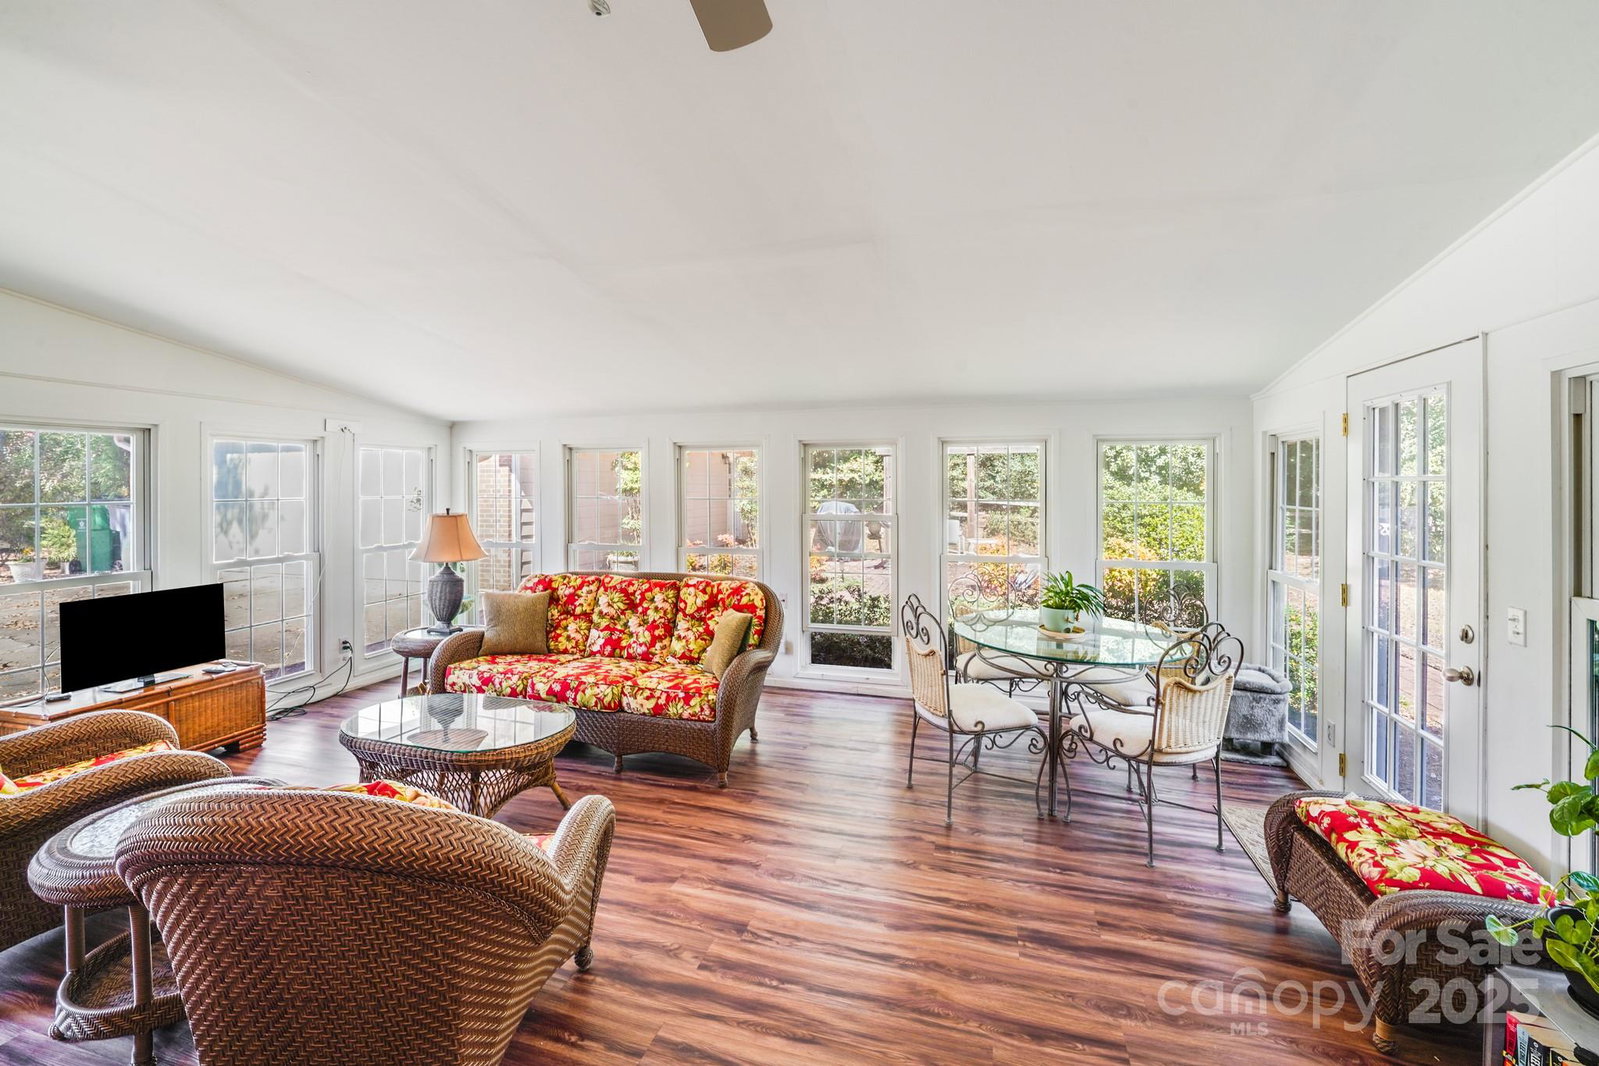
Bring your vision and creativity to this 5-bedroom, 3.5-bath home nestled on a mature wooded lot and surrounded by homes well over $1M. With a spacious layout, strong bones, and an unbeatable address, this property offers endless possibilities. The main-level primary suite already includes many desirable features—dual walk-in closets, dual vanities, uplighting, crown moldings, an oversized custom shower, and a two-person Jacuzzi tub. At 13.5 x 16.1, the bedroom easily fits large furniture and provides the ideal foundation for a true owner’s retreat. Additional highlights include a light-filled sunroom, detached oversized two-car garage, and multiple flexible living spaces that can be reimagined for modern lifestyles, including home offices, media rooms, or private retreats for every family member. Encapsulated crawlspace. While some updates are needed, the upside is undeniable: renovate to your taste and gain instant equity in a premier location with top-rated schools, shopping, dining, and daily conveniences just minutes away. Opportunities like this—where location, lot, and potential align—rarely come along. Don’t miss the chance to transform this home into a showplace that matches its million-dollar surroundings.
Additional Information
- Fireplace
- Yes
- Interior Features
- Attic Other, Built-in Features, Cable Prewire, Hot Tub, Pantry, Walk-In Closet(s), Wet Bar, Whirlpool
- Floor Coverings
- Marble, Hardwood, Tile, Vinyl
- Equipment
- Dishwasher, Disposal, Electric Oven, Electric Range, Gas Water Heater, Microwave, Refrigerator, Wine Refrigerator
- Foundation
- Crawl Space, Slab
- Main Level Rooms
- Bathroom-Full, Bathroom-Half, Dining Room, Family Room, Kitchen, Laundry, Living Room, Primary Bedroom, Recreation Room, Sunroom
- Laundry Location
- Laundry Closet, Main Level
- Heating
- Forced Air, Natural Gas, Wall Furnace
- Water
- City
- Sewer
- Public Sewer
- Exterior Construction
- Brick Partial, Fiber Cement
- Roof
- Composition
- Parking
- Driveway, Detached Garage, Garage Shop, Parking Space(s)
- Driveway
- Concrete, Paved
- Lot Description
- Level
- Elementary School
- Beverly Woods
- Middle School
- Carmel
- High School
- South Mecklenburg
- Zoning
- R-3
- Total Property HLA
- 3652
- Master on Main Level
- Yes
Mortgage Calculator
“ Based on information submitted to the MLS GRID as of . All data is obtained from various sources and may not have been verified by broker or MLS GRID. Supplied Open House Information is subject to change without notice. All information should be independently reviewed and verified for accuracy. Some IDX listings have been excluded from this website. Properties may or may not be listed by the office/agent presenting the information © 2026 Canopy MLS as distributed by MLS GRID”

Last Updated: