11403 Ridge Oak Drive, Charlotte, NC 28273
- $429,900
- 3
- BD
- 3
- BA
- 2,142
- SqFt




Listing courtesy of Yancey Realty, LLC. julie@yanceyrealty.com
Sold listing courtesy of Mackey Realty LLC
- Sold Price
- $429,900
- List Price
- $429,900
- MLS#
- 4303471
- Status
- CLOSED
- Days on Market
- 154
- Property Type
- Residential
- Architectural Style
- Traditional
- Year Built
- 1996
- Closing Date
- Mar 12, 2026
- Bedrooms
- 3
- Bathrooms
- 3
- Full Baths
- 2
- Half Baths
- 1
- Lot Size
- 9,104
- Lot Size Area
- 0.209
- Living Area
- 2,142
- Sq Ft Total
- 2142
- County
- Mecklenburg
- Subdivision
- The Crossings
- Special Conditions
- None
Property Description
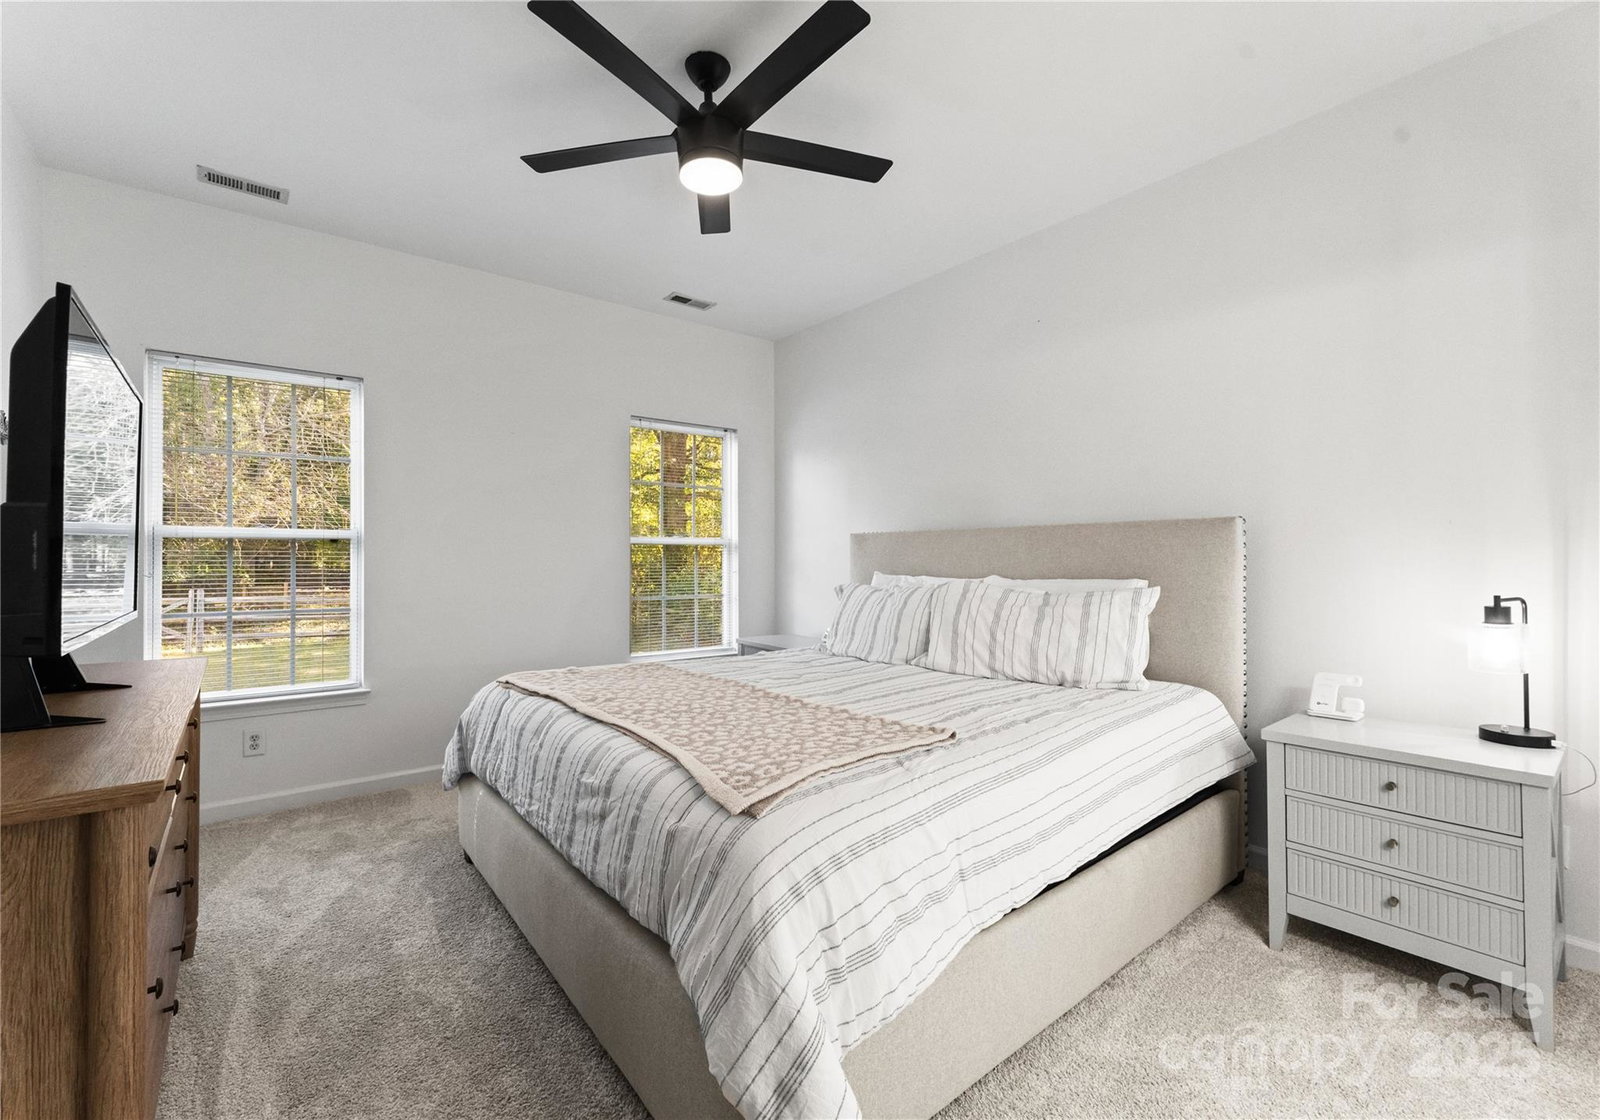
Welcome home to 11403 Ridge Oak Dr in the desirable Crossings neighborhood! This beautifully updated 3 bed/2.5 bath home offers you the perfect blend of comfort and convenience. Inside, you'll find fresh updates throughout, including new LVP flooring on the main level, freshly painted walls and baseboard, and a stylishly updated kitchen with new countertops, backsplash and brand new cabinetry. The inviting floor plan features a first-floor primary suite complete with a large walk-in closet and a spa-like bath with dual vanities, a garden tub and a separate shower. Upstairs, you’ll find two secondary bedrooms, a full bath and a spacious flex room over the garage — offering you the ideal space a home office, gym or bonus living space. Enjoy outdoor living at its best with a private, fenced-in backyard featuring a relaxing patio, perfect for unwinding or entertaining. With its prime location near I-485, I-77, Carowinds, Lake Wylie, Charlotte Premium Outlets, Charlotte Douglas Airport and Uptown, and just a short distance from Lake Wylie Elementary this home offers both convenience and lifestyle!
Additional Information
- Hoa Fee
- $162
- Hoa Fee Paid
- Quarterly
- Community Features
- Outdoor Pool, Playground, Recreation Area, Walking Trails
- Fireplace
- Yes
- Interior Features
- Breakfast Bar, Cable Prewire, Garden Tub, Pantry, Split Bedroom, Walk-In Closet(s)
- Floor Coverings
- Carpet, Tile, Vinyl
- Equipment
- Dishwasher, Disposal, Gas Range, Microwave
- Foundation
- Crawl Space
- Main Level Rooms
- Dining Room, Family Room, Kitchen, Breakfast, Primary Bedroom, Bathroom-Full, Bathroom-Half, Laundry
- Laundry Location
- Laundry Room, Main Level
- Heating
- Natural Gas
- Water
- City
- Sewer
- Public Sewer
- Exterior Construction
- Brick Partial, Vinyl
- Parking
- Driveway, Attached Garage, Garage Door Opener, Garage Faces Front
- Driveway
- Concrete, Paved
- Lot Description
- Level, Private, Wooded
- Elementary School
- Unspecified
- Middle School
- Unspecified
- High School
- Unspecified
- Total Property HLA
- 2142
- Master on Main Level
- Yes
Mortgage Calculator
“ Based on information submitted to the MLS GRID as of . All data is obtained from various sources and may not have been verified by broker or MLS GRID. Supplied Open House Information is subject to change without notice. All information should be independently reviewed and verified for accuracy. Some IDX listings have been excluded from this website. Properties may or may not be listed by the office/agent presenting the information © 2026 Canopy MLS as distributed by MLS GRID”

Last Updated: