1542 Maypine Commons Way, Rock Hill, SC 29732
- $343,000
- 4
- BD
- 3
- BA
- 2,232
- SqFt




Listing courtesy of RE/MAX Results. tomwhite@remax.net
Sold listing courtesy of EXP Realty LLC Ballantyne
- Sold Price
- $343,000
- List Price
- $340,000
- MLS#
- 4303451
- Status
- CLOSED
- Days on Market
- 283
- Property Type
- Residential
- Architectural Style
- Transitional
- Year Built
- 2004
- Closing Date
- Jun 29, 2026
- Bedrooms
- 4
- Bathrooms
- 3
- Full Baths
- 3
- Lot Size
- 2,003
- Lot Size Area
- 0.046
- Living Area
- 2,232
- Sq Ft Total
- 2232
- County
- York
- Subdivision
- Lexington Commons
- Special Conditions
- None
Property Description
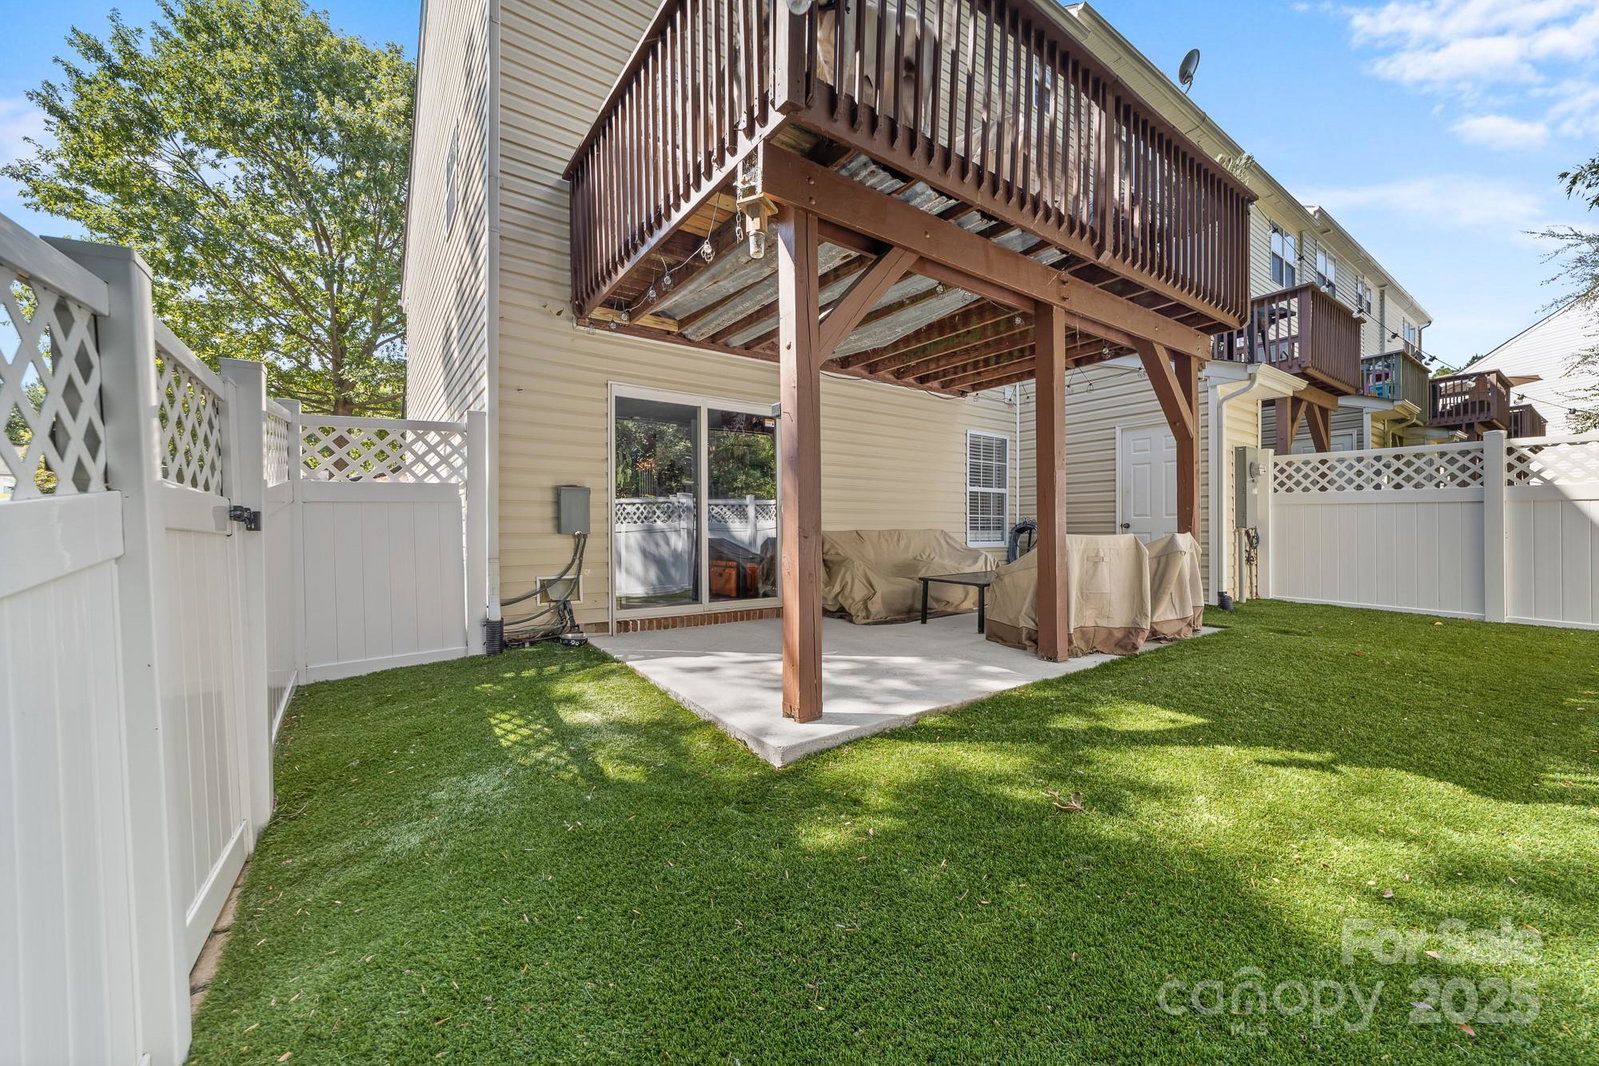
NOW PRICED BELOW PRE-LISTING APPRAISAL!! Discover this recently updated and well maintained end unit townhouse with convenient access to I-77. Spread across three levels, this home offers spacious and flexible living options. The primary bedroom and bathroom are conveniently located on the main floor, providing easy access and comfort. It features a recently remodeled kitchen equipped with all new appliances, a dedicated dining area and a spacious deck to enjoy the wooded area behind. The fully finished basement adds extra living and entertaining space. Step outside to a private, fenced backyard with lush turf grass—perfect for outdoor gatherings and relaxation. Upstairs, you'll find a third bedroom, a full bathroom, and a versatile office/flex area that overlooks the living room below but could be converted to a fourth bedroom with very little effort. This move-in-ready home combines modern updates with functional design. The only communiity rental restrictions are they must be a minimum 1 year lease.
Additional Information
- Hoa Fee
- $205
- Hoa Fee Paid
- Monthly
- Community Features
- Outdoor Pool
- Interior Features
- Open Floorplan
- Floor Coverings
- Carpet, Tile, Vinyl
- Equipment
- Dishwasher, Disposal, Electric Range, Electric Water Heater, Exhaust Fan, Microwave, Plumbed For Ice Maker, Refrigerator with Ice Maker, Washer/Dryer
- Foundation
- Basement
- Main Level Rooms
- Primary Bedroom, Bathroom-Full, Kitchen, Family Room
- Laundry Location
- Electric Dryer Hookup, In Basement, Laundry Room, Washer Hookup
- Heating
- Natural Gas
- Water
- City
- Sewer
- Public Sewer
- Exterior Features
- Lawn Maintenance
- Exterior Construction
- Brick Partial, Vinyl
- Roof
- Composition
- Parking
- Assigned, Parking Space(s)
- Driveway
- Asphalt, Paved
- Lot Description
- Level
- Elementary School
- India Hook
- Middle School
- Sullivan
- High School
- Rock Hill
- Total Property HLA
- 2232
Mortgage Calculator
“ Based on information submitted to the MLS GRID as of . All data is obtained from various sources and may not have been verified by broker or MLS GRID. Supplied Open House Information is subject to change without notice. All information should be independently reviewed and verified for accuracy. Some IDX listings have been excluded from this website. Properties may or may not be listed by the office/agent presenting the information © 2026 Canopy MLS as distributed by MLS GRID”

Last Updated: